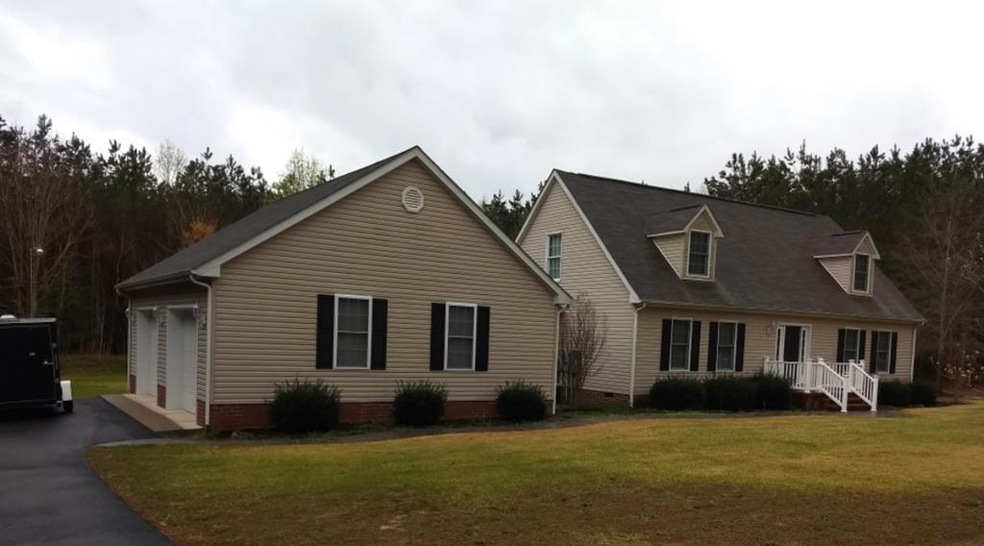
NOT LISTED FOR SALE

1402 Piney Grove Rd Warsaw, VA 22572

Estimated Value: $373,000 - $406,269

4 Beds
3 Baths
2,201 Sq Ft
$176/Sq Ft Est. Value

Sale Details

Date Sold: June 6, 2025

Last sale price $385,000 $175 Per Sq Ft

Current estimated payment $2,308 / mo

35 Days on Market

Highlights

  • Pool
  • Main Floor Bedroom
  • No HOA
  • Partially Wooded Lot
  • Great Room
  • 2 Car Attached Garage

About This Home

As of June 2025

Hard to find Four Bedroom 3 Bath Home on a Private/Wooded 3 Acre Lot in Richmond County Va with Best Rated School System in the Northern Neck of Va - Owner's Suite and 2nd Bedroom on Main Level - Above Ground Pool - Generator (sold as-is)- One Year Home Warranty

Last Agent to Sell the Property

DAVID FINE

Keller Williams Fairfax Gateway Brokerage Phone: 7032223300 License #0225066726 Listed on: 03/17/2025

Keller Williams Fairfax Gateway

Last Buyer's Agent

Non-MLS Non-MLS

Non-MLS Office

Create a Home Valuation Report for This Property
The Home Valuation Report is an in-depth analysis detailing your home's value as well as a comparison with similar homes in the area

Home Details

Home Type

  • Single Family

Year Built

  • Built in 2005

Lot Details

  • 3 Acre Lot
  • Fenced
  • Partially Wooded Lot

Parking

  • 2 Car Attached Garage
  • Garage Door Opener

Home Design

  • Vinyl Siding

Interior Spaces

  • 2,201 Sq Ft Home
  • 2-Story Property
  • Sheet Rock Walls or Ceilings
  • Window Treatments
  • Great Room
  • Wall to Wall Carpet
  • Crawl Space

Kitchen

  • Eat-In Kitchen
  • Range
  • Dishwasher

Bedrooms and Bathrooms

  • 4 Bedrooms | 2 Main Level Bedrooms
  • Walk-In Closet
  • 3 Full Bathrooms

Laundry

  • Dryer
  • Washer

Pool

Outdoor Features

  • Patio
  • Shed

Utilities

  • Cooling Available
  • Heat Pump System
  • 400 Amp
  • Artesian Water
  • Tankless Water Heater
  • Septic Tank

Community Details

  • No Home Owners Association
  • Piney Grove Acres Section Subdivision

Listing and Financial Details

  • Assessor Parcel Number 12(7)5

Home Details

Home Type

Single Family

Year Built

Built in 2005

Lot Details

3 Acres

Parking

2

Listing Details

  • Property Sub Type: Non-Waterfront Residential
  • Prop. Type: Residential
  • Lot Size Acres: 3
  • Road Surface Type: Asphalt
  • Water Body Name: None
  • Subdivision Name: Piney Grove Acres Section
  • Architectural Style: Other
  • Carport Y N: No
  • Garage Yn: Yes
  • Unit Levels: Two
  • Year Built: 2005
  • Special Features: None

Interior Features

  • Appliances: Tankless Water Heater, Dishwasher, Dryer, Range, Refrigerator, Washer
  • Has Basement: Crawl Space
  • Full Bathrooms: 3
  • Total Bedrooms: 4
  • Fireplace Features: None
  • Fireplace: No
  • Flooring: Laminate, Wall to Wall Carpet
  • Interior Amenities: 1st Floor Bedroom, Walk-In Closet(s)
  • Living Area: 2201
  • Main Level Bedrooms: 2
  • Window Features: Window Treatments
  • Room Bedroom2 Level: Main
  • Dining Room Features: Great Room Combination, Eat-in Kitchen
  • Room Bedroom4 Level: Upper
  • Room Bedroom3 Level: Upper

Exterior Features

  • Fencing: Fenced
  • Lot Features: 2-4.9 acres, Part Wooded
  • Pool Features: Outdoor Pool
  • Construction Type: Vinyl Siding, Sheetrock Walls
  • Other Structures: Shed(s)
  • Patio And Porch Features: Patio
  • Roof: Age 10+ yrs

Garage/Parking

  • Attached Garage: Yes
  • Covered Parking Spaces: 2
  • Garage Spaces: 2
  • Parking Features: Attached, Two Car, Elec Garage Door Opener
  • Total Parking Spaces: 2

Utilities

  • Cooling: Heat Pump
  • Cooling Y N: Yes
  • Heating: Heat Pump
  • Heating Yn: Yes
  • Electric: Amps (400)
  • Sewer: Septic Tank
  • Water Source: Artesian

Condo/Co-op/Association

  • Association: No

Lot Info

  • Lot Size Sq Ft: 130680
  • Pasture Area: 43560
  • Wooded Area: 87120
  • Zoning Description: R

Tax Info

  • Tax Book Number: 26459
  • Tax Map Number: 12(7)5

Ownership History

We collect this data history from publicly available records. To have your information removed, we recommend requesting removal directly through your county’s website.

Date Name Owned For Owner Type

Purchase Details

Listed on
Mar 17, 2025
Closed on
Jun 6, 2025
Sold by
Cervantes Luis F Jimenez
Bought by
Seller's Agent
DAVID FINE
Keller Williams Fairfax Gateway
Buyer's Agent
Non-MLS Non-MLS
Non-MLS Office
List Price
$399,900
Sold Price
$385,000
Premium/Discount to List
-$14,900
-3.73%
Views
302
Current Estimated Value
$386,756

Home Financials for this Owner

Home Financials are based on the most recent Mortgage that was taken out on this home.
Estimated Appreciation
$1,756
Avg. Annual Appreciation
0.37%
Original Mortgage
$378,026
Outstanding Balance
$373,539
Interest Rate
6.62%
Mortgage Type
FHA
Estimated Equity
$13,217

Purchase Details

Listed on
Mar 17, 2025
Closed on
Jun 5, 2025
Sold by
Wells David J and Benoit-Wells Sherry
Bought by
Cervantes Luis F Jimenez
Seller's Agent
DAVID FINE
Keller Williams Fairfax Gateway
Buyer's Agent
Non-MLS Non-MLS
Non-MLS Office
List Price
$399,900
Sold Price
$385,000
Premium/Discount to List
-$14,900
-3.73%
Views
302

Home Financials for this Owner

Home Financials are based on the most recent Mortgage that was taken out on this home.
Original Mortgage
$378,026
Outstanding Balance
$373,539
Interest Rate
6.62%
Mortgage Type
FHA
Estimated Equity
$13,217

Purchase Details

Closed on
Apr 5, 2018
Sold by
Burgess Kevin D and Burgess Shannon E
Bought by
Wells David J and Benoit-Wells Sherry

Home Financials for this Owner

Home Financials are based on the most recent Mortgage that was taken out on this home.
Original Mortgage
$257,733
Interest Rate
4.43%
Mortgage Type
VA
Source: Public Records

Purchase History

We collect this data history from publicly available records. To have your information removed, we recommend requesting removal directly through your county’s website.

Date Buyer Sale Price Title Company
-- Allegiance Title
Cervantes Luis F Jimenez $385,000 Allegiance Title
Wells David J $249,500 Heritage Title & Stlmnt Svcs
Source: Public Records

Mortgage History

We collect this data history from publicly available records. To have your information removed, we recommend requesting removal directly through your county’s website.

Date Status Borrower Loan Amount
Open $378,026
Previous Owner Wells David J $257,733
Previous Owner Burgess Kevin D $25,000
Previous Owner Burgess Kevin D $150,000
Previous Owner Burgess Kevin D $25,000
Previous Owner Burgess Kevin D $128,000
Source: Public Records

Property History

We collect this data history from publicly available records. To have your information removed, we recommend requesting removal directly through your county’s website.

Date Event Price List to Sale Price per Sq Ft
06/06/2025 06/06/25 Sold $385,000 0.0% $175 / Sq Ft
04/15/2025 04/15/25 Price Changed $385,000 -1.3% $175 / Sq Ft
04/01/2025 04/01/25 Price Changed $389,950 -1.3% $177 / Sq Ft
03/24/2025 03/24/25 Price Changed $395,000 -1.2% $179 / Sq Ft
03/17/2025 03/17/25 For Sale $399,900 -- $182 / Sq Ft
Source: Northern Neck Association of REALTORS®

Tax History

We collect this data history from publicly available records. To have your information removed, we recommend requesting removal directly through your county’s website.

Year Tax Paid Tax Assessment Tax Assessment Total Assessment is a certain percentage of the fair market value that is determined by local assessors to be the total taxable value of land and additions on the property. Land Improvement
2025 $2,221 $370,134 $30,800 $339,334
2024 $2,221 $370,134 $30,800 $339,334
2023 $1,633 $233,309 $29,000 $204,309
2022 $1,633 $233,309 $29,000 $204,309
2021 $1,633 $233,309 $29,000 $204,309
2020 $1,633 $233,309 $29,000 $204,309
2019 $1,378 $196,899 $29,000 $167,899
2018 $1,378 $196,899 $29,000 $167,899
2017 $1,378 $196,899 $29,000 $167,899
2016 $1,357 $193,899 $0 $0
2015 $1,299 $0 $0 $0
2014 $1,241 $0 $0 $0
2013 $1,241 $0 $0 $0
Source: Public Records

Agents Affiliated with this Home

  • Section Image
See All Agents

Map

Source: Northern Neck Association of REALTORS®

MLS Number: 118453

APN: 12(7)5

Your Personal Tour Guide

Ask me questions while you tour the home.