S
Seller's Agent in 2014
Sylvia McLain
Compass

Estimated Value: $267,279 - $283,000
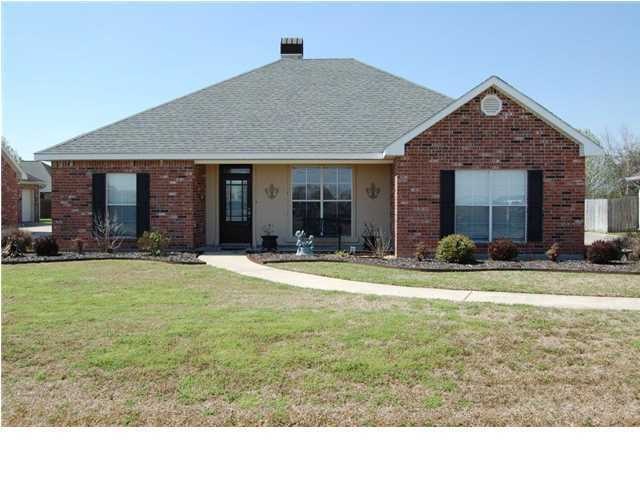
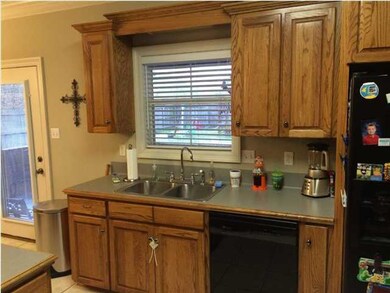
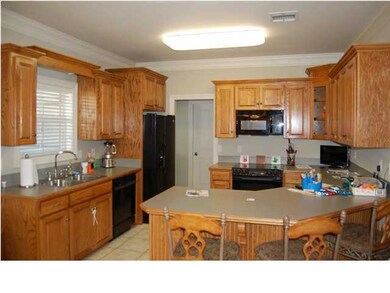
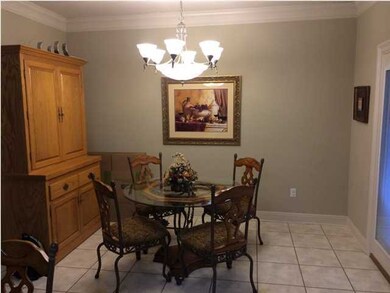
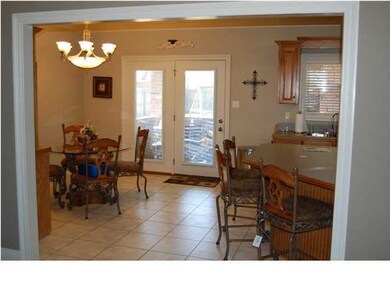
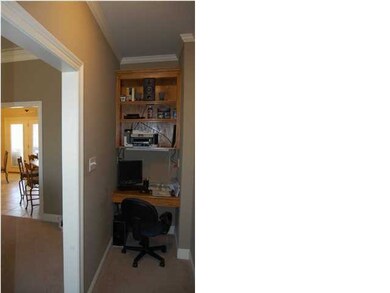
LIKE NEW 3 bedroom, 2 bath family home. The open living area and split floor plan, offer nice views to the back yard, play set, and outdoor living areas. The living area is large with a wood burning corner fireplace and is open to the dinning/kitchen area. The beautifully stained cabinets offer lots of storage in the kitchen and include a pantry as well. There is a full size utility room located just off the kitchen that is large enough to accommodate an additional refrigerator or freezer. The dining area has really nice windows that provide perfect views of the play area of the back yard and outdoor living areas. The master bedroom has trayed ceiling and really nice trim and crown moldings. It is located at the rear of the home for your privacy and offers nice backyard views as well. The master bath is complete with double vanities, stand alone shower, whirlpool tub and a large custom shelved walk-in closet. There is a computer / office area located just off the master suite. The two additional rooms are conveniently located to the second full bath and linen closet. This is a very nice floor plan! The exterior of the home offers great curb appeal, landscaping, sprinkler system, very nice store room and overhead garage doors have been added to the carport for more privacy and security. The driveway offers extra parking and back yard access through double gates; there are a lot of available options for this back yard space. The backyard is private with wood fencing.master bath is complete with double vanities, stand alone shower, whirlpool tub and a large custom shelved walk-in closet. There is a computer / office area located just off the master suite. The two additional rooms are conveniently located to the second full bath and linen closet. This is a very nice floor plan! The exterior of the home offers great curb appeal, landscaping, sprinkler system, very nice store room and overhead garage doors have been added to the carport for more privacy and security. The driveway offers extra parking and back yard access through double gates; there are a lot of available options for this back yard space. The backyard is private with wood fencing. master bath is complete with double vanities, stand alone shower, whirlpool tub and a large custom shelved walk-in closet. There is a computer / office area located just off the master suite. The two additional rooms are conveniently located to the second full bath and linen closet. This is a very nice floor plan! The exterior of the home offers great curb appeal, landscaping, sprinkler system, very nice store room and overhead garage doors have been added to the carport for more privacy and security. The driveway offers extra parking and back yard access through double gates; there are a lot of available options for this back yard space. The backyard is private with wood fencing.
Last Agent to Sell the Property
Sylvia McLain
Compass Listed on: 03/07/2014
We collect this data history from publicly available records. To have your information removed, we recommend requesting removal directly through your county’s website.
We collect this data history from publicly available records. To have your information removed, we recommend requesting removal directly through your county’s website.
| Date | Buyer | Sale Price | Title Company |
|---|---|---|---|
| $205,900 | American Title Co |
We collect this data history from publicly available records. To have your information removed, we recommend requesting removal directly through your county’s website.
| Date | Status | Borrower | Loan Amount |
|---|---|---|---|
| Open | $175,000 | ||
| Closed | $191,000 | ||
| Closed | $198,412 | ||
| Previous Owner | $162,400 | ||
| Previous Owner | $28,000 | ||
| Previous Owner | $131,000 |
We collect this data history from publicly available records. To have your information removed, we recommend requesting removal directly through your county’s website.
| Date | Event | Price | List to Sale | Price per Sq Ft |
|---|---|---|---|---|
| 07/09/2014 07/09/14 | Sold | -- | -- | -- |
| 06/03/2014 06/03/14 | Pending | -- | -- | -- |
| 03/07/2014 03/07/14 | For Sale | $212,900 | -- | $118 / Sq Ft |
We collect this data history from publicly available records. To have your information removed, we recommend requesting removal directly through your county’s website.
| Year | Tax Paid | Tax Assessment Tax Assessment Total Assessment is a certain percentage of the fair market value that is determined by local assessors to be the total taxable value of land and additions on the property. | Land | Improvement |
|---|---|---|---|---|
| 2025 | $1,760 | $20,587 | $3,535 | $17,052 |
| 2024 | $1,134 | $20,587 | $3,535 | $17,052 |
| 2023 | $1,134 | $18,821 | $3,535 | $15,286 |
| 2022 | $1,627 | $18,821 | $3,535 | $15,286 |
| 2021 | $1,634 | $18,821 | $3,535 | $15,286 |
| 2020 | $1,632 | $18,821 | $3,535 | $15,286 |
| 2019 | $933 | $18,821 | $3,535 | $15,286 |
| 2018 | $954 | $18,821 | $3,535 | $15,286 |
| 2017 | $953 | $18,822 | $2,772 | $16,050 |
| 2015 | $949 | $18,822 | $2,772 | $16,050 |
| 2013 | -- | $18,822 | $2,772 | $16,050 |
S
Seller's Agent in 2014
Sylvia McLain
Compass
M
Buyer's Agent in 2014
Melanie Doyle
Latter & Blum
(337) 349-8981
57 Total Sales
Source: REALTOR® Association of Acadiana
MLS Number: 14251373

APN: 6098807
Disclaimer: Certain information contained herein is derived from information provided by parties other than Homes.com. All information provided is deemed reliable, but is not guaranteed to be accurate and should be independently verified.
The data relating to real estate for sale on this web site comes in part from the IDX Program of the REALTOR® Association of Acadiana’ MLS. IDX information is provided exclusively for consumers' personal, non-commercial use and may not be used for any purpose other than to identify prospective properties consumers may be interested in purchasing. Information deemed reliable, but not guaranteed accurate.
Ask me questions while you tour the home.