
Rachel Langer
Keller Williams Realty Signature
(608) 480-1837
47 Total Sales
1 in Beloit
$79,768 Price

Estimated Value: $435,467
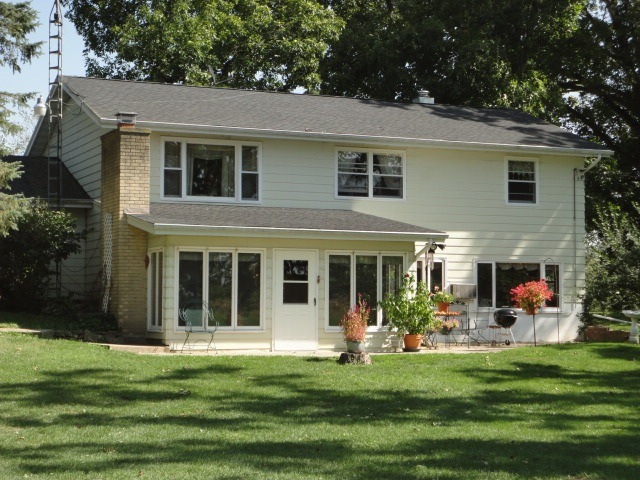
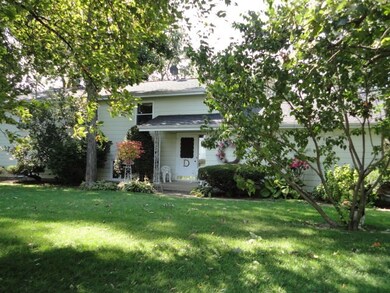
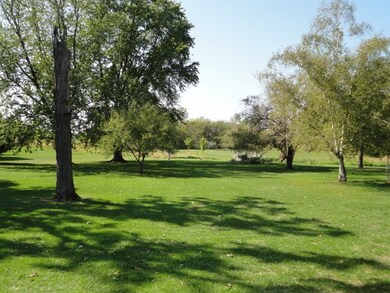
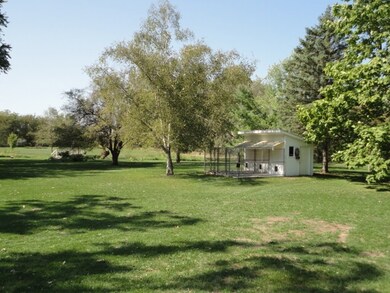
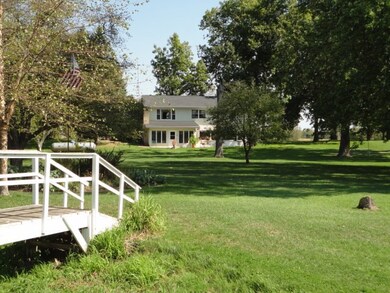
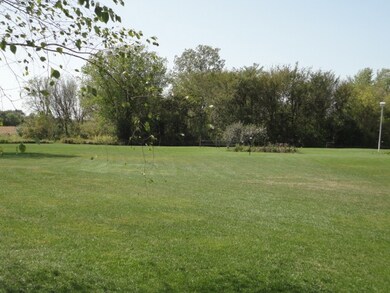
This is a Beautiful, Peaceful 4 Acre Setting located minutes from Beloit. Pride of ownership shines throughout this spacious 3 bedroom home. Features include an open lower level that has a country style kitchen, family area, office area, laundry, 3/4 bath, and family room with fireplace. On the upper level you'll find 3 large bedrooms, living room and full bath. The property is zoned AG and has a 2+detached garage and a large dog kennel. A Great country place to call Home!
Last Agent to Sell the Property
Century 21 Affiliated License #52118-90 Listed on: 09/17/2012
We collect this data history from publicly available records. To have your information removed, we recommend requesting removal directly through your county’s website.
Rachel Langer
Keller Williams Realty Signature
(608) 480-1837
47 Total Sales
1 in Beloit
$79,768 Price
Pete Picciolo
Shorewest Realtors, Inc.
(414) 626-0873
58 Total Sales
1 in Beloit
$540,000 Price
Tiffany Drahonovsky
Coldwell Banker Realty
(414) 877-8015
93 Total Sales
1 in Beloit
$190,000 Price
Kayleigh Chrostowski
Rock Realty
(608) 208-6809
69 Total Sales
13 in Beloit
$68K - $285K Price Range
Steve Robe Elite Team*
Real Broker LLC
(262) 300-8930
304 Total Sales
1 in Beloit
$272,000 Price
Naomi Wescott
Century 21 Affiliated
(608) 480-5021
6 Total Sales
2 in Beloit
$170K - $373K Price Range
We collect this data history from publicly available records. To have your information removed, we recommend requesting removal directly through your county’s website.
| Date | Buyer | Sale Price | Title Company |
|---|---|---|---|
| $191,000 | -- |
We collect this data history from publicly available records. To have your information removed, we recommend requesting removal directly through your county’s website.
| Date | Status | Borrower | Loan Amount |
|---|---|---|---|
| Open | $50,000 | ||
| Closed | Mccafferty Jill I | $50,000 | |
| Open | Mccafferty Jill | $162,000 | |
| Closed | Mccaffert Jill Irene | $168,000 | |
| Closed | Monaghan Jill Irene | $27,300 | |
| Closed | Monaghan Jill Irene | $116,000 |
We collect this data history from publicly available records. To have your information removed, we recommend requesting removal directly through your county’s website.
| Date | Event | Price | List to Sale | Price per Sq Ft |
|---|---|---|---|---|
| 10/16/2013 10/16/13 | Sold | $191,000 | -3.3% | $78 / Sq Ft |
| 08/31/2013 08/31/13 | Pending | -- | -- | -- |
| 09/17/2012 09/17/12 | For Sale | $197,500 | -- | $81 / Sq Ft |
We collect this data history from publicly available records. To have your information removed, we recommend requesting removal directly through your county’s website.
| Year | Tax Paid | Tax Assessment Tax Assessment Total Assessment is a certain percentage of the fair market value that is determined by local assessors to be the total taxable value of land and additions on the property. | Land | Improvement |
|---|---|---|---|---|
| 2025 | $4,445 | $274,300 | $41,400 | $232,900 |
| 2024 | $4,211 | $274,300 | $41,400 | $232,900 |
| 2023 | $4,046 | $274,300 | $41,400 | $232,900 |
| 2022 | $3,765 | $174,300 | $34,500 | $139,800 |
| 2021 | $3,846 | $174,300 | $34,500 | $139,800 |
| 2020 | $3,890 | $174,300 | $34,500 | $139,800 |
| 2019 | $3,866 | $174,300 | $34,500 | $139,800 |
| 2018 | $3,421 | $144,200 | $34,500 | $109,700 |
| 2017 | $3,342 | $144,200 | $34,500 | $109,700 |
| 2016 | $3,342 | $144,200 | $34,500 | $109,700 |
| 2015 | $3,316 | $144,200 | $34,500 | $109,700 |
| 2014 | $3,383 | $144,200 | $34,500 | $109,700 |
| 2013 | $3,383 | $144,200 | $34,500 | $109,700 |
Seller's Agent in 2013
Cindy Helms
Century 21 Affiliated
(608) 346-2970
111 Total Sales
Buyer's Agent in 2013
Carol Esselman
First Weber Inc
(608) 289-2575
32 Total Sales
Source: South Central Wisconsin Multiple Listing Service
MLS Number: 1666565
APN: 623-74A
Disclaimer: Certain information contained herein is derived from information provided by parties other than Homes.com. All information provided is deemed reliable, but is not guaranteed to be accurate and should be independently verified.
IDX information is provided exclusively for personal, non-commercial use, and may not be used for any purpose other than to identify prospective properties consumers may be interested in purchasing. Information is deemed reliable but not guaranteed.
Ask me questions while you tour the home.