
Mike Cooper
RE/MAX Premier Properties
(816) 326-1982
215 Total Sales
11 in Oak Grove
$216K - $760K Price Range


Estimated Value: $319,000 - $340,461
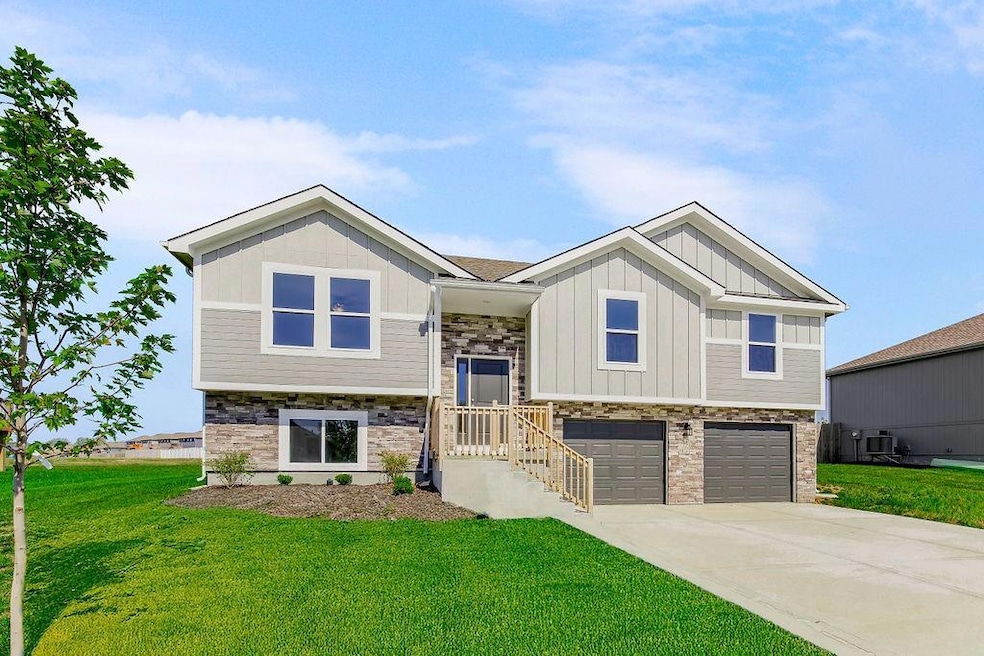
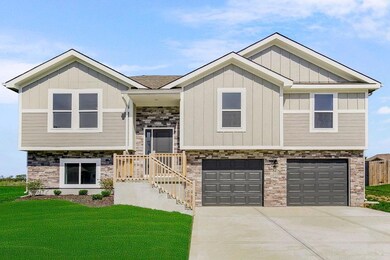
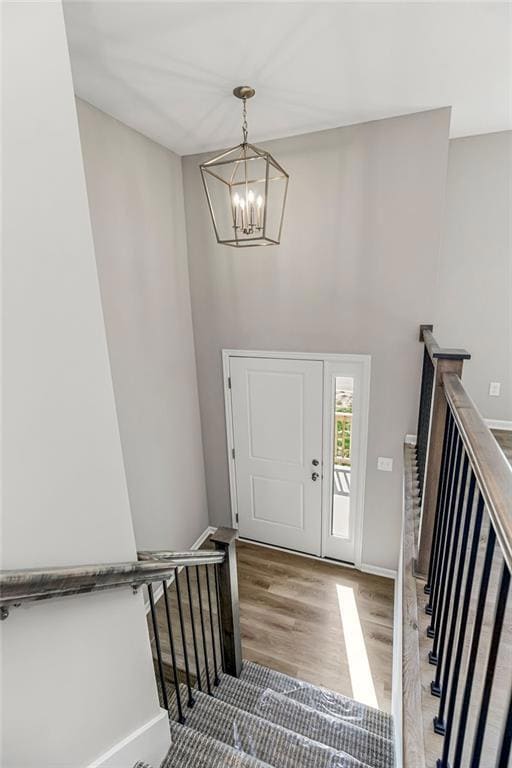
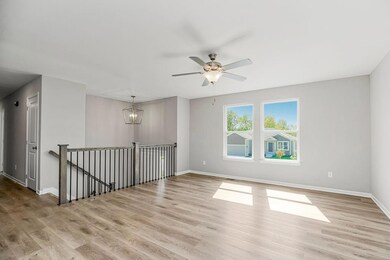
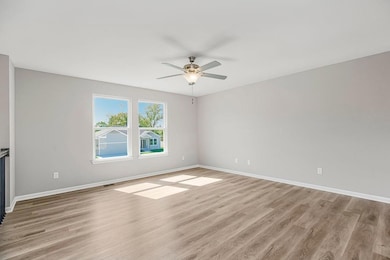
Welcome home to this spacious and inviting 4-bedroom, 3-bathroom split-entry residence with a convenient 2-car garage. This charming property offers the perfect blend of comfort and functionality. Step inside to discover an open and airy living space, where natural light fills every room. The well-designed layout offers plenty of room for both daily living and entertaining. Located in the Edgewood Villas subdivision, this home has an Oak Grove address but is in the Grain Valley school district, making it a desirable place to call home!
Last Agent to Sell the Property
Fitz Osborn Real Estate LLC Brokerage Phone: 816-854-0100 License #2017007249 Listed on: 02/01/2024
We collect this data history from publicly available records. To have your information removed, we recommend requesting removal directly through your county’s website.
Mike Cooper
RE/MAX Premier Properties
(816) 326-1982
215 Total Sales
11 in Oak Grove
$216K - $760K Price Range
Wade Fitzmaurice
Fitz Osborn Real Estate LLC
(913) 521-8198
338 Total Sales
78 in Oak Grove
$295K - $1.8M Price Range
Sterling Spicer
ReeceNichols North Star
(913) 374-7366
139 Total Sales
1 in Oak Grove
$272,000 Price
Gretchen Higdon
Platinum Realty LLC
(913) 444-6663
63 Total Sales
1 in Oak Grove
$365,000 Price
Matt Bass
RE/MAX Premier Properties
(913) 305-5816
114 Total Sales
2 in Oak Grove
$229K - $340K Price Range
Laura Miller
ReeceNichols - Leawood
(855) 649-0709
112 Total Sales
1 in Oak Grove
$185,000 Price
We collect this data history from publicly available records. To have your information removed, we recommend requesting removal directly through your county’s website.
| Date | Buyer | Sale Price | Title Company |
|---|---|---|---|
| $309,900 | First American Title Insurance |
We collect this data history from publicly available records. To have your information removed, we recommend requesting removal directly through your county’s website.
| Date | Status | Borrower | Loan Amount |
|---|---|---|---|
| Open | $300,603 |
We collect this data history from publicly available records. To have your information removed, we recommend requesting removal directly through your county’s website.
| Date | Event | Price | List to Sale | Price per Sq Ft |
|---|---|---|---|---|
| 02/03/2025 02/03/25 | Sold | -- | -- | -- |
| 11/25/2024 11/25/24 | Pending | -- | -- | -- |
| 11/05/2024 11/05/24 | Price Changed | $309,900 | -3.1% | $161 / Sq Ft |
| 09/24/2024 09/24/24 | Price Changed | $319,900 | -3.0% | $166 / Sq Ft |
| 07/25/2024 07/25/24 | Price Changed | $329,900 | -1.5% | $171 / Sq Ft |
| 05/13/2024 05/13/24 | Price Changed | $334,900 | -1.5% | $174 / Sq Ft |
| 02/02/2024 02/02/24 | For Sale | $339,900 | -- | $176 / Sq Ft |
We collect this data history from publicly available records. To have your information removed, we recommend requesting removal directly through your county’s website.
| Year | Tax Paid | Tax Assessment Tax Assessment Total Assessment is a certain percentage of the fair market value that is determined by local assessors to be the total taxable value of land and additions on the property. | Land | Improvement |
|---|---|---|---|---|
| 2026 | $4,441 | $57,000 | $11,400 | $45,600 |
| 2025 | $886 | $57,000 | $11,400 | $45,600 |
| 2024 | -- | $11,400 | $11,400 |
Seller's Agent in 2025
Wade Fitzmaurice
Fitz Osborn Real Estate LLC
(816) 854-0100
338 Total Sales
Seller Co-Listing Agent in 2025
Megan Osborn
Fitz Osborn Real Estate LLC
(816) 309-6256
278 Total Sales
Buyer's Agent in 2025
Mike Cooper
RE/MAX Premier Properties
(816) 830-1166
215 Total Sales
Source: Heartland MLS
MLS Number: 2471228
APN: 38-900-50-02-00-0-00-000
Disclaimer: Certain information contained herein is derived from information provided by parties other than Homes.com. All information provided is deemed reliable, but is not guaranteed to be accurate and should be independently verified.
All data is obtained from various sources and may not have been verified by broker or MLS GRID. Supplied Open House Information is subject to change without notice. All information should be independently reviewed and verified for accuracy. Properties may or may not be listed by the office/agent presenting the information. Some IDX listings have been excluded from this website. Prices displayed on all Sold listings are the Last Known Listing Price and may not be the actual selling price.
Listings courtesy of Heartland MLS as distributed by MLS GRID.
Based on information submitted to the MLS GRID
Listing Information presented by local MLS brokerage: TEN-X, INC., local REALTOR®- Arlene Richardson - (888) 952-6393
Ask me questions while you tour the home.