


1402 Titian Ct Reunion, FL 34747
Reunion NeighborhoodEstimated payment $6,868/month
Highlights
- On Golf Course
- Media Room
- Home fronts a pond
- Fitness Center
- Heated In Ground Pool
- Garage Apartment
About This Home
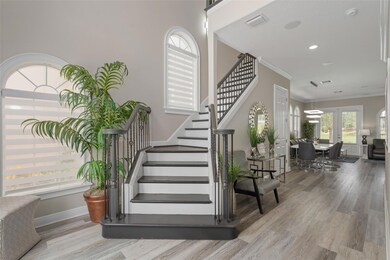
Active Club Membership! Offered fully furnished and turnkey! Positioned along the Arnold Palmer Legacy Golf Course, this 5-bedroom, 4.5-bathroom home offers panoramic water and golf views from multiple vantage points. Located near the center of Reunion Resort, the property provides quick access to the community’s restaurants and signature amenities. At the center of the home is a private courtyard featuring a heated pool, spa, summer kitchen, and outdoor shower. The main entry opens to a two-story foyer that leads to the kitchen, living and dining rooms, a powder room, and one bedroom suite with its own bathroom. Upstairs, the primary suite includes a cathedral ceiling, dual vanity, separate shower, soaking tub, and a private balcony overlooking the golf and water views. A third ensuite bedroom is also upstairs. The detached garage apartment, accessed from the courtyard, includes a kitchenette, two bedrooms, and a shared full bathroom, providing a private retreat. The 2-car garage has been converted into a media and game room, providing an additional 625 square feet of functional living space. Spanning 2,300 acres just 7 miles south of Walt Disney World, Reunion Resort is the only destination in the world featuring 3 signature golf courses designed by Jack Nicklaus, Arnold Palmer and Tom Watson. Reunion is also home to the Leadbetter Golf Academy. Onsite dining options include Eleven, 7593 Chophouse, Traditions, Grande Lobby Sushi Bar, the Clubhouse, the Cove, and Drifters at the waterpark. The water park features a lazy river, slides, outdoor games, and an aquatic playground. The gift shop in the Grande offers sundries and Starbucks coffee. Complimentary shuttles to the Disney transportation and ticket center leave from the Grande daily. Additional amenities include Camp Reunion, the tennis and pickle ball center, bocce ball, miniature golf, foot golf, fitness center, playgrounds, dog park, various community pools including a roof top pool on the 11th floor of the Grande, and more. Zoning for short term rentals allows homeowners to rent their property by the night providing a great opportunity for investors. Reunion also works great as a primary residence or a private vacation retreat. The resort offers three separate 24 hour guard gated entries and one owner/resident only entry.
Listing Agent
EXP REALTY LLC Brokerage Phone: 888-883-8509 License #3295774 Listed on: 09/11/2025

Home Details
Home Type
- Single Family
Est. Annual Taxes
- $12,410
Year Built
- Built in 2006
Lot Details
- 5,053 Sq Ft Lot
- Lot Dimensions are 35x144
- Home fronts a pond
- On Golf Course
- Street terminates at a dead end
- Southeast Facing Home
- Landscaped with Trees
- Property is zoned OPUD
HOA Fees
- $622 Monthly HOA Fees
Parking
- 2 Car Garage
- Garage Apartment
- Converted Garage
- Driveway
- On-Street Parking
Property Views
- Pond
- Golf Course
Home Design
- Traditional Architecture
- Florida Architecture
- Slab Foundation
- Tile Roof
- Block Exterior
Interior Spaces
- 2,775 Sq Ft Home
- 2-Story Property
- Furnished
- Crown Molding
- Cathedral Ceiling
- Ceiling Fan
- Window Treatments
- French Doors
- Living Room
- Media Room
Kitchen
- Eat-In Kitchen
- Range
- Microwave
- Dishwasher
Flooring
- Wood
- Ceramic Tile
- Luxury Vinyl Tile
Bedrooms and Bathrooms
- 5 Bedrooms
- Primary Bedroom Upstairs
- En-Suite Bathroom
- Soaking Tub
Laundry
- Laundry on upper level
- Dryer
- Washer
Pool
- Heated In Ground Pool
- Heated Spa
- In Ground Spa
- Outdoor Shower
- Pool Alarm
- Pool Lighting
Outdoor Features
- Balcony
- Courtyard
- Covered Patio or Porch
- Outdoor Grill
Schools
- Reedy Creek Elementary School
- Horizon Middle School
- Poinciana High School
Utilities
- Central Heating and Cooling System
- Natural Gas Connected
Listing and Financial Details
- Visit Down Payment Resource Website
- Legal Lot and Block 168 / 1
- Assessor Parcel Number 35-25-27-4838-0001-1680
- $2,399 per year additional tax assessments
Community Details
Overview
- Association fees include 24-Hour Guard, cable TV, internet, ground maintenance, pest control
- Sandra Lowery Association, Phone Number (407) 705-2190
- Visit Association Website
- Reunion Resort & Club Master Association
- Reunion Ph 2 Prcl 1 & 1A Subdivision
- The community has rules related to deed restrictions, allowable golf cart usage in the community
Amenities
- Restaurant
Recreation
- Golf Course Community
- Tennis Courts
- Community Playground
- Fitness Center
- Community Pool
- Community Spa
- Park
- Dog Park
Security
- Security Guard
- Gated Community
Map
Home Values in the Area
Average Home Value in this Area
Tax History
We collect this data history from publicly available records. To have your information removed, we recommend requesting removal directly through your county’s website.
| Year | Tax Paid | Tax Assessment Tax Assessment Total Assessment is a certain percentage of the fair market value that is determined by local assessors to be the total taxable value of land and additions on the property. | Land | Improvement |
|---|---|---|---|---|
| 2025 | $12,410 | $617,900 | $172,500 | $445,400 |
| 2024 | $11,612 | $676,900 | $210,000 | $466,900 |
| 2023 | $11,612 | $609,300 | $175,000 | $434,300 |
| 2022 | $9,246 | $516,600 | $115,200 | $401,400 |
| 2021 | $8,212 | $361,900 | $96,000 | $265,900 |
| 2020 | $8,387 | $372,800 | $124,800 | $248,000 |
| 2019 | $8,489 | $373,000 | $124,800 | $248,200 |
| 2018 | $8,069 | $358,800 | $124,800 | $234,000 |
| 2017 | $8,091 | $351,700 | $102,300 | $249,400 |
| 2016 | $8,589 | $381,300 | $102,300 | $279,000 |
| 2015 | $8,492 | $378,900 | $127,900 | $251,000 |
| 2014 | $8,338 | $329,600 | $84,000 | $245,600 |
Property History
We collect this data history from publicly available records. To have your information removed, we recommend requesting removal directly through your county’s website.
| Date | Event | Price | List to Sale | Price per Sq Ft | Prior Sale |
|---|---|---|---|---|---|
| 04/24/2026 04/24/26 | Price Changed | $950,000 | -2.6% | $342 / Sq Ft | |
| 01/07/2026 01/07/26 | Price Changed | $975,000 | -2.0% | $351 / Sq Ft | |
| 09/11/2025 09/11/25 | For Sale | $995,000 | +4.7% | $359 / Sq Ft | |
| 03/30/2022 03/30/22 | Sold | $950,000 | -4.0% | $342 / Sq Ft | View Prior Sale |
| 03/07/2022 03/07/22 | Pending | -- | -- | -- | |
| 02/02/2022 02/02/22 | For Sale | $989,900 | -- | $357 / Sq Ft |
Purchase History
We collect this data history from publicly available records. To have your information removed, we recommend requesting removal directly through your county’s website.
| Date | Type | Sale Price | Title Company |
|---|---|---|---|
| Quit Claim Deed | -- | New Title Company Name | |
| Warranty Deed | $950,000 | Equitable Title | |
| Warranty Deed | $231,000 | Attorney | |
| Warranty Deed | $190,000 | -- |
Mortgage History
We collect this data history from publicly available records. To have your information removed, we recommend requesting removal directly through your county’s website.
| Date | Status | Loan Amount | Loan Type |
|---|---|---|---|
| Previous Owner | $807,500 | New Conventional |
Source: Stellar MLS
MLS Number: O6343327
APN: 35-25-27-4838-0001-1680
Disclaimer: Certain information contained herein is derived from information provided by parties other than Homes.com. All information provided is deemed reliable, but is not guaranteed to be accurate and should be independently verified.
All data is obtained from various sources and may not have been verified by broker or MLS GRID. Supplied Open House Information is subject to change without notice. All information should be independently reviewed and verified for accuracy. Properties may or may not be listed by the office/agent presenting the information. Some IDX listings have been excluded from this website. IDX information is provided exclusively for personal, non-commercial use, and may not be used for any purpose other than to identify prospective properties consumers may be interested in purchasing. Information is deemed reliable but not guaranteed.
Listings courtesy of Stellar MLS as distributed by MLS GRID.
Based on information submitted to the MLS GRID
Listing Information presented by local MLS brokerage: Ten-X - (888)-952-6393
- 1424 Titian Ct
- 7632 Excitement Dr
- 690 Drop Shot Dr
- 7622 Excitement Dr
- 7591 Excitement Dr
- 7585 Excitement Dr
- 1524 Euston Dr
- 7583 Excitement Dr
- 1535 Corolla Ct
- 7708 Excitement Dr
- 1530 Corolla Ct
- 1514 Euston Dr
- 1213 Radiant St
- 1514 Corolla Ct
- 7407 Oconee St
- 7549 Excitement Dr
- 1323 Seven Eagles Ct Unit 202
- 7554 Excitement Dr
- 1221 Radiant St
- 7453 Excitement Dr
- 7624 Excitement Dr
- 1552 Corolla Ct Unit SI ID1018208P
- 7606 Excitement Dr Unit SI ID1051140P
- 7563 Excitement Dr Unit SI ID1524596P
- 1227 Radiant St Unit SI ID1379463P
- 1310 Seven Eagles Ct Unit 201
- 7510 Seven Eagles Way
- 7510 Seven Eagles Way
- 1501 Northern Harrier Way Unit SI ID1019795P
- 1565 Plunker Dr
- 1585 Sandbagger Dr
- 7273 Wakeview Dr
- 7412 Soiree Way Unit SI ID1282659P
- 7628 Heritage Crossing Way Unit SI ID1295173P
- 7458 Gathering Dr Unit SI ID1353793P
- 1362 Centre Court Ridge Dr Unit 101
- 7464 Gathering Dr
- 1360 Centre Ct Ridge Dr Unit SI ID1030127P
- 7635 Heritage Crossing Way Unit SI FL3-ID1241334P
- 620 Trikomo Dr
Ask me questions while you tour the home.