
Bob Oligney
Century 21 Signature Realty
(810) 285-7986
139 Total Sales
1 in Mundy
$192,500 Price
Estimated Value: $343,000 - $376,000
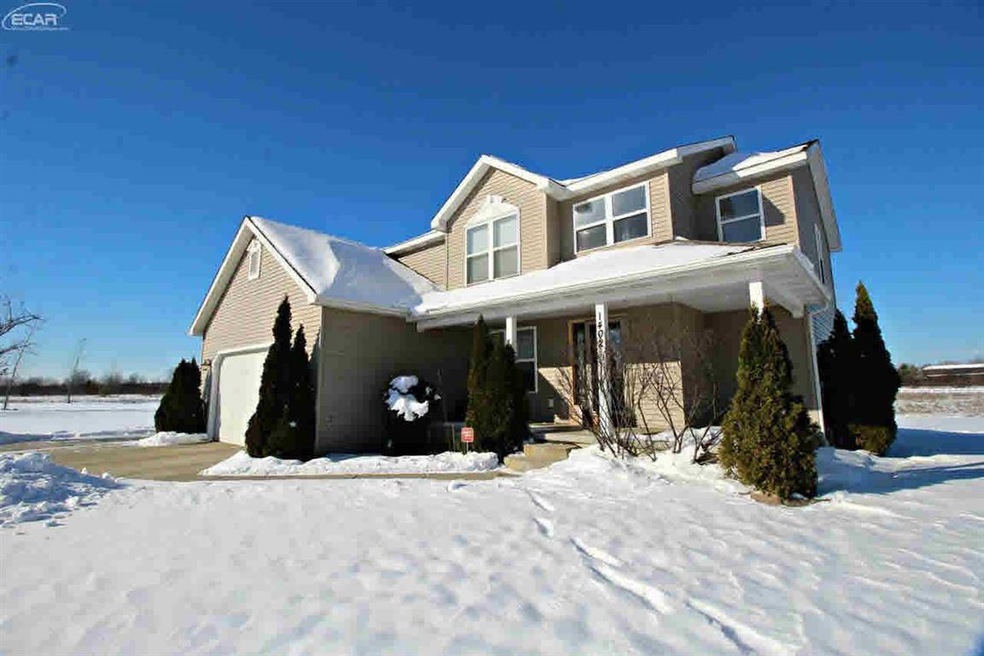
Spacious cul de sac privacy. Master suite with whirlpool bath, 2 walk-in closets & cathedral ceiling. Beautiful kitchen with granite counters, newer appliances & hardwood floor. Partially finished insulated lower level that is plumbed for bathroom. Extra wide cement parking pad. Multi-level deck overlooks nearly 1/2 acre yard. Include: reverse osmosis system & water softener. EZ freeway access to US-23. Schools of choice- nearby Grand Blanc schools.
Last Agent to Sell the Property
Ham Group Realty License #FAAR-122522 Listed on: 12/21/2016
We collect this data history from publicly available records. To have your information removed, we recommend requesting removal directly through your county’s website.
Bob Oligney
Century 21 Signature Realty
(810) 285-7986
139 Total Sales
1 in Mundy
$192,500 Price
Stephanie Rossello
Coldwell Banker Professionals
(810) 428-0835
81 Total Sales
11 in Mundy
$191K - $445K Price Range
Cody Chapman
Home Field Michigan Real Estate
(989) 494-5031
104 Total Sales
1 in Mundy
$185,000 Price
Shannon Jones
ERA Prime Real Estate Group
(947) 282-4282
361 Total Sales
9 in Mundy
$95K - $400K Price Range
Rebecca Quasney
RE/MAX Platinum
(810) 819-2342
38 Total Sales
1 in Mundy
$391,225 Price
Todd Fedie
KW Realty Livingston
(517) 225-0322
311 Total Sales
7 in Mundy
$360K - $450K Price Range
We collect this data history from publicly available records. To have your information removed, we recommend requesting removal directly through your county’s website.
| Date | Buyer | Sale Price | Title Company |
|---|---|---|---|
| -- | Liberty Title | ||
| Polacek Robyn P | $32,000 | Metropolitan Title Company | |
| Rick Oldaugh Construction Inc | -- | Metropolitan Title Company |
We collect this data history from publicly available records. To have your information removed, we recommend requesting removal directly through your county’s website.
| Date | Status | Borrower | Loan Amount |
|---|---|---|---|
| Open | $176,739 | ||
| Previous Owner | Polacek Shawn M | $140,700 | |
| Previous Owner | Polacek Shawn M | $37,500 | |
| Previous Owner | Rick Oldaugh Construction Inc | $6,678 | |
| Previous Owner | Rick Oldaugh Construction Inc | $107,000 |
We collect this data history from publicly available records. To have your information removed, we recommend requesting removal directly through your county’s website.
| Date | Event | Price | List to Sale | Price per Sq Ft |
|---|---|---|---|---|
| 02/17/2017 02/17/17 | Sold | $180,000 | +0.1% | $82 / Sq Ft |
| 12/31/2016 12/31/16 | Pending | -- | -- | -- |
| 12/20/2016 12/20/16 | For Sale | $179,900 | -- | $82 / Sq Ft |
We collect this data history from publicly available records. To have your information removed, we recommend requesting removal directly through your county’s website.
| Year | Tax Paid | Tax Assessment Tax Assessment Total Assessment is a certain percentage of the fair market value that is determined by local assessors to be the total taxable value of land and additions on the property. | Land | Improvement |
|---|---|---|---|---|
| 2025 | $2,552 | $160,600 | $0 | $0 |
| 2024 | $2,484 | $156,900 | $0 | $0 |
| 2023 | $2,370 | $133,300 | $0 | $0 |
| 2022 | $3,638 | $115,800 | $0 | $0 |
| 2021 | $3,580 | $109,700 | $0 | $0 |
| 2020 | $2,130 | $104,800 | $0 | $0 |
| 2019 | $2,099 | $96,200 | $0 | $0 |
| 2018 | $3,318 | $92,000 | $0 | $0 |
| 2017 | $2,545 | $88,400 | $0 | $0 |
| 2016 | $3,056 | $83,800 | $0 | $0 |
| 2015 | $2,428 | $76,800 | $0 | $0 |
| 2014 | $1,656 | $72,700 | $0 | $0 |
| 2012 | -- | $66,700 | $66,700 | $0 |
Seller's Agent in 2017
Lucy Ham
Ham Group Realty
(810) 659-6569
491 Total Sales
Source: Michigan Multiple Listing Service
MLS Number: 30063688
APN: 15-13-601-117
Disclaimer: Certain information contained herein is derived from information provided by parties other than Homes.com. All information provided is deemed reliable, but is not guaranteed to be accurate and should be independently verified.
Source MLS: MiRealSource
Provided through IDX via MiRealSource. Courtesy of MiRealSource Shareholder. Copyright MiRealSource.
The information published and disseminated by MiRealSource is communicated verbatim, without change by MiRealSource, as filed with MiRealSource by its members. The accuracy of all information, regardless of source, is not guaranteed or warranted. All information should be independently verified.
Copyright 2026 MiRealSource. All rights reserved. The information provided hereby constitutes proprietary information of MiRealSource, Inc. and its shareholders, affiliates and licensees and may not be reproduced or transmitted in any form or by any means, electronic or mechanical, including photocopy, recording, scanning or any information storage and retrieval system, without written permission from MiRealSource, Inc.
Ask me questions while you tour the home.