NOT LISTED FOR SALE

14024 Rora Moss Place Bristow, VA 20136

Braemar Neighborhood

Estimated Value: $838,068

5 Beds
3.5 Baths
3,772 Sq Ft
$222/Sq Ft Est. Value

Sale Details

Date Sold: February 6, 2025

Last sale price $823,000 $218 Per Sq Ft

Est. 2% increase in value since last sale

Current estimated payment $5,355 / mo

4 Days on Market

Highlights

  • View of Trees or Woods
  • Colonial Architecture
  • Deck
  • Open Floorplan
  • Clubhouse
  • Recreation Room

About This Home

As of February 2025

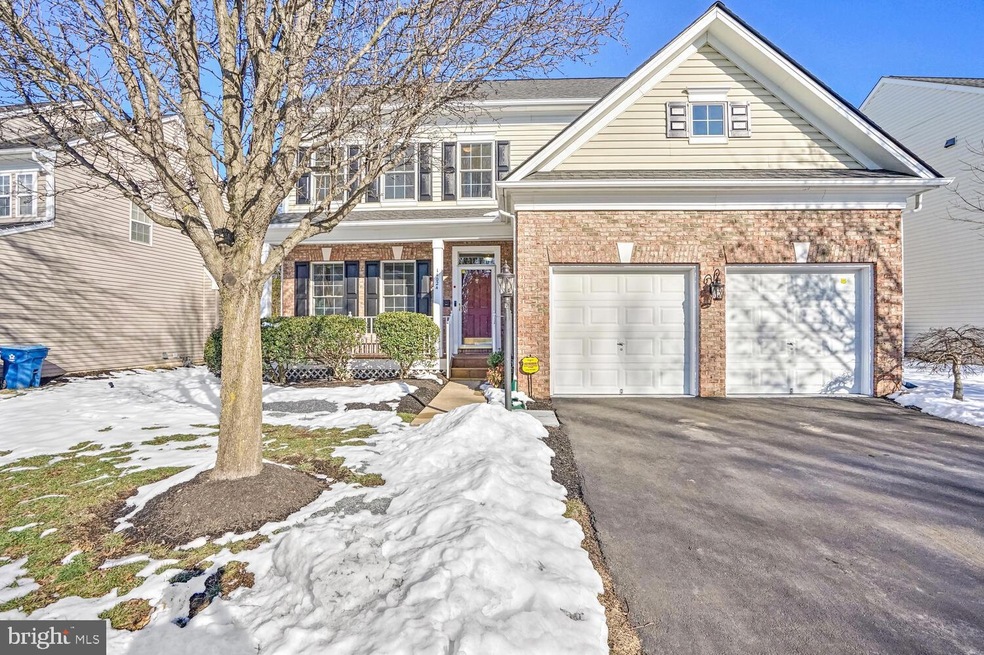
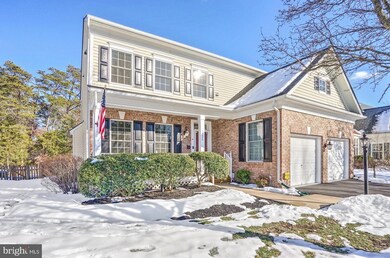

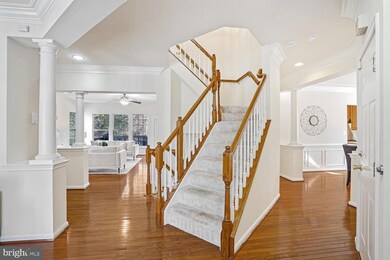
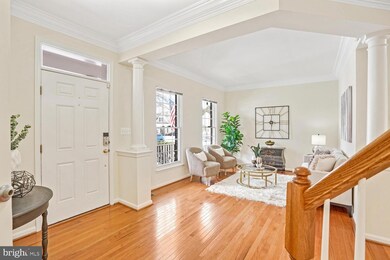
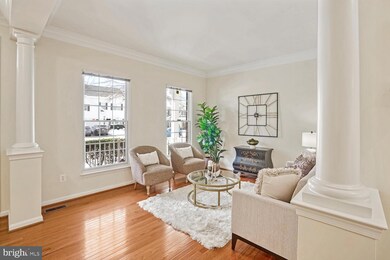
Move right in! This home in the amenity rich community of Braemar is ready for its next owner. Refreshed colonial has hardwood floors on the majority of the main level and luxury vinyl plank flooring in the kitchen and breakfast nook. Newly installed under cabinet lighting and Carrera Gold Quartz counter tops make the kitchen shine like a diamond. Meal preparation is a breeze with this an abundance of counter space. And being open to the family room, the cook is never cut off from the action. A formal dining room sits around the corner from the kitchen. Dine there or enjoy meals in the breakfast nook between the kitchen and family room. The separate formal living room is a perfect spot for a home office. Outdoor entertaining beacons with the large composite deck and dedicated gas line for the grill. (Patio furniture and grill convey.) Wooded views make this space your own retreat. The upper level looks brand new with freshly installed carpet. An expansive primary suite offers two generously sized walk-in closets and a spa like soaking tub, complete with handheld sprayer. On the wall by the tub you will notice an outlet for easy installation of a TV to enjoy while you soak. Double sinks and separate shower are conveniences that will be enjoyed daily. Lighting and water fixtures have been updated in a brushed nickel finish. Three additional bedrooms range from a more modest size to a bedroom that rivals the size of the primary suite. All easily house a queen bedroom set. Hall bathroom is also refreshed with brushed nickel fixtures and offers a tub/shower combo. Don't overlook the upper level laundry room that offers the ultimate in every day convenience. A fully finished basement with walk up exit is set up with an "L" shaped recreation area. Just like the family room, there is a natural gas fireplace here as well. Additional fifth bedroom and third full bathroom on this level make the basement a perfect in-law suite. Things of note about this particular home are the Generac generator which powers 12 of the most vital circuits, including HVAC. Speaking of HVAC, the system is 4 years old. Water heater was installed in 2023. Roof installed in 2024. New stove & dishwasher in 2024. Pella windows and doors installed 2015. Home also comes with a prepaid security system contract through the end of 2025 that includes water, glass break and carbon monoxide alarm monitoring. Basic cable & internet included with HOA dues. Provider is currently RCN, but will be Verizon FIOS+ in summer of 2026.**OFFERS DUE MONDAY 5PM**

Last Agent to Sell the Property

Chris Ann Cleland

(571) 261-1400 chrisann@lnf.com Long & Foster Real Estate, Inc. Listed on: 01/17/2025

Long & Foster Real Estate, Inc.

Last Buyer's Agent

Hyewook Choi

(703) 266-3828 ki4homes@gmail.com Pacific Realty License #0225078377

Create a Home Valuation Report for This Property
The Home Valuation Report is an in-depth analysis detailing your home's value as well as a comparison with similar homes in the area

Home Details

Home Type

  • Single Family

Est. Annual Taxes

  • $7,079

Year Built

  • Built in 2003

Lot Details

  • 7,418 Sq Ft Lot
  • East Facing Home
  • Partially Fenced Property
  • Wood Fence
  • Backs to Trees or Woods
  • Property is in excellent condition
  • Property is zoned RPC

HOA Fees

  • $169 Monthly HOA Fees

Parking

  • 2 Car Direct Access Garage
  • 2 Driveway Spaces
  • Front Facing Garage
  • Garage Door Opener

Home Design

  • Colonial Architecture
  • Slab Foundation
  • Architectural Shingle Roof
  • Vinyl Siding
  • Brick Front

Interior Spaces

  • Property has 3 Levels
  • Open Floorplan
  • Ceiling height of 9 feet or more
  • Ceiling Fan
  • Recessed Lighting
  • 2 Fireplaces
  • Fireplace With Glass Doors
  • Screen For Fireplace
  • Marble Fireplace
  • Fireplace Mantel
  • Double Pane Windows
  • Sliding Doors
  • Six Panel Doors
  • Family Room Off Kitchen
  • Living Room
  • Breakfast Room
  • Formal Dining Room
  • Recreation Room
  • Storage Room
  • Views of Woods
  • Attic

Kitchen

  • Eat-In Kitchen
  • Electric Oven or Range
  • Range Hood
  • Ice Maker
  • Dishwasher
  • Kitchen Island
  • Disposal

Flooring

  • Wood
  • Carpet
  • Ceramic Tile
  • Luxury Vinyl Plank Tile

Bedrooms and Bathrooms

  • En-Suite Bathroom
  • Walk-In Closet
  • Soaking Tub
  • Bathtub with Shower
  • Walk-in Shower

Laundry

  • Laundry Room
  • Laundry on upper level
  • Dryer
  • Washer

Finished Basement

  • Walk-Out Basement
  • Basement Fills Entire Space Under The House
  • Interior Basement Entry

Home Security

  • Monitored
  • Motion Detectors
  • Fire and Smoke Detector

Schools

  • T Clay Wood Elementary School
  • Marsteller Middle School
  • Patriot High School

Utilities

  • Forced Air Heating and Cooling System
  • Heating System Uses Natural Gas
  • Underground Utilities
  • 60 Gallon+ Natural Gas Water Heater
  • Phone Available
  • Cable TV Available

Additional Features

  • Deck
  • Suburban Location

Listing and Financial Details

  • Tax Lot 19
  • Assessor Parcel Number 7495-43-0447

Community Details

Overview

  • Association fees include broadband, cable TV, common area maintenance, high speed internet, management, pool(s), reserve funds, trash
  • Braemar Ca/Tartan Hills Village East HOA
  • Built by Brookfield Homes
  • Braemar Subdivision, Yardley Floorplan
  • Property Manager

Amenities

  • Picnic Area
  • Common Area
  • Clubhouse

Recreation

  • Tennis Courts
  • Community Basketball Court
  • Community Playground
  • Community Pool
  • Jogging Path

Home Details

Home Type

Single Family

Est. Annual Taxes

$7,079

Year Built

Built in 2003

Lot Details

7,418 Sq Ft Lot

HOA Fees

$169 per month

Parking

2

Listing Details

  • Property Type: Residential
  • Structure Type: Detached
  • Architectural Style: Colonial
  • Ownership: Fee Simple
  • Inclusions: Patio Table & Chairs, Gas Grill, Whole House 12 Circuit Generator
  • New Construction: No
  • Story List: Lower 1, Main, Upper 1
  • Expected On Market: 2025-01-18
  • Federal Flood Zone: No
  • Year Built: 2003
  • Automatically Close On Close Date: No
  • Special Features: None
  • Property Sub Type: Detached

Interior Features

  • Appliances: Dishwasher, Disposal, Dryer, Washer, Oven/Range - Electric, Range Hood, Refrigerator, Icemaker
  • Flooring Type: Carpet, Luxury Vinyl Plank, Hardwood, Ceramic Tile
  • Interior Amenities: Attic, Bathroom - Soaking Tub, Bathroom - Stall Shower, Bathroom - Tub Shower, Carpet, Ceiling Fan(s), Combination Kitchen/Dining, Family Room Off Kitchen, Floor Plan - Open, Formal/Separate Dining Room, Kitchen - Island, Kitchen - Table Space, Pantry, Primary Bath(s), Recessed Lighting, Walk-In Closet(s), Wood Floors
  • Window Features: Double Pane
  • Fireplace Features: Fireplace - Glass Doors, Mantel(s), Marble, Screen
  • Fireplaces Count: 2
  • Fireplace: Yes
  • Door Features: Six Panel, Sliding Glass
  • Wall Ceiling Types: 9'+ Ceilings
  • Foundation Details: Slab
  • Levels Count: 3
  • Room List: Living Room, Dining Room, Primary Bedroom, Bedroom 2, Bedroom 3, Bedroom 4, Bedroom 5, Kitchen, Family Room, Breakfast Room, Laundry, Recreation Room, Storage Room, Bathroom 2, Bathroom 3, Primary Bathroom, Half Bath
  • Basement: Yes
  • Basement Type: Full, Fully Finished, Interior Access, Walkout Stairs
  • Basement Finished Percent: 96.00
  • Basement Footprint Percent: 100.00
  • Laundry Type: Upper Floor, Washer In Unit, Dryer In Unit
  • Total Sq Ft: 3828
  • Living Area Sq Ft: 3772
  • Price Per Sq Ft: 313.48
  • Above Grade Finished Sq Ft: 2552
  • Below Grade Finished Sq Ft: 1220
  • Below Grade Sq Ft: 56
  • Total Below Grade Sq Ft: 1276
  • Above Grade Finished Area Units: Square Feet

Beds/Baths

  • Bedrooms: 5
  • All Lower Level Bedrooms: 1
  • Total Bathrooms: 4
  • Full Bathrooms: 3
  • Half Bathrooms: 1
  • Main Level Bathrooms: 1.00
  • Upper Level Bathrooms: 2
  • Lower Levels Bathrooms: 1
  • Upper Level Bathrooms: 2.00
  • Lower Levels Bathrooms: 1.00
  • Lower Level Full Bathrooms: 1
  • Main Level Half Bathrooms: 1

Exterior Features

  • Other Structures: Above Grade, Below Grade
  • Construction Materials: Brick Front, Vinyl Siding
  • Road Surface Type: Paved
  • Roof: Architectural Shingle
  • View: Trees/Woods
  • Water Access: No
  • Waterfront: No
  • Water Oriented: No
  • Pool: Yes - Community
  • Tidal Water: No
  • Water View: No

Garage/Parking

  • Garage Spaces: 2.00
  • Garage: Yes
  • Parking Features: Asphalt Driveway
  • Garage Features: Garage - Front Entry, Garage Door Opener, Inside Access
  • Attached Garage Spaces: 2
  • Total Garage And Parking Spaces: 4
  • Type Of Parking: Attached Garage, Driveway
  • Number of Spaces in Driveway: 2

Utilities

  • Refuse: 75.00
  • Central Air Conditioning: Yes
  • Cooling Fuel: Electric
  • Cooling Type: Central A/C
  • Heating Fuel: Natural Gas
  • Heating Type: Forced Air
  • Heating: Yes
  • Hot Water: Natural Gas, 60+ Gallon Tank
  • Security: Smoke Detector, Security System, Monitored, Motion Detectors
  • Sewer/Septic System: Public Sewer
  • Utilities: Natural Gas Available, Cable Tv Available, Electric Available, Cable Tv, Phone Available, Water Available, Under Ground
  • Water Source: Public
  • Internet Services: Cable, Broadband

Condo/Co-op/Association

  • HOA Fees: 169.00
  • HOA Fee Frequency: Monthly
  • Condo Co-Op Association: No
  • HOA Condo Co-Op Amenities: Basketball Courts, Club House, Common Grounds, Jog/Walk Path, Picnic Area, Pool - Outdoor, Swimming Pool, Tennis Courts, Tot Lots/Playground
  • HOA Condo Co-Op Fee Includes: Broadband, Cable Tv, Common Area Maintenance, High Speed Internet, Management, Pool(s), Reserve Funds, Trash
  • HOA Name: BRAEMAR CA/TARTAN HILLS VILLAGE EAST HOA
  • HOA: Yes
  • Senior Community: No
  • Community Pool Features: In Ground

Schools

  • Elementary School Source: Listing Agent
  • High School Source: Listing Agent
  • Middle School Source: Listing Agent
  • School District Source: Listing Agent
  • Elementary School: T CLAY WOOD
  • High School: PATRIOT
  • Middle Or Junior School: MARSTELLER

Lot Info

  • Fencing: Wood, Partially
  • Lot Features: Backs To Trees
  • Lot Size Acres: 0.17
  • Lot Size Units: Square Feet
  • Lot Sq Ft: 7418.00
  • Outdoor Living Structures: Deck(s)
  • Property Condition: Excellent
  • Zoning: RPC
  • In City Limits: No

Building Info

  • Builder Name: Brookfield Homes

Rental Info

  • Lease Considered: No
  • Vacation Rental: No
  • Property Manager: Yes

Tax Info

  • Tax Annual Amount: 7079.00
  • Assessor Parcel Number: 7495-43-0447
  • Tax Lot: 19
  • County Tax Payment Frequency: Annually
  • Tax Year: 2024

MLS Schools

  • School District Name: PRINCE WILLIAM COUNTY PUBLIC SCHOOLS

Ownership History

We collect this data history from publicly available records. To have your information removed, we recommend requesting removal directly through your county’s website.

Date Name Owned For Owner Type

Purchase Details

Listed on
Jan 17, 2025
Closed on
Feb 3, 2025
Sold by
Bought by
Seller's Agent
Chris Ann Cleland
Long & Foster Real Estate, Inc.
Buyer's Agent
Hyewook Choi
Pacific Realty
List Price
$800,000
Sold Price
$823,000
Premium/Discount to List
$23,000
2.88%
Views
102
Current Estimated Value
$838,068

Home Financials for this Owner

Home Financials are based on the most recent Mortgage that was taken out on this home.
Estimated Appreciation
$15,068
Avg. Annual Appreciation
1.23%
Original Mortgage
$523,000
Outstanding Balance
$518,934
Interest Rate
6.85%
Mortgage Type
New Conventional
Estimated Equity
$319,134

Purchase Details

Closed on
Dec 23, 2003
Sold by
Bought by

Home Financials for this Owner

Home Financials are based on the most recent Mortgage that was taken out on this home.
Original Mortgage
$160,000
Interest Rate
6.01%
Mortgage Type
New Conventional
Source: Public Records

Home Values in the Area

Source: Public Records

Average Home Value in this Area


Source: Public Records

Agents Specializing in Braemar, VA

See All Agents

Purchase History

We collect this data history from publicly available records. To have your information removed, we recommend requesting removal directly through your county’s website.

Date Buyer Sale Price Title Company
$823,000 Title Resources Guaranty
$421,240 --
Source: Public Records

Mortgage History

We collect this data history from publicly available records. To have your information removed, we recommend requesting removal directly through your county’s website.

Date Status Borrower Loan Amount
Open $523,000
Previous Owner $160,000
Source: Public Records

Property History

We collect this data history from publicly available records. To have your information removed, we recommend requesting removal directly through your county’s website.

Date Event Price List to Sale Price per Sq Ft
02/06/2025 02/06/25 Sold $823,000 +2.9% $218 / Sq Ft
01/22/2025 01/22/25 Off Market $800,000 -- --
01/21/2025 01/21/25 Pending -- -- --
01/17/2025 01/17/25 For Sale $800,000 -- $212 / Sq Ft
Source: Bright MLS

Tax History

We collect this data history from publicly available records. To have your information removed, we recommend requesting removal directly through your county’s website.

Year Tax Paid Tax Assessment Tax Assessment Total Assessment is a certain percentage of the fair market value that is determined by local assessors to be the total taxable value of land and additions on the property. Land Improvement
2025 $6,958 $772,300 $193,200 $579,100
2024 $6,958 $699,600 $184,000 $515,600
2023 $6,910 $664,100 $174,400 $489,700
2022 $6,900 $623,000 $149,900 $473,100
2021 $6,614 $543,200 $131,900 $411,300
2020 $7,621 $491,700 $119,900 $371,800
2019 $7,550 $487,100 $119,900 $367,200
2018 $5,622 $465,600 $114,200 $351,400
2017 $5,547 $450,600 $114,200 $336,400
2016 $2,678 $439,100 $108,600 $330,500
2015 $2,631 $441,000 $108,600 $332,400
2014 $2,631 $422,000 $103,500 $318,500
Source: Public Records

Agents Affiliated with this Home

  • Section Image
  • Section Image
See All Agents

Map

Source: Bright MLS

MLS Number: VAPW2085966

Bright MLS

APN: 7495-43-0447

Your Personal Tour Guide

Ask me questions while you tour the home.