NOT LISTED FOR SALE

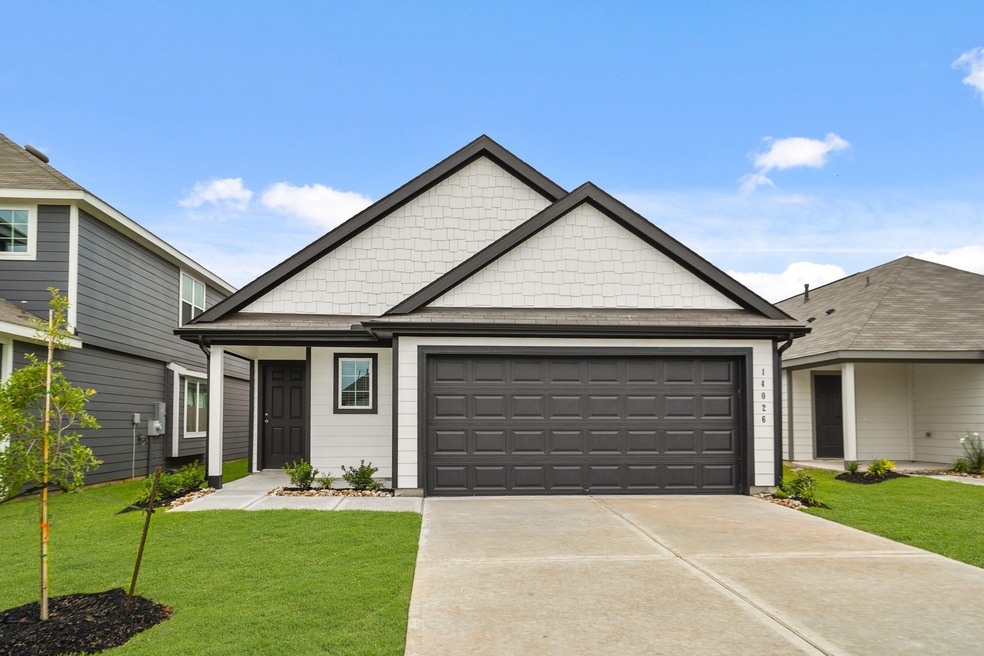
14026 Mount Hunter Dr Willis, TX 77318

Lake Conroe Neighborhood
4 Beds
2 Baths
1,556 Sq Ft
4,600 Sq Ft Lot

Sale Details

Date Sold: July 14, 2025

10 Days on Market

Highlights

  • Under Construction
  • Traditional Architecture
  • Community Pool
  • Deck
  • Granite Countertops
  • Covered Patio or Porch

About This Home

As of July 2025

Love where you live in Ridgeland Hills, in Willis, TX! Ridgeland Hills is conveniently located off of I-45 and features a stunning pavilion, resort style pool, large community playground, and a boardwalk along the water for fishing! The Wildflower floor plan is a charming 1-story home with 4 bedrooms, 2 bathrooms, and a 2-car garage. This home has it all, including privacy blinds and vinyl plank flooring throughout the common areas. The gourmet kitchen is open to both the dining and family rooms and features 42" cabinets, granite countertops, stainless-steel appliances, and a box window at the dining area! Retreat to the Owner's Suite featuring a beautiful bay window, granite countertops, a separate tub and shower, and a walk-in closet. Enjoy the great outdoors with a sprinkler system and a covered patio! Don't miss your opportunity to call Ridgeland Hills home, schedule a visit today!

Last Agent to Sell the Property

Bradley Tiffan

Legend Home Corporation License #0622722 Listed on: 06/17/2025

Last Buyer's Agent

John Taylor

Keller Williams Realty The Woodlands License #0819810

Keller Williams Realty The Woodlands

Home Details

Home Type

  • Single Family

Year Built

  • Built in 2025 | Under Construction

Lot Details

  • 4,600 Sq Ft Lot
  • West Facing Home
  • Back Yard Fenced
  • Sprinkler System

HOA Fees

  • $63 Monthly HOA Fees

Parking

  • 2 Car Attached Garage
  • Driveway

Home Design

  • Traditional Architecture
  • Slab Foundation
  • Composition Roof
  • Cement Siding

Interior Spaces

  • 1,556 Sq Ft Home
  • 1-Story Property
  • Ceiling Fan
  • Window Treatments
  • Family Room Off Kitchen
  • Combination Kitchen and Dining Room
  • Utility Room
  • Washer and Electric Dryer Hookup
  • Fire and Smoke Detector

Kitchen

  • Gas Oven
  • Gas Range
  • Microwave
  • Dishwasher
  • Kitchen Island
  • Granite Countertops
  • Disposal

Flooring

  • Carpet
  • Vinyl Plank
  • Vinyl

Bedrooms and Bathrooms

  • 4 Bedrooms
  • 2 Full Bathrooms
  • Soaking Tub
  • Bathtub with Shower
  • Separate Shower

Eco-Friendly Details

  • Energy-Efficient Windows with Low Emissivity
  • Energy-Efficient HVAC
  • Energy-Efficient Lighting
  • Energy-Efficient Insulation
  • Energy-Efficient Thermostat

Outdoor Features

  • Deck
  • Covered Patio or Porch

Schools

  • C.C. Hardy Elementary School
  • Lynn Lucas Middle School
  • Willis High School

Utilities

  • Central Heating and Cooling System
  • Heating System Uses Gas
  • Programmable Thermostat

Listing and Financial Details

  • Seller Concessions Offered

Community Details

Overview

  • Associa Pmg Group Association, Phone Number (832) 442-2974
  • Built by Legend Homes
  • Ridgeland Hills Subdivision

Recreation

  • Community Pool

Home Details

Home Type

Single Family

Year Built

Built in 2025 | Under Construction

Lot Details

4,600 Sq Ft Lot

HOA Fees

$63 per month

Parking

2

Listing Details

  • Property Sub Type: Detached
  • Prop. Type: Residential
  • Building Stories: 1
  • Year Built: 2025
  • Road Surface Type: Concrete
  • Ownership: Full Ownership
  • Subdivision Name: Ridgeland Hills
  • Architectural Style: Traditional
  • Garage Yn: Yes
  • Unit Levels: One
  • New Construction: Yes
  • Efficiency: HVAC, Insulation, Lighting, Thermostat, Windows
  • UniversalParcelId: urn:reso:upi:2.0:US:48339:555310
  • Special Features: 4098
  • Stories: 1

Interior Features

  • Appliances: Dishwasher, Disposal, Gas Oven, Gas Range, Microwave
  • Full Bathrooms: 2
  • Total Bedrooms: 4
  • Flooring: Carpet, Plank, Vinyl
  • Interior Amenities: Granite Counters, Kitchen Island, Kitchen/Family Room Combo, Pantry, Soaking Tub, Separate Shower, Tub Shower, Window Treatments, Ceiling Fan(s), Kitchen/Dining Combo, Programmable Thermostat
  • Living Area: 1556.0
  • Dining Room Type: Family Room, Kitchen, Utility Room
  • Window Features: Low-Emissivity Windows, Window Coverings

Exterior Features

  • Builder Name: Legend Homes
  • Disclosures: Municipal Utility District Disclosure
  • Roof: Composition
  • Fencing: Back Yard
  • Lot Features: Subdivision
  • Pool Private: No
  • Construction Type: Cement Siding
  • Direction Faces: West
  • Exterior Features: Covered Patio, Fence, Sprinkler/Irrigation, Patio
  • Foundation Details: Slab
  • Patio And Porch Features: Covered, Deck, Patio
  • Property Condition: Under Construction

Garage/Parking

  • Attached Garage: Yes
  • Garage Spaces: 2.0
  • Parking Features: Attached, Driveway, Garage

Utilities

  • Laundry Features: Washer Hookup, Electric Dryer Hookup
  • Security: Smoke Detector(s)
  • Cooling: Central Air, Electric
  • Cooling Y N: Yes
  • Heating: Central, Gas
  • Heating Yn: Yes
  • Sewer: Public Sewer
  • Water Source: Public

Condo/Co-op/Association

  • Community Features: Community Pool, Curbs, Gutter(s)
  • Association Fee: 750.0
  • Association Fee Frequency: Annually
  • Association Name: Associa PMG Group
  • Phone: 832-442-2974
  • Association: Yes

Schools

  • Elementary School: C.C. HARDY ELEMENTARY SCHOOL
  • Junior High Dist: 56 - Willis
  • High School: WILLIS HIGH SCHOOL
  • Middle Or Junior School: LYNN LUCAS MIDDLE SCHOOL

Tax Info

  • Tax Year: 2024
Create a Home Valuation Report for This Property
The Home Valuation Report is an in-depth analysis detailing your home's value as well as a comparison with similar homes in the area

Home Values in the Area

Source: Public Records

Average Home Value in this Area


Source: Public Records

Property History

We collect this data history from publicly available records. To have your information removed, we recommend requesting removal directly through your county’s website.

Date Event Price List to Sale Price per Sq Ft
07/14/2025 07/14/25 Sold -- -- --
06/27/2025 06/27/25 Pending -- -- --
06/17/2025 06/17/25 For Sale $244,990 -- $157 / Sq Ft
Source: Houston Association of REALTORS®

Agents Affiliated with this Home

  • Section Image
  • Section Image
See All Agents

Map

Source: Houston Association of REALTORS®

MLS Number: 14021906

Houston Association of REALTORS®
Your Personal Tour Guide

Ask me questions while you tour the home.