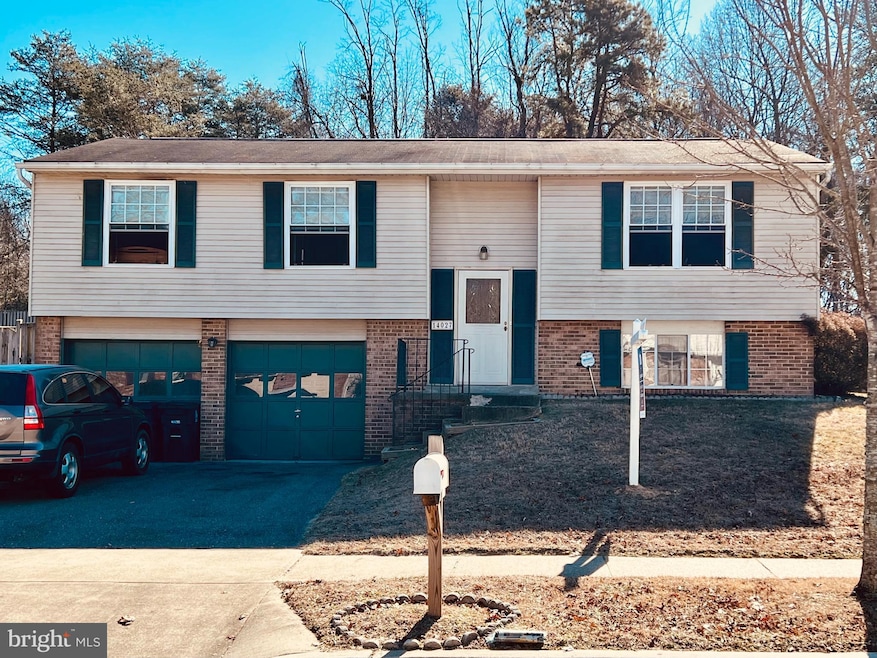
NOT LISTED FOR SALE

Estimated Value: $407,000 - $497,000

3 Beds
2.5 Baths
1,138 Sq Ft
$400/Sq Ft Est. Value

Sale Details

Date Sold: March 28, 2022

Last sale price $415,000 $365 Per Sq Ft

Est. 10% increase in value since last sale

Current estimated payment $2,897 / mo

18 Days on Market

Highlights

  • 0.22 Acre Lot
  • Traditional Floor Plan
  • Upgraded Countertops
  • Deck
  • No HOA
  • Workshop

About This Home

As of March 2022

**BACK ON THE MARKET (buyer's financing fell through). No more showings after Sunday, 2/27. ALL OFFERS NEED TO BE REGISTERED WITH THE LISTING AGENT BY 6 PM, Sunday, Feb. 27th. This one won't last. Went under contract in less than a day. Beautiful Split Foyer home in the lovely Snow Hill Manor community. Plantation Wood cabinets. Corian countertops. Hardwoods throughout the upper level. Screened porch/deck off the dining room. Spacious backyard.

Last Agent to Sell the Property

Howard Fletcher

(410) 531-0321 howardfletcher@northroprealty.com Northrop Realty License #RSR006240 Listed on: 02/10/2022

Northrop Realty

Last Buyer's Agent

Jatinder Singh

(240) 593-1950 jsingh@invisionrealty.com Invision Realty Inc.

Home Details

Home Type

  • Single Family

Est. Annual Taxes

  • $4,610

Year Built

  • Built in 1978

Lot Details

  • 9,600 Sq Ft Lot
  • Back Yard Fenced
  • Property is zoned R80

Parking

  • 2 Car Attached Garage
  • Front Facing Garage
  • Off-Street Parking

Home Design

  • Split Foyer
  • Slab Foundation
  • Fiberglass Roof

Interior Spaces

  • 1,138 Sq Ft Home
  • Property has 2 Levels
  • Traditional Floor Plan
  • Double Pane Windows
  • Window Treatments
  • Window Screens
  • Sliding Doors
  • Insulated Doors
  • Six Panel Doors
  • Family Room
  • Living Room
  • Dining Room
  • Workshop
  • Utility Room
  • Finished Basement
  • Side Basement Entry

Kitchen

  • Country Kitchen
  • Double Oven
  • Electric Oven or Range
  • Range Hood
  • Dishwasher
  • Upgraded Countertops
  • Disposal

Bedrooms and Bathrooms

  • 3 Bedrooms
  • En-Suite Bathroom

Laundry

  • Laundry Room
  • Dryer
  • Washer

Home Security

  • Alarm System
  • Storm Doors

Accessible Home Design

  • Doors swing in

Outdoor Features

  • Deck
  • Screened Patio
  • Outdoor Storage

Schools

  • Oaklands Elementary School
  • Dwight D. Eisenhower Middle School
  • Laurel High School

Utilities

  • Central Air
  • Heat Pump System
  • Electric Water Heater

Community Details

  • No Home Owners Association
  • Snow Hill Manor Subdivision

Listing and Financial Details

  • Tax Lot 12
  • Assessor Parcel Number 17101033786
  • $310 Front Foot Fee per year

Home Details

Home Type

Single Family

Est. Annual Taxes

$4,610

Year Built

Built in 1978

Lot Details

9,600 Sq Ft Lot

Parking

2

Listing Details

  • Property Type: Residential
  • Structure Type: Detached
  • Architectural Style: Split Foyer
  • Accessibility Features: Doors - Swing In
  • Ownership: Fee Simple
  • Home Warranty: No
  • New Construction: No
  • Story List: Lower 1, Lower 2, Main, Upper 1, Upper 2
  • Expected On Market: 2022-02-17
  • Year Built: 1978
  • Automatically Close On Close Date: No
  • Special Assessment Payment: Annually
  • Special Features: VirtualTour
  • Property Sub Type: Detached

Interior Features

  • Appliances: Dishwasher, Disposal, Dryer, Oven - Double, Oven/Range - Electric, Range Hood, Refrigerator, Washer
  • Interior Amenities: Kitchen - Country, Dining Area, Primary Bath(s), Window Treatments, Upgraded Countertops, Floor Plan - Traditional
  • Window Features: Double Pane, Screens
  • Fireplace: No
  • Door Features: Insulated, Six Panel, Sliding Glass, Storm
  • Wall Ceiling Types: Dry Wall
  • Foundation Details: Slab
  • Levels Count: 2
  • Room List: Living Room, Dining Room, Primary Bedroom, Bedroom 2, Bedroom 3, Kitchen, Family Room, Laundry, Utility Room, Workshop
  • Basement: Yes
  • Basement Type: Side Entrance, Fully Finished
  • Total Sq Ft: 1138
  • Living Area Sq Ft: 1138
  • Price Per Sq Ft: 351.41
  • Above Grade Finished Sq Ft: 1138
  • Above Grade Finished Area Units: Square Feet

Beds/Baths

  • Bedrooms: 3
  • Total Bathrooms: 3
  • Full Bathrooms: 2
  • Half Bathrooms: 1
  • Upper Level Bathrooms: 2
  • Lower Levels Bathrooms: 1
  • Upper Level Bathrooms: 2.00
  • Lower Levels Bathrooms: 1.00
  • Lower Level Half Bathroom: 1

Exterior Features

  • Other Structures: Above Grade, Below Grade
  • Exterior Features: Secure Storage
  • Road Surface Type: Black Top
  • Roof: Fiberglass
  • Water Access: No
  • Waterfront: No
  • Water Oriented: No
  • Pool: No Pool
  • Tidal Water: No
  • Water View: No

Garage/Parking

  • Garage Spaces: 2.00
  • Garage: Yes
  • Garage Features: Garage - Front Entry
  • Attached Garage Spaces: 2
  • Total Garage And Parking Spaces: 2
  • Type Of Parking: Off Street, Attached Garage

Utilities

  • Refuse: 354.00
  • Central Air Conditioning: Yes
  • Cooling Fuel: Electric
  • Cooling Type: Central A/C, Heat Pump(s)
  • Heating Fuel: Electric
  • Heating Type: Heat Pump(s)
  • Heating: Yes
  • Hot Water: Electric
  • Security: Electric Alarm
  • Sewer/Septic System: Public Sewer
  • Water Source: Public

Condo/Co-op/Association

  • Condo Co-Op Association: No
  • HOA: No
  • Senior Community: No

Fee Information

  • Front Foot Fee Pymt Freq: Annually

Schools

  • Elementary School Source: 3rd Party
  • High School Source: 3rd Party
  • Middle School Source: 3rd Party
  • School District Source: 3rd Party
  • Elementary School: OAKLANDS
  • High School: LAUREL
  • Middle Or Junior School: DWIGHT D. EISENHOWER

Green Features

  • Clean Green Assessed: No

Lot Info

  • Fencing: Rear
  • Improvement Assessed Value: 197600.00
  • Land Assessed Value: 101100.00
  • Lot Size Acres: 0.22
  • Lot Size Units: Square Feet
  • Lot Sq Ft: 9600.00
  • Outdoor Living Structures: Deck(s), Screened
  • Zoning: R80
  • In City Limits: No

Rental Info

  • Lease Considered: No
  • Vacation Rental: No

Tax Info

  • Assessor Parcel Number: 14546446
  • Tax Annual Amount: 4610.00
  • Assessor Parcel Number: 17101033786
  • Tax Lot: 12
  • Tax Page Number: 683
  • County Tax Payment Frequency: Annually
  • Tax Year: 2020

Multi Family

  • Front Foot Fee: 309.50

MLS Schools

  • School District Name: PRINCE GEORGE'S COUNTY PUBLIC SCHOOLS

Ownership History

We collect this data history from publicly available records. To have your information removed, we recommend requesting removal directly through your county’s website.

Date Name Owned For Owner Type

Purchase Details

Listed on
Feb 10, 2022
Closed on
Mar 28, 2022
Sold by
Bought by
Seller's Agent
Howard Fletcher
Northrop Realty
Buyer's Agent
Jatinder Singh
Invision Realty Inc.
List Price
$399,900
Sold Price
$415,000
Premium/Discount to List
$15,100
3.78%
Current Estimated Value
$455,743

Home Financials for this Owner

Home Financials are based on the most recent Mortgage that was taken out on this home.
Estimated Appreciation
$40,743
Avg. Annual Appreciation
2.18%
Original Mortgage
$394,250
Interest Rate
0.0389%
Mortgage Type
New Conventional

Purchase Details

Closed on
Mar 29, 2013
Sold by
Bought by

Purchase Details

Closed on
Sep 29, 2005
Sold by
Bought by

Purchase Details

Closed on
Nov 6, 2003
Sold by
Bought by

Purchase Details

Closed on
Jan 24, 1996
Sold by
Bought by
Source: Public Records
Create a Home Valuation Report for This Property
The Home Valuation Report is an in-depth analysis detailing your home's value as well as a comparison with similar homes in the area

Home Values in the Area

Source: Public Records

Average Home Value in this Area


Source: Public Records

Purchase History

We collect this data history from publicly available records. To have your information removed, we recommend requesting removal directly through your county’s website.

Date Buyer Sale Price Title Company
$415,000 None Listed On Document
$187,906 None Available
-- --
$249,900 --
$149,900 --
Source: Public Records

Mortgage History

We collect this data history from publicly available records. To have your information removed, we recommend requesting removal directly through your county’s website.

Date Status Borrower Loan Amount
Previous Owner $394,250
Previous Owner $116,500
Source: Public Records

Property History

We collect this data history from publicly available records. To have your information removed, we recommend requesting removal directly through your county’s website.

Date Event Price List to Sale Price per Sq Ft
03/28/2022 03/28/22 Sold $415,000 0.0% $365 / Sq Ft
02/28/2022 02/28/22 Pending -- -- --
02/28/2022 02/28/22 Off Market $415,000 -- --
02/24/2022 02/24/22 For Sale $399,900 0.0% $351 / Sq Ft
02/10/2022 02/10/22 Pending -- -- --
02/10/2022 02/10/22 For Sale $399,900 -- $351 / Sq Ft
Source: Bright MLS

Tax History

We collect this data history from publicly available records. To have your information removed, we recommend requesting removal directly through your county’s website.

Year Tax Paid Tax Assessment Tax Assessment Total Assessment is a certain percentage of the fair market value that is determined by local assessors to be the total taxable value of land and additions on the property. Land Improvement
2025 $5,739 $390,100 $116,100 $274,000
2024 $5,739 $359,633
2023 $5,285 $329,167 $0 $0
2022 $4,832 $298,700 $101,100 $197,600
2021 $9,554 $291,233 $0 $0
2020 $4,610 $283,767 $0 $0
2019 $3,957 $276,300 $100,500 $175,800
2018 $4,193 $262,533 $0 $0
2017 $3,886 $248,767 $0 $0
2016 -- $235,000 $0 $0
2015 $656 $230,967 $0 $0
2014 $656 $226,933 $0 $0
Source: Public Records

Agents Affiliated with this Home

  • Section Image
  • Section Image
See All Agents

Map

Source: Bright MLS

MLS Number: MDPG2029828

Bright MLS

APN: 10-1033786

Your Personal Tour Guide

Ask me questions while you tour the home.