
Angie Lawton-Wallesen
Cascade Hasson Sotheby's International Realty
(971) 351-1052
127 Total Sales
1 in Boring
$695,000 Price
Estimated Value: $1,019,832
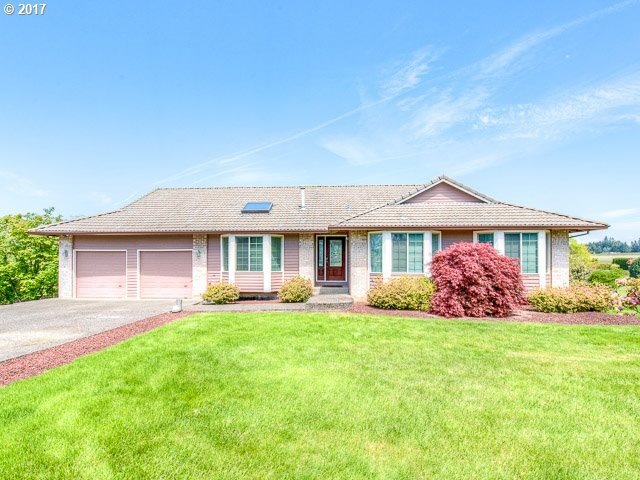
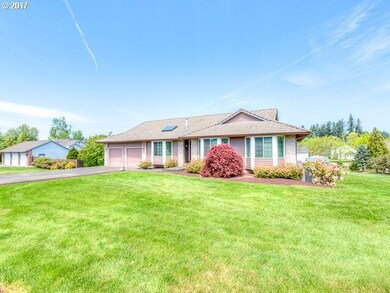
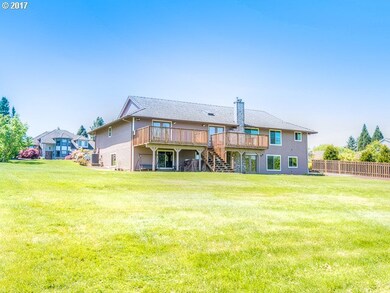
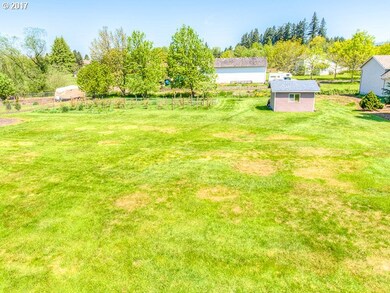
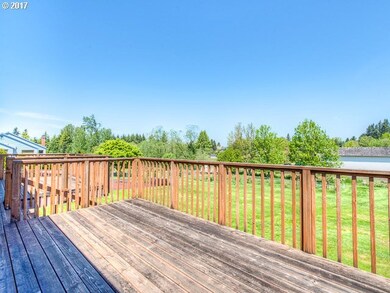
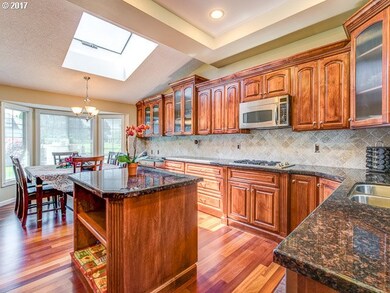
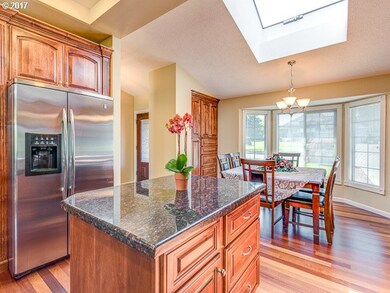
Elegant remodeled home on almost one acre lot with separate living quarters! This remarkable home has master with bath and french doors leading to deck. Beautiful hardwoods, 2/frplc, tile flooring, granite countertops, and 2 storage rooms. Home has 5 bedrooms plus office/den. Possible to access both levels without stairs. Located in beautiful & highly desired neighborhood!
Last Agent to Sell the Property
Great Western Real Estate Co License #200605411 Listed on: 05/13/2017
We collect this data history from publicly available records. To have your information removed, we recommend requesting removal directly through your county’s website.
Angie Lawton-Wallesen
Cascade Hasson Sotheby's International Realty
(971) 351-1052
127 Total Sales
1 in Boring
$695,000 Price
Rebecca Dunn
Keller Williams-Premier Prtnrs
(360) 869-0605
229 Total Sales
1 in Boring
$875,000 Price
Victoria Buck
Coldwell Banker Bain
(971) 351-0278
203 Total Sales
2 in Boring
$850K - $1.1M Price Range
Nick Shivers
eXp Realty, LLC
(971) 232-4415
1,254 Total Sales
3 in Boring
$391K - $600K Price Range
Robie Ranes
Realty One Group Pacifica
(971) 272-8964
56 Total Sales
2 in Boring
$600K - $1.3M Price Range
Alicia Edeline
Windermere Realty Trust
(833) 315-2750
23 Total Sales
1 in Boring
$825,000 Price
We collect this data history from publicly available records. To have your information removed, we recommend requesting removal directly through your county’s website.
| Date | Buyer | Sale Price | Title Company |
|---|---|---|---|
| $599,000 | First American | ||
| Luca Alexandru M | -- | None Available | |
| Luca Alexandru M | $480,000 | Transnation Title Agency Or |
We collect this data history from publicly available records. To have your information removed, we recommend requesting removal directly through your county’s website.
| Date | Status | Borrower | Loan Amount |
|---|---|---|---|
| Open | $474,000 | ||
| Previous Owner | Luca Alexandru M | $337,500 | |
| Previous Owner | Luca Alexandru M | $80,000 |
We collect this data history from publicly available records. To have your information removed, we recommend requesting removal directly through your county’s website.
| Date | Event | Price | List to Sale | Price per Sq Ft |
|---|---|---|---|---|
| 08/21/2017 08/21/17 | Sold | $599,000 | 0.0% | $152 / Sq Ft |
| 07/04/2017 07/04/17 | Pending | -- | -- | -- |
| 05/12/2017 05/12/17 | For Sale | $599,000 | -- | $152 / Sq Ft |
We collect this data history from publicly available records. To have your information removed, we recommend requesting removal directly through your county’s website.
| Year | Tax Paid | Tax Assessment Tax Assessment Total Assessment is a certain percentage of the fair market value that is determined by local assessors to be the total taxable value of land and additions on the property. | Land | Improvement |
|---|---|---|---|---|
| 2025 | $8,158 | $565,044 | ||
| 2024 | $7,795 | $548,587 | ||
| 2023 | $7,795 | $532,609 | $0 | $0 |
| 2022 | $7,123 | $517,097 | $0 | $0 |
| 2021 | $6,867 | $502,036 | $0 | $0 |
| 2020 | $6,689 | $487,414 | $0 | $0 |
| 2019 | $6,663 | $473,218 | $0 | $0 |
| 2018 | $6,472 | $459,435 | $0 | $0 |
| 2017 | $6,330 | $446,053 | $0 | $0 |
| 2016 | $6,048 | $433,061 | $0 | $0 |
| 2015 | $5,877 | $420,448 | $0 | $0 |
| 2014 | $5,726 | $408,202 | $0 | $0 |
AL
Seller's Agent in 2017
Adriana Luca
Great Western Real Estate Co
(503) 255-7775
15 Total Sales
Buyer's Agent in 2017
Tracy Zumwalt
Nice Realty NW LLC
(503) 484-3554
17 Total Sales
Source: Regional Multiple Listing Service (RMLS)
MLS Number: 17387765
APN: 00645190
Disclaimer: Certain information contained herein is derived from information provided by parties other than Homes.com. All information provided is deemed reliable, but is not guaranteed to be accurate and should be independently verified.
The content relating to real estate for sale on this web site comes in part from the IDX program of the RMLS™ of Portland, Oregon. Real estate listings held by brokerage firms other than Ten-X are marked with the RMLS™ logo, and detailed information about these properties includes the names of the listing brokers. Listing content is copyright © 2026 RMLS™, Portland, Oregon. Some properties which appear for sale on this web site may subsequently have sold or may no longer be available. All information provided is deemed reliable but is not guaranteed and should be independently verified.
Ask me questions while you tour the home.