
TYNAN ANDERSON
Responds Quickly
CENTURY 21 BEST WAY
(715) 908-8749
88 Total Sales
4 in Merrill
$138K - $262K Price Range
Estimated Value: $392,746
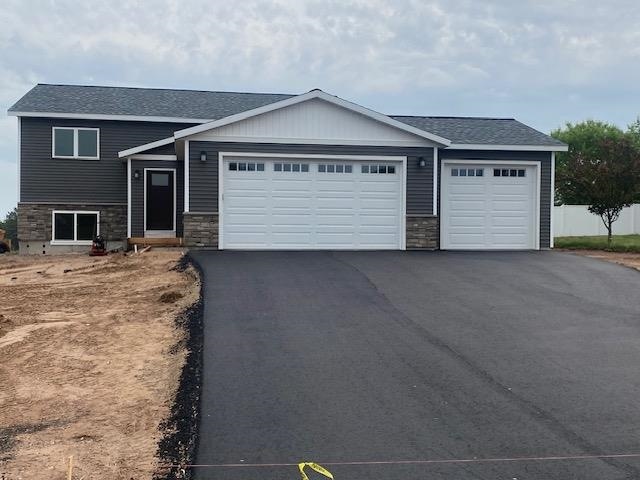
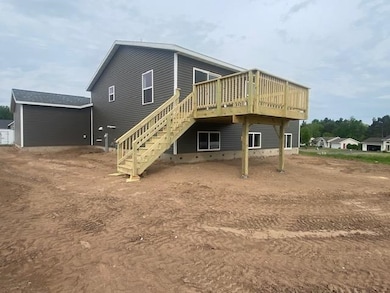
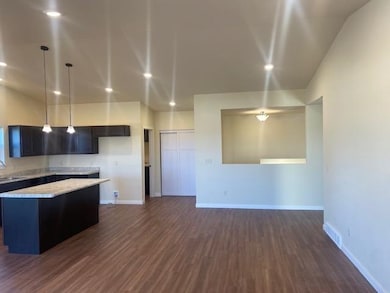
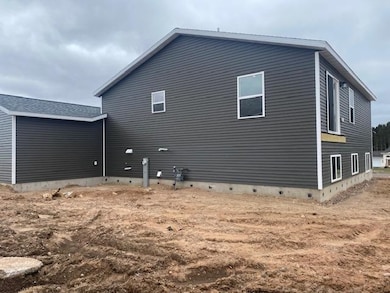
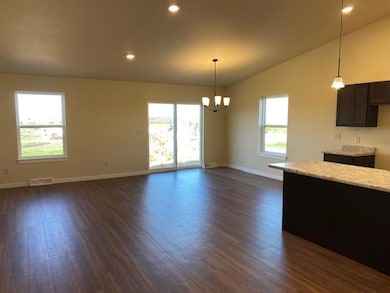
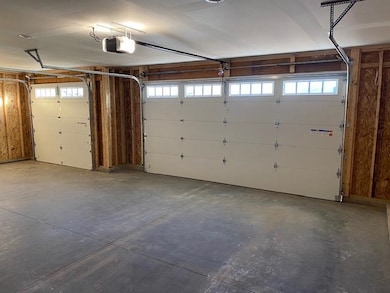
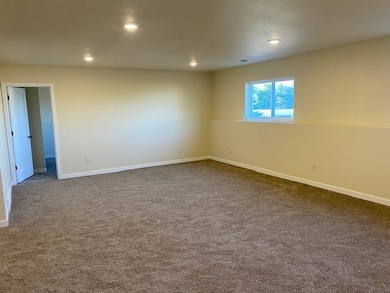
NEW CONSTRUCTION MERRILL SOUTH Take a look at this newly built bi-level located just south of the City of Merrill and only a short commute to downtown Wausau.
Last Agent to Sell the Property
CENTRAL WI REAL ESTATE Brokerage Phone: 715-571-1156 License #55709-90 Listed on: 04/14/2025
We collect this data history from publicly available records. To have your information removed, we recommend requesting removal directly through your county’s website.
TYNAN ANDERSON
CENTURY 21 BEST WAY
(715) 908-8749
88 Total Sales
4 in Merrill
$138K - $262K Price Range
Stephanie Osowski
REMAX EXCEL
(833) 315-6171
6 Total Sales
1 in Merrill
$269,900 Price
Keith Hanse
NORTHWOODS COMMUNITY REALTY, LLC
(715) 908-9625
144 Total Sales
3 in Merrill
$128K - $313K Price Range
Noel Fitzgerald
First Weber Inc
(262) 675-8529
71 Total Sales
1 in Merrill
$250,000 Price
Lana Mohs
Greater Realty, LLC
(715) 710-1756
57 Total Sales
1 in Merrill
$170,000 Price
CINDISUE ZITTLOW
BROCK AND DECKER REAL ESTATE, LLC
(715) 804-0848
96 Total Sales
1 in Merrill
$299,999 Price
We collect this data history from publicly available records. To have your information removed, we recommend requesting removal directly through your county’s website.
| Date | Buyer | Sale Price | Title Company |
|---|---|---|---|
| $11,000 | -- |
We collect this data history from publicly available records. To have your information removed, we recommend requesting removal directly through your county’s website.
| Date | Event | Price | List to Sale | Price per Sq Ft |
|---|---|---|---|---|
| 07/29/2025 07/29/25 | Sold | $357,900 | 0.0% | $145 / Sq Ft |
| 06/03/2025 06/03/25 | Price Changed | $357,900 | -0.6% | $145 / Sq Ft |
| 04/14/2025 04/14/25 | For Sale | $359,900 | -- | $145 / Sq Ft |
We collect this data history from publicly available records. To have your information removed, we recommend requesting removal directly through your county’s website.
| Year | Tax Paid | Tax Assessment Tax Assessment Total Assessment is a certain percentage of the fair market value that is determined by local assessors to be the total taxable value of land and additions on the property. | Land | Improvement |
|---|---|---|---|---|
| 2025 | $2,224 | $108,400 | $10,000 | $98,400 |
| 2024 | $192 | $10,000 | $10,000 | $0 |
| 2023 | $263 | $8,100 | $8,100 | $0 |
| 2022 | $238 | $8,100 | $8,100 | $0 |
| 2021 | $253 | $8,100 | $8,100 | $0 |
| 2020 | $253 | $8,100 | $8,100 | $0 |
| 2019 | $250 | $8,100 | $8,100 | $0 |
| 2018 | $247 | $8,100 | $8,100 | $0 |
| 2017 | $233 | $8,100 | $8,100 | $0 |
| 2016 | $224 | $8,100 | $8,100 | $0 |
| 2015 | $200 | $7,000 | $7,000 | $0 |
| 2014 | $200 | $7,000 | $7,000 | $0 |
| 2013 | $200 | $7,000 | $7,000 | $0 |
| 2011 | $200 | $7,000 | $7,000 | $0 |
Seller's Agent in 2025
James Jaworski
CENTRAL WI REAL ESTATE
(715) 571-1156
52 Total Sales
LA
Buyer's Agent in 2025
LAURIE ALBEE
COLDWELL BANKER ACTION
(715) 571-0887
25 Total Sales
Source: Central Wisconsin Multiple Listing Service
MLS Number: 22501383
APN: 251-3106-231-0061
Disclaimer: Certain information contained herein is derived from information provided by parties other than Homes.com. All information provided is deemed reliable, but is not guaranteed to be accurate and should be independently verified.
IDX information is provided exclusively for personal, non-commercial use, and may not be used for any purpose other than to identify prospective properties consumers may be interested in purchasing. Information is deemed reliable but not guaranteed.
Ask me questions while you tour the home.