
Rita Walker
Eline Realty Company
(812) 382-3041
91 Total Sales
1 in Elizabethtown
$645,000 Price


Estimated Value: $230,792 - $253,000
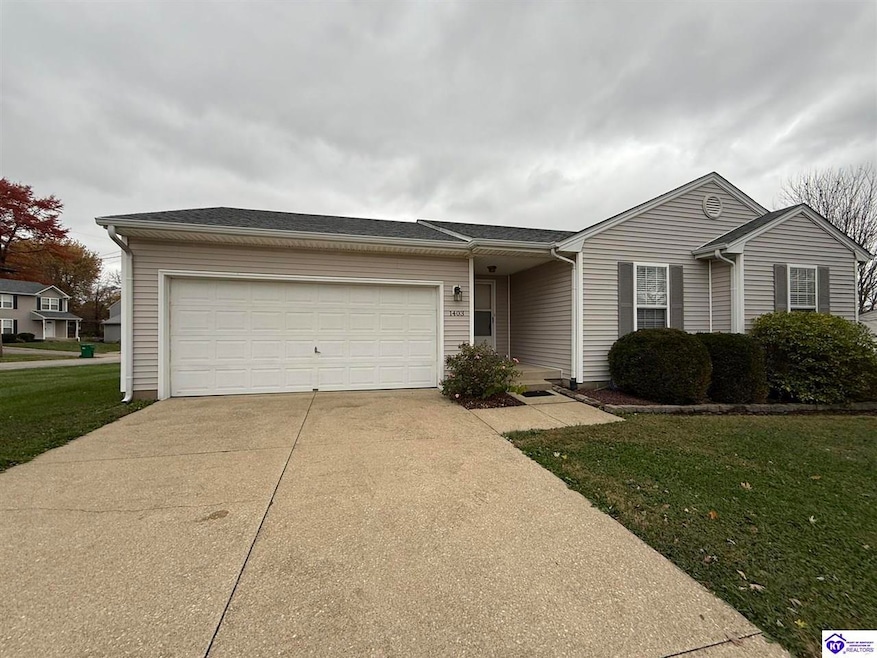
UNDER CONTRACT - ACCEPTING BACKUP OFFERS --$10,000.00 Reduction! Motivated Seller!! Well Maintained Home in Popular Subdivision minutes to Central Hardin High School, Open Design, Living/Dining Room Combo, Kitchen with plenty of Oak Cabinets plus Pantry, leads to Covered Deck, Master Bedroom Suite with nice sized walk-in closet. Over sized Garage with Opener. Large Corner lot, .44 Acre NOTE: SOME PICTURES ARE AI-VIRTUAL STAGING!
We collect this data history from publicly available records. To have your information removed, we recommend requesting removal directly through your county’s website.
Rita Walker
Eline Realty Company
(812) 382-3041
91 Total Sales
1 in Elizabethtown
$645,000 Price
Tony Huynh
Keller Williams First Choice R
(364) 888-4645
604 Total Sales
3 in Elizabethtown
$300K - $320K Price Range
Aaron Pennington
PENNINGTON PROPERTIES
(270) 872-0478
116 Total Sales
65 in Elizabethtown
$43K - $1.1M Price Range
Lavell Jackson
Re/Max Five Star Properties
(270) 600-7273
144 Total Sales
50 in Elizabethtown
$50K - $700K Price Range
William Kramer
JPAR Aspire
(502) 735-1132
29 Total Sales
1 in Elizabethtown
$260,000 Price
Stephen Couch
Legacy Home REALTORS
(502) 754-3472
89 Total Sales
2 in Elizabethtown
$315,000 Price Range
We collect this data history from publicly available records. To have your information removed, we recommend requesting removal directly through your county’s website.
| Date | Buyer | Sale Price | Title Company |
|---|---|---|---|
| $237,900 | Bluegrass Land Title | ||
| Belcher Margaret | $128,000 | None Available | |
| Logsdon Kathy E | $1,239,000 | None Available | |
| Dewitt Robert E | -- | None Available |
We collect this data history from publicly available records. To have your information removed, we recommend requesting removal directly through your county’s website.
| Date | Status | Borrower | Loan Amount |
|---|---|---|---|
| Open | $240,303 | ||
| Previous Owner | Belcher Margaret | $126,299 | |
| Previous Owner | Logsdon Kathy E | $126,428 |
We collect this data history from publicly available records. To have your information removed, we recommend requesting removal directly through your county’s website.
| Date | Event | Price | List to Sale | Price per Sq Ft |
|---|---|---|---|---|
| 05/11/2026 05/11/26 | Sold | $237,900 | 0.0% | $191 / Sq Ft |
| 04/13/2026 04/13/26 | Pending | -- | -- | -- |
| 03/27/2026 03/27/26 | Price Changed | $237,900 | -4.0% | $191 / Sq Ft |
| 02/02/2026 02/02/26 | Price Changed | $247,900 | -0.8% | $199 / Sq Ft |
| 12/19/2025 12/19/25 | Price Changed | $249,900 | -2.0% | $201 / Sq Ft |
| 11/08/2025 11/08/25 | For Sale | $254,900 | -- | $205 / Sq Ft |
We collect this data history from publicly available records. To have your information removed, we recommend requesting removal directly through your county’s website.
| Year | Tax Paid | Tax Assessment Tax Assessment Total Assessment is a certain percentage of the fair market value that is determined by local assessors to be the total taxable value of land and additions on the property. | Land | Improvement |
|---|---|---|---|---|
| 2025 | $1,847 | $175,500 | $18,800 | $156,700 |
| 2024 | $1,361 | $128,000 | $18,800 | $109,200 |
| 2023 | $1,320 | $128,000 | $18,800 | $109,200 |
| 2022 | $1,379 | $128,000 | $18,800 | $109,200 |
| 2021 | $1,342 | $128,000 | $18,800 | $109,200 |
| 2020 | $1,350 | $128,000 | $18,800 | $109,200 |
| 2019 | $148 | $128,000 | $0 | $0 |
| 2018 | $1,315 | $128,000 | $0 | $0 |
| 2017 | $1,307 | $128,000 | $0 | $0 |
| 2016 | $0 | $128,000 | $0 | $0 |
| 2015 | $1,118 | $128,000 | $0 | $0 |
| 2012 | -- | $128,000 | $0 | $0 |
Seller's Agent in 2026
Sue Wilson
SUE WILSON REALTY
(270) 351-5123
58 Total Sales
TR
Buyer's Agent in 2026
Taryn Root
Olive + Oak Realty
(270) 319-1416
22 Total Sales
Source: Heart of Kentucky Association of REALTORS®
MLS Number: HK25004755
APN: 186-40-05-055
Disclaimer: Certain information contained herein is derived from information provided by parties other than Homes.com. All information provided is deemed reliable, but is not guaranteed to be accurate and should be independently verified.
IDX information is provided exclusively for personal, non-commercial use, and may not be used for any purpose other than to identify prospective properties consumers may be interested in purchasing. Information is deemed reliable but not guaranteed.
Ask me questions while you tour the home.