NOT LISTED FOR SALE

1403 Highway 69 S Jasper, AL 35501

Jasper Area

Estimated Value: $202,701

3 Beds
2 Baths
2,243 Sq Ft
$90/Sq Ft Est. Value

Sale Details

Date Sold: July 31, 2017

Last sale price $92,000 $41 Per Sq Ft

Est. 120% increase in value since last sale

Current estimated payment $1,225 / mo

46 Days on Market

Highlights

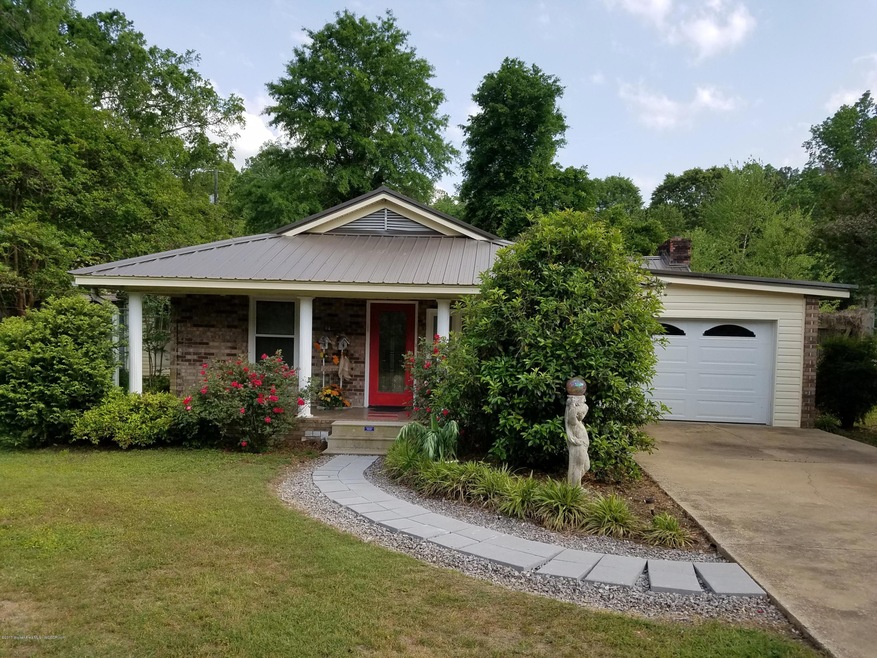
  • A-Frame Home
  • 1 Car Attached Garage
  • Property is in excellent condition
  • Wood Flooring
  • Central Heating and Cooling System
  • Fenced

About This Home

As of July 2017

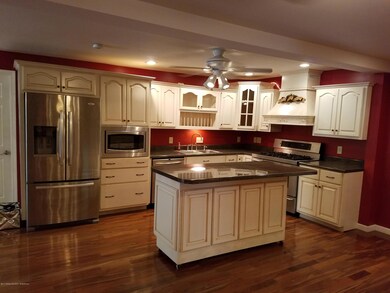
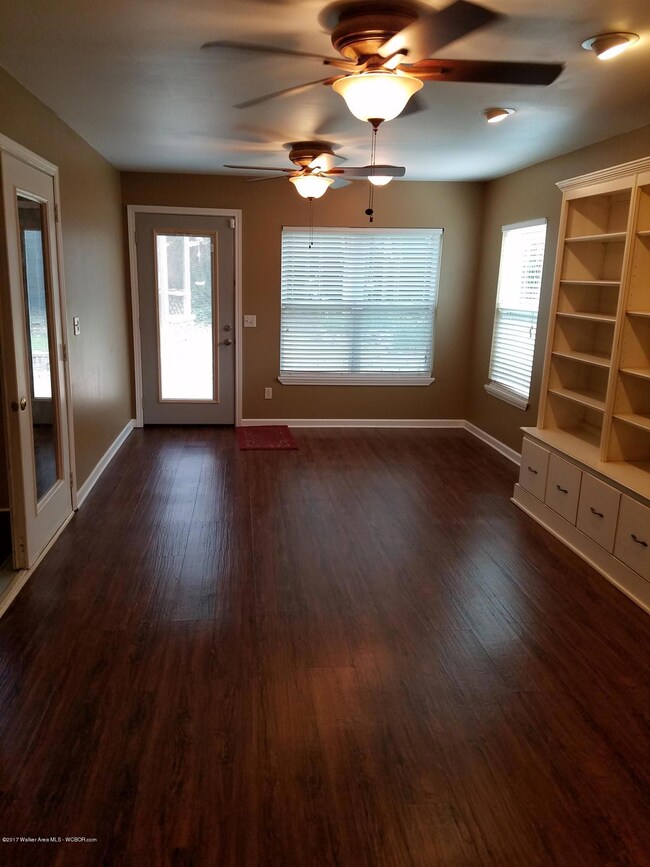
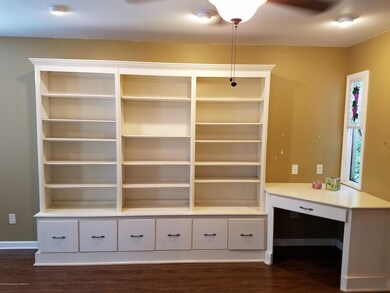
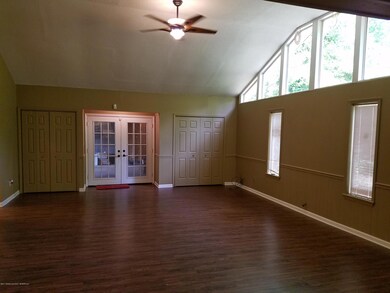

3 BR 2 BA house w/ app. 2243 sq ft. This house has been totally renovated. Hardwood flooring through out except 2 rooms that have vinyl plank, new kitchen with commercial grade gas stove, all stainless steel appliance. Both bathrooms have jacuzzi tubs & master has a tile shower. This house is completely handicap accessible.

Last Agent to Sell the Property

Kathy Cooner

RealtySouth The Harbin Company License #000069150-0 Listed on: 05/01/2017

RealtySouth The Harbin Company

Last Buyer's Agent

Austin McLemore

AMC Realty, LLC License #000112461

Home Details

Home Type

  • Single Family

Est. Annual Taxes

  • $507

Lot Details

  • 8,712 Sq Ft Lot
  • Fenced
  • Property is in excellent condition

Parking

  • 1 Car Attached Garage
  • Carport

Home Design

  • A-Frame Home
  • Brick Exterior Construction
  • Metal Roof

Interior Spaces

  • 2,243 Sq Ft Home
  • 1-Story Property
  • Wood Flooring

Kitchen

  • Gas Oven
  • Gas Range
  • Microwave
  • Dishwasher

Bedrooms and Bathrooms

  • 3 Bedrooms
  • 2 Full Bathrooms

Utilities

  • Central Heating and Cooling System

Listing and Financial Details

  • Assessor Parcel Number 64 17 04 17 4 000 028.000

Home Details

Home Type

Single Family

Est. Annual Taxes

$507

Lot Details

8,712 Sq Ft Lot

Parking

1

Listing Details

  • Prop. Type: Residential
  • Lot Size Acres: 0.2
  • Subdivision Name: no
  • Directions: go 69 S headed toward oakman property on L across from Deano's Hickory Pit.
  • Architectural Style: A-Frame
  • Carport Y N: Yes
  • Garage Yn: No
  • New Construction: No
  • Building Stories: 1
  • Appliances Microwave: Yes
  • Appliances Refrigerators: Yes
  • Special Features: None
  • Property Sub Type: Detached
  • Stories: 1

Interior Features

  • Appliances: Dishwasher, Microwave, Oven (Gas), Range (Gas), Refrigerator
  • Full Bathrooms: 2
  • Total Bedrooms: 3
  • Flooring: Wood
  • Interior Amenities: Drywall
  • Appliances Dishwasher: Yes
  • Appliances:Range (Gas): Yes
  • Appliances:Oven (Gas): Yes

Exterior Features

  • Fencing: Fenced
  • Construction Type: Brick
  • Property Condition: Excellent
  • Roof: Metal
  • Construction:Brick2: Yes

Garage/Parking

  • Attached Garage: Yes
  • Garage Spaces: 1.0
  • General Property Description:Garage Remarks2: Attached
  • General Property Description:Garage Stall2: 1

Utilities

  • Cooling: Central (Elec)
  • Cooling Y N: Yes
  • Heating: Central (Elec)
  • Heating Yn: Yes
  • Sewer: City Sewer
  • Water Source: Jasper
  • Heating:Central (Elec): Yes

Lot Info

  • Lot Size Sq Ft: 8712.0
  • Parcel #: 64 17 04 17 4 000 028.000
  • Zoning: _

Tax Info

  • Tax Annual Amount: 507.2
  • Tax Year: 2016

Ownership History

We collect this data history from publicly available records. To have your information removed, we recommend requesting removal directly through your county’s website.

Date Name Owned For Owner Type

Purchase Details

Listed on
May 1, 2017
Closed on
Jul 31, 2017
Sold by
Bought by
Seller's Agent
Kathy Cooner
RealtySouth The Harbin Company
Buyer's Agent
Austin McLemore
AMC Realty, LLC
List Price
$92,000
Sold Price
$92,000
Current Estimated Value
$202,701

Home Financials for this Owner

Home Financials are based on the most recent Mortgage that was taken out on this home.
Estimated Appreciation
$110,701
Avg. Annual Appreciation
9.18%
Original Mortgage
$87,400
Outstanding Balance
$70,985
Interest Rate
3.88%
Mortgage Type
New Conventional
Estimated Equity
$131,716

Purchase Details

Closed on
Nov 7, 2007
Sold by
Bought by
Source: Public Records
Create a Home Valuation Report for This Property
The Home Valuation Report is an in-depth analysis detailing your home's value as well as a comparison with similar homes in the area

Purchase History

We collect this data history from publicly available records. To have your information removed, we recommend requesting removal directly through your county’s website.

Date Buyer Sale Price Title Company
$92,000 None Available
-- --
Source: Public Records

Mortgage History

We collect this data history from publicly available records. To have your information removed, we recommend requesting removal directly through your county’s website.

Date Status Borrower Loan Amount
Open $87,400
Source: Public Records

Property History

We collect this data history from publicly available records. To have your information removed, we recommend requesting removal directly through your county’s website.

Date Event Price List to Sale Price per Sq Ft
07/31/2017 07/31/17 Sold $92,000 0.0% $41 / Sq Ft
06/16/2017 06/16/17 Pending -- -- --
05/01/2017 05/01/17 For Sale $92,000 -- $41 / Sq Ft
Source: Walker Area Association of REALTORS®

Tax History

We collect this data history from publicly available records. To have your information removed, we recommend requesting removal directly through your county’s website.

Year Tax Paid Tax Assessment Tax Assessment Total Assessment is a certain percentage of the fair market value that is determined by local assessors to be the total taxable value of land and additions on the property. Land Improvement
2025 $1,443 $36,080 $0 $0
2024 $1,443 $18,040 $480 $17,560
2023 $1,443 $18,040 $480 $17,560
2022 $575 $15,450 $390 $15,060
2021 $570 $15,316 $390 $14,926
2020 $570 $15,340 $400 $14,940
2019 $570 $15,340 $400 $14,940
2018 $507 $13,780 $400 $13,380
2017 $1,100 $27,500 $780 $26,720
2016 $507 $13,780 $400 $13,380
2015 $507 $13,780 $400 $13,380
2014 $177 $5,520 $360 $5,160
2013 $177 $5,520 $360 $5,160
Source: Public Records

Agents Affiliated with this Home

  • Section Image
  • Section Image
See All Agents

Map

Source: Walker Area Association of REALTORS®

MLS Number: 17-1013

APN: 17-04-17-4-000-028-0000

Your Personal Tour Guide

Ask me questions while you tour the home.