
1403 Hydrangea Way Downingtown, PA 19335
Brandywine Walk - Brandywine Walk 55+Estimated payment $5,705/month
Total Views
12,808
3
Beds
3
Baths
3,591
Sq Ft
$231
Price per Sq Ft
Highlights
- New Construction
- Clubhouse
- Pickleball Courts
- Active Adult
- Community Pool
About This Home
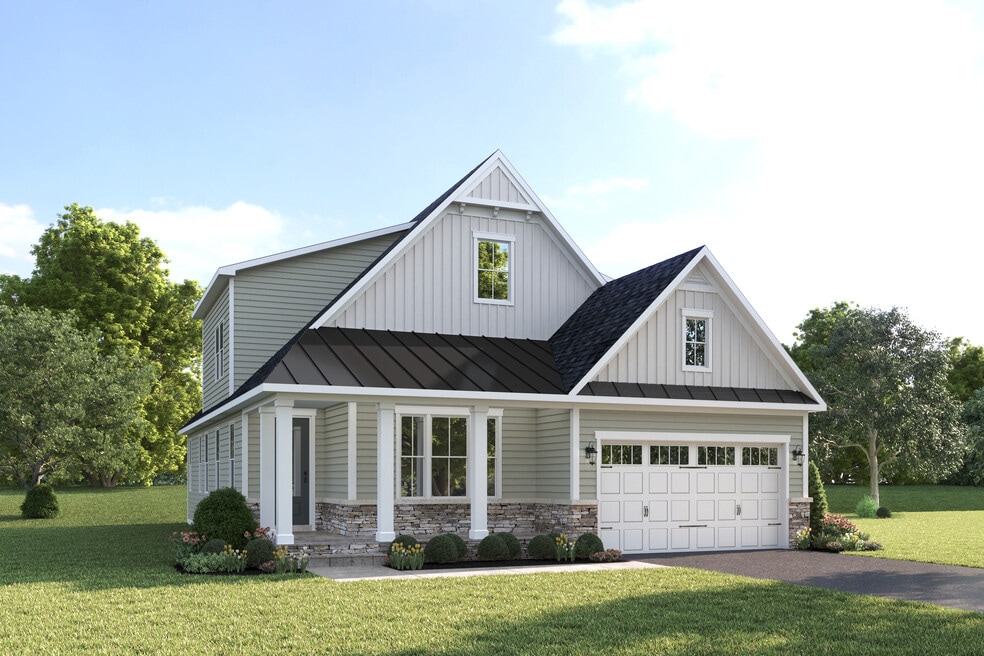
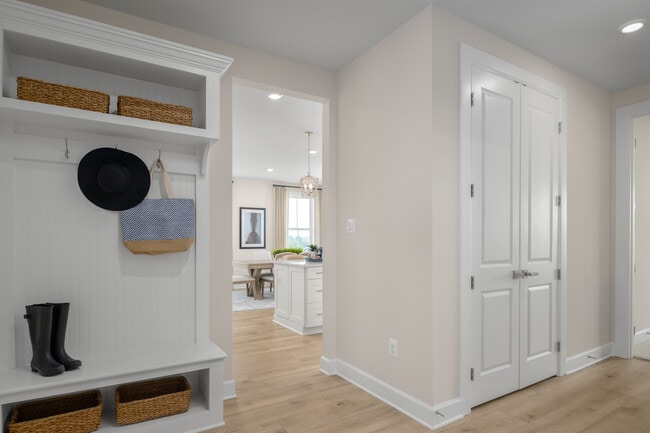
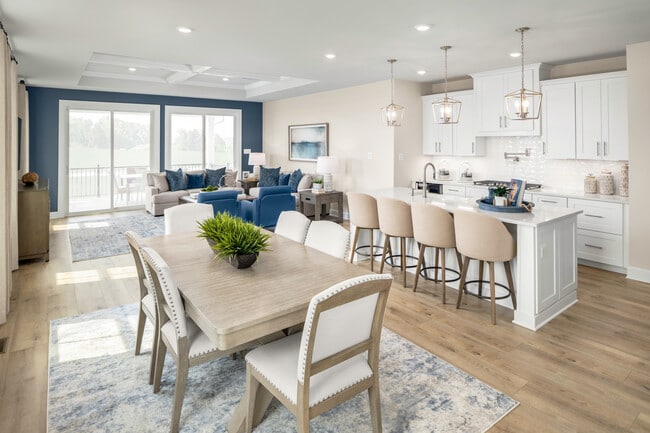
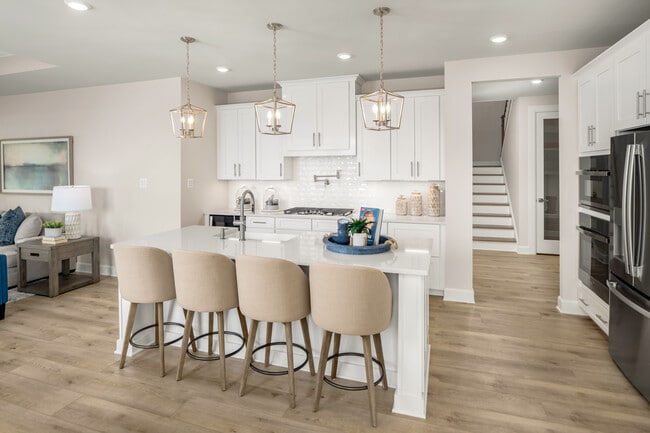
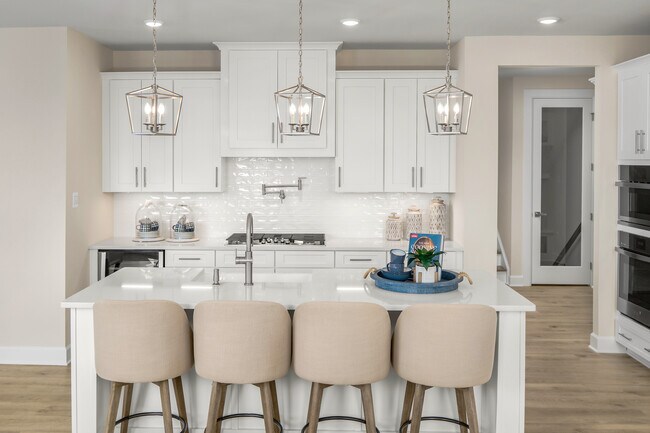
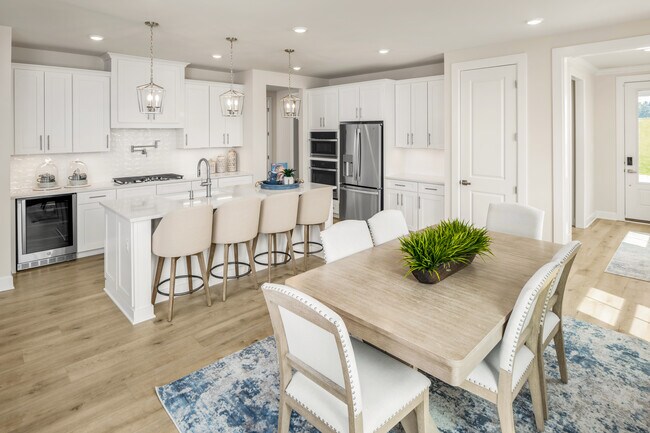
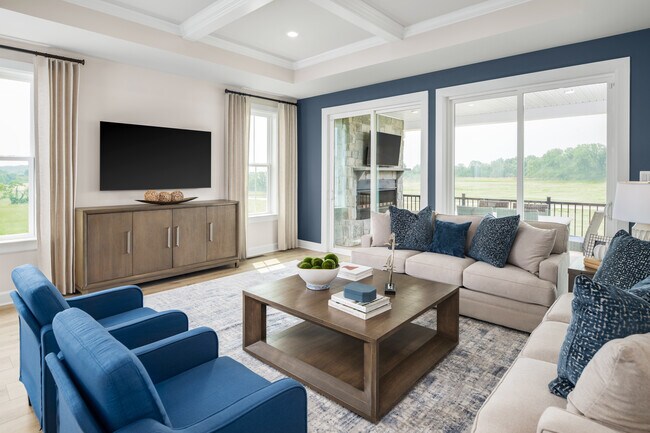
A new home, ready for you to move in May 2026! Welcome to the Carmel at Brandywine Walk — the only new single-family 55+ homes with a sought-after Downingtown address. This multi-level masterpiece blends elevated style with everyday brilliance. This spacious home features 3 bedrooms, 3 baths, and 3,591 square feet of beautifully designed living space. A partial stone facade, front porch, and rear covered porch with a cozy fireplace create a welcoming and elegant exterior. Inside, enjoy soaring 9’ ceilings and an open-concept layout perfect for entertaining or relaxing. The chef’s kitchen is a standout with White upgraded cabinetry, quartz countertops, a tile backsplash, and a large island, all thoughtfully arranged for modern living. Appliances are included (excluding refrigerator). The main-level owner’s suite offers comfort and convenience with a Roman shower, frameless glass door, tile surround, dual vanities, quartz counters, and a private water closet. A first-floor guest bedroom, second-floor loft, and finished basement provide flexible spaces for guests, hobbies, or quiet retreats. Additional highlights include luxury vinyl plank flooring, smart storage solutions, and a 2-car garage for added convenience. Don’t miss your chance to own this stunning, low-maintenance home in a vibrant 55+ community — schedule your tour today!
Home Details
Home Type
- Single Family
Year Built
- Built in 2026 | New Construction
- Expected Delivery May 2026
Lot Details
- 6,776 Sq Ft Lot
- Minimum 58 Ft Wide Lot
HOA Fees
- $295 Monthly HOA Fees
Parking
- 2 Car Garage
Taxes
- No Special Tax
- 1.30% Estimated Total Tax Rate
Interior Spaces
- 2-Story Property
Bedrooms and Bathrooms
- 3 Bedrooms
- 3 Full Bathrooms
Community Details
Overview
- Active Adult
- Association fees include lawn maintenance, snow removal
Amenities
- Clubhouse
Recreation
- Pickleball Courts
- Community Pool
Community Map
Map
Move In Ready Homes with Carmel Plan
Other Move In Ready Homes in Brandywine Walk - Brandywine Walk 55+
-
1807 Piping Plover Ln
$698,990
- 2 Beds
- 2 Baths
- 2,915 Sq Ft
- 6,751 Sq Ft
- Move in 2/10/27
-
1835 Piping Plover Ln
$898,990
- 4 Beds
- 4 Baths
- 4,034 Sq Ft
- 6,751 Sq Ft
- Move in 2/5/27
About the Builder
NVHomes has become one of the nation’s premier luxury homebuilders through our passionate commitment to offering exceptional craftsmanship and unparalleled customer care.
Thousands of satisfied families have selected our luxury homes in the most sought-after communities throughout Washington D.C., Maryland, Pennsylvania, New Jersey, Virginia, North Carolina and the Delaware beaches. Offering the perfect blend of quiet charm and urban convenience, our communities are located in scenic areas, yet close to major commuter routes that provide easy access to work, necessities and recreation.
Frequently Asked Questions
How many homes are planned at Brandywine Walk - Brandywine Walk 55+
What are the HOA fees at Brandywine Walk - Brandywine Walk 55+?
What is the tax rate at Brandywine Walk - Brandywine Walk 55+?
How many floor plans are available at Brandywine Walk - Brandywine Walk 55+?
How many move-in ready homes are available at Brandywine Walk - Brandywine Walk 55+?
Nearby Homes
- 983 Creek Rd
- 327 Hibernia Rd
- 178 Seltzer Ave
- 3145 Walnut St
- 1315 Blackhorse Hill Rd
- 1107 Manor Rd
- 499 Prospect Ave
- 1418 Gallagherville Rd
- 298 N Chester Ave
- 0 Templin Rd
- 1413 Reed St
- 1001 S Manor Rd
- 2738 S Manor Rd
- 105 Devereux Rd Unit HAWTHORNE
- 105 Devereux Rd Unit AUGUSTA
- 105 Devereux Rd Unit DEVONSHIRE
- 105 Devereux Rd Unit PARKER
- 105 Devereux Rd Unit NOTTINGHAM
- 105 Devereux Rd Unit COVINGTON
- 45 W Pennsylvania Ave
- Brandywine Walk - Brandywine Walk 55+
- Brandywine Walk - 55+ Carriage Homes
- Stonemill Village
- The Enclave at Mi-Place
- Thorndale Woods - Towns
- Thorndale Woods - Singles
- Marsh Creek - Trails
- Marsh Creek - Overlook
- Summit Village
- Enclave at Tattersall
- Westwood Ridge
- Worthington Farm - Luxury Single-Family Homes
- The Woodlands at Brandywine
- Regency at Valley Creek - Carriages Collection
- Regency at Valley Creek - Villas Collection
- Regency at Valley Creek - Estates Collection
- Anfield at Malvern - Watson Collection
- Ellis Crossing
- Anfield at Malvern - Patterson Collection
- Anfield at Malvern - Ashworth Collection
Builder
Your Personal Tour Guide
Ask me questions while you tour the home.