
Tom Eroshevich
RE/MAX Partners
(380) 800-5494
66 Total Sales
1 in Merion Village
$295,000 Price


Estimated Value: $339,000 - $519,000
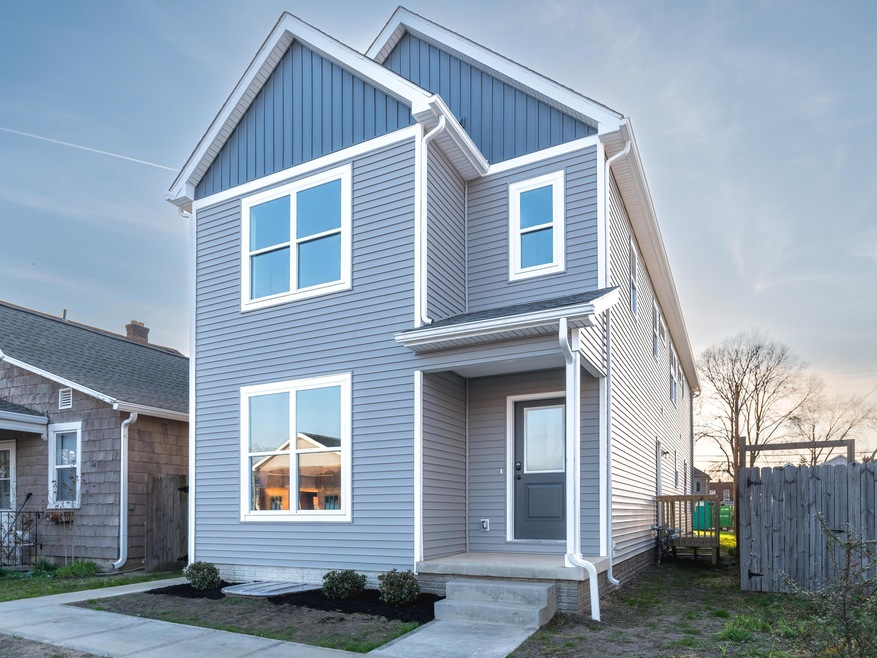
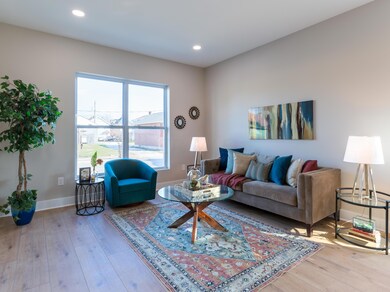
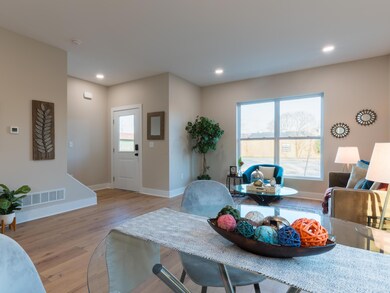
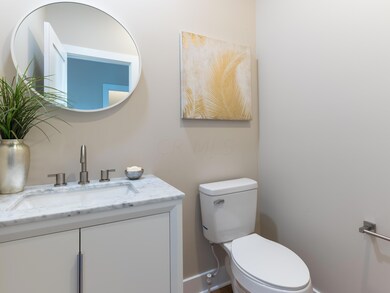
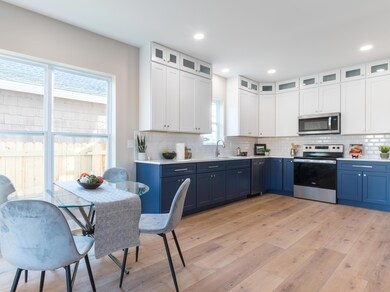
Nearly identical back unit 1405 STILL AVAILABLE! Front unit 1403 CONTINGENT. GROUND UP NEW CONSTRUCTION HOME IN MERION VILLAGE WITH 100% 15 YEAR TAX ABATEMENT PENDING. Each unit has 1,500 SF with 3BD/2.5BA open floor plan and three finished levels. First floor eat-in kitchen with quartz countertops, full height cabinets, stainless steel appliances, tile backsplash, and 9 foot ceilings. Luxury vinyl floors throughout. Second floor has two bedrooms including Owner's suite with attached bath and laundry. Tiled shower enclosures. Partially finished basement has a bedroom with egress window and is ready for a bathroom. Paved off-street parking in back with plenty of on-street parking with protective bump outs. No HOA fee. Close to German Village, Schiller Park, and Children's Hospital
Last Agent to Sell the Property
Ohio Broker Direct, LLC License #386319 Listed on: 03/19/2024
We collect this data history from publicly available records. To have your information removed, we recommend requesting removal directly through your county’s website.
Tom Eroshevich
RE/MAX Partners
(380) 800-5494
66 Total Sales
1 in Merion Village
$295,000 Price
Craig Buehler
Coldwell Banker Realty
(614) 858-3276
270 Total Sales
1 in Merion Village
$305,000 Price
Rich Russo
Rich Russo Realty & Co.
(380) 210-4114
287 Total Sales
4 in Merion Village
$185K - $2.2M Price Range
Katrina Judd
Howard Hanna Real Estate Svcs
(380) 888-2543
337 Total Sales
1 in Merion Village
$385,000 Price
Corey LaVeris
RE/MAX Affiliates, Inc.
(855) 709-6347
43 Total Sales
1 in Merion Village
$595,000 Price
Maria Milligan
RE/MAX Premier Choice
(380) 235-5209
60 Total Sales
1 in Merion Village
$424,900 Price
We collect this data history from publicly available records. To have your information removed, we recommend requesting removal directly through your county’s website.
| Date | Buyer | Sale Price | Title Company |
|---|---|---|---|
| $65,000 | Land & Mortgage Title Agency | ||
| -- | Land And Mortgage Title Agen | ||
| $35,000 | None Available | ||
| -- | Tt | ||
| -- | -- |
We collect this data history from publicly available records. To have your information removed, we recommend requesting removal directly through your county’s website.
| Date | Event | Price | List to Sale | Price per Sq Ft | Prior Sale |
|---|---|---|---|---|---|
| 04/24/2024 04/24/24 | Sold | $450,000 | 0.0% | $300 / Sq Ft | |
| 03/19/2024 03/19/24 | For Sale | $450,000 | +592.3% | $300 / Sq Ft | |
| 06/27/2022 06/27/22 | Sold | $65,000 | -7.0% | $51 / Sq Ft | View Prior Sale |
| 06/10/2022 06/10/22 | Pending | -- | -- | -- | |
| 06/08/2022 06/08/22 | For Sale | $69,900 | -- | $55 / Sq Ft |
We collect this data history from publicly available records. To have your information removed, we recommend requesting removal directly through your county’s website.
| Year | Tax Paid | Tax Assessment Tax Assessment Total Assessment is a certain percentage of the fair market value that is determined by local assessors to be the total taxable value of land and additions on the property. | Land | Improvement |
|---|---|---|---|---|
| 2025 | $4,284 | $93,490 | $45,470 | $48,020 |
| 2024 | $4,284 | $93,490 | $45,470 | $48,020 |
| 2023 | $2,077 | $45,470 | $45,470 | $0 |
| 2022 | $434 | $8,160 | $8,160 | $0 |
| 2021 | $434 | $8,160 | $8,160 | $0 |
| 2020 | $435 | $8,160 | $8,160 | $0 |
| 2019 | $507 | $8,160 | $8,160 | $0 |
| 2018 | $867 | $12,260 | $8,160 | $4,100 |
| 2017 | $1,273 | $37,700 | $8,160 | $29,540 |
| 2016 | $791 | $20,690 | $7,560 | $13,130 |
| 2015 | $718 | $20,690 | $7,560 | $13,130 |
| 2014 | $720 | $20,690 | $7,560 | $13,130 |
| 2013 | $424 | $22,995 | $8,400 | $14,595 |
Seller's Agent in 2024
Joan Elflein
Ohio Broker Direct, LLC
(614) 989-7215
2 in this area
1,553 Total Sales
Buyer's Agent in 2024
Austin McClain
Reafco
(614) 710-4827
2 in this area
138 Total Sales
C
Seller's Agent in 2022
Corey Barnes
Villa Real Estate Consultants
(614) 444-1111
6 in this area
103 Total Sales
Source: Columbus and Central Ohio Regional MLS
MLS Number: 224007992
APN: 010-000658
Disclaimer: Certain information contained herein is derived from information provided by parties other than Homes.com. All information provided is deemed reliable, but is not guaranteed to be accurate and should be independently verified.
IDX information is provided exclusively for personal, non-commercial use, and may not be used for any purpose other than to identify prospective properties consumers may be interested in purchasing.
Information is deemed reliable but not guaranteed.
Ask me questions while you tour the home.