NOT LISTED FOR SALE

1403 Southers Ct Opelika, AL 36801

Opelika Area

Estimated Value: $256,000 - $298,000

4 Beds
2 Baths
1,644 Sq Ft
$170/Sq Ft Est. Value

Sale Details

Date Sold: February 20, 2024

Last sale price $260,000 $158 Per Sq Ft

Est. 6% increase in value since last sale

Current estimated payment $1,611 / mo

7 Days on Market

Highlights

  • Simulated Wood
  • No HOA
  • Patio
  • Attic
  • Brick Veneer
  • 4-minute walk to West Ridge Park

About This Home

As of February 2024

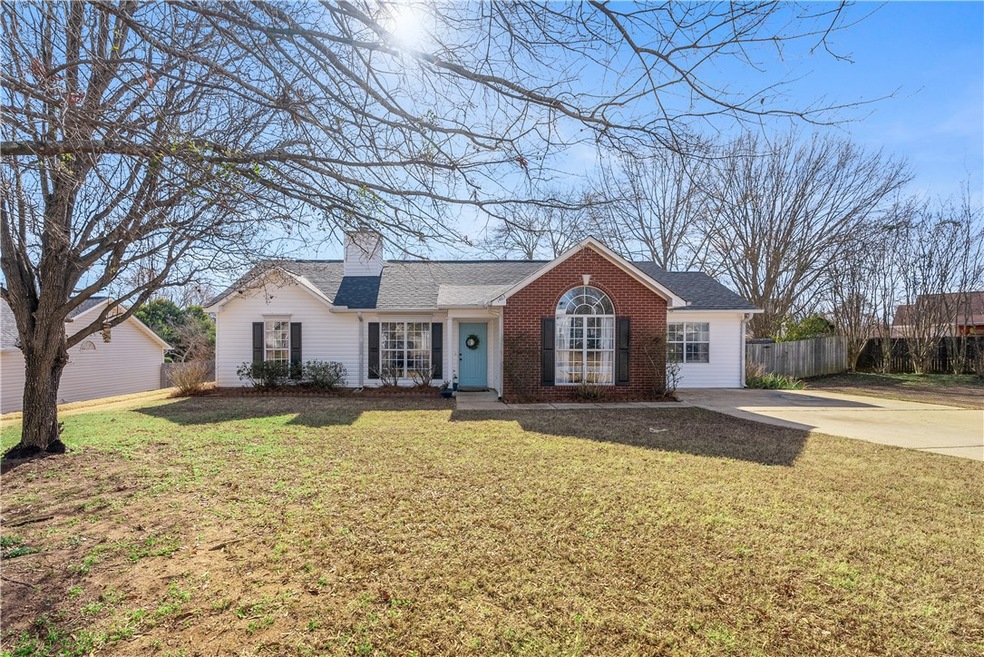
Discover the epitome of comfort in this updated, one-level, 4-bedroom retreat located near OHS, Southern Union, Opelika Sportsplex, and the Westridge Ball Parks & Fitness Trail. This home defines convenience with all appliances, HWH, HVAC, and roof replaced within the last 5 years. Simulated wood floors grace most of the living spaces. Tailor your space with a $2,500 flooring allowance offered for the primary and 4th bedroom. Revel in the recently remodeled hall bath and enjoy the upgraded plumbing fixtures throughout. The sizable yard, fenced at the rear with a sep dog run, features blueberry bushes and many flower beds. Nestled on a quiet cul-de-sac street, this home exudes open-space living, offering a clean, move-in-ready haven. Flexibility on the closing date ensures a seamless transition to your new lifestyle. Welcome home to a perfect blend of modern updates, outdoor bliss, and a location that caters to your every need!

Last Agent to Sell the Property

Natalie Bass

EXP REALTY, LLC License #88576 Listed on: 01/07/2024

EXP REALTY, LLC

Co-Listed By

TRAVIS ELLSWORTH

License #119042

Last Buyer's Agent

Non Member

NON MEMBER

Create a Home Valuation Report for This Property
The Home Valuation Report is an in-depth analysis detailing your home's value as well as a comparison with similar homes in the area

Home Details

Home Type

  • Single Family

Year Built

  • Built in 1999

Lot Details

  • 13,939 Sq Ft Lot
  • Privacy Fence

Home Design

  • Brick Veneer
  • Slab Foundation
  • Vinyl Siding

Interior Spaces

  • 1,644 Sq Ft Home
  • 1-Story Property
  • Ceiling Fan
  • Wood Burning Fireplace
  • Window Treatments
  • Combination Dining and Living Room
  • Washer and Dryer Hookup
  • Attic

Kitchen

  • Oven
  • Electric Range
  • Stove
  • Dishwasher

Flooring

  • Simulated Wood
  • Carpet
  • Ceramic Tile
  • Vinyl

Bedrooms and Bathrooms

  • 4 Bedrooms
  • 2 Full Bathrooms
  • Garden Bath

Outdoor Features

  • Patio
  • Outdoor Storage

Schools

  • Jeter/Morris Elementary And Middle School

Utilities

  • Cooling Available
  • Heat Pump System
  • Cable TV Available

Community Details

  • No Home Owners Association
  • Westridge Subdivision

Home Details

Home Type

Single Family

Year Built

Built in 1999

Lot Details

0.32 Acres

Listing Details

  • Property Sub Type: Residential
  • Prop. Type: Residential
  • Lot Size Acres: 0.32
  • Co List Office Mls Id: 622
  • Co List Office Phone: 888-923-5547
  • Subdivision Name: WESTRIDGE
  • Directions: GPS is correct
  • Above Grade Finished Sq Ft: 1644.0
  • Garage Yn: No
  • Unit Levels: One
  • Building Stories: 1
  • Year Built: 1999
  • Property Sub Type Additional: Residential
  • Special Features: None
  • Stories: 1

Interior Features

  • Appliances: Some Electric Appliances, Dishwasher, Electric Range, Oven, Refrigerator, Stove
  • Full Bathrooms: 2
  • Total Bedrooms: 4
  • Fireplace Features: One, Wood Burning
  • Fireplaces: 1
  • Fireplace: Yes
  • Flooring: Carpet, Ceramic Tile, Simulated Wood, Vinyl
  • Interior Amenities: Ceiling Fan(s), Garden Tub/Roman Tub, Primary Downstairs, Living/Dining Room, Window Treatments, Attic
  • Living Area: 1644.0
  • Main Level Bathrooms: 2
  • Window Features: Window Treatments

Exterior Features

  • Fencing: Privacy
  • Lot Features: < 1/2 Acre
  • Pool Features: None
  • Construction Type: Brick Veneer, Vinyl Siding
  • Exterior Features: Storage
  • Foundation Details: Slab
  • Patio And Porch Features: Patio

Garage/Parking

  • Attached Garage: No

Utilities

  • Laundry Features: Washer Hookup, Dryer Hookup
  • Cooling: Heat Pump
  • Cooling Y N: Yes
  • Heating: Heat Pump
  • Heating Yn: Yes
  • Utilities: Cable Available, Electricity Available, Sewer Connected, Water Available

Condo/Co-op/Association

  • Amenities: Other, See Remarks
  • Association: No

Fee Information

  • Association Fee Includes: None

Schools

  • Elementary School: JETER/MORRIS
  • Middle Or Junior School: JETER/MORRIS

Lot Info

  • ResoLotSizeUnits: Acres

Ownership History

We collect this data history from publicly available records. To have your information removed, we recommend requesting removal directly through your county’s website.

Date Name Owned For Owner Type

Purchase Details

Closed on
Sep 23, 2011
Sold by
Farris Cade H and Farris Jennifer L
Bought by
Current Estimated Value
$275,343
Source: Public Records

Purchase History

We collect this data history from publicly available records. To have your information removed, we recommend requesting removal directly through your county’s website.

Date Buyer Sale Price Title Company
$134,900 --
Source: Public Records

Property History

We collect this data history from publicly available records. To have your information removed, we recommend requesting removal directly through your county’s website.

Date Event Price List to Sale Price per Sq Ft
02/20/2024 02/20/24 Sold $260,000 -1.9% $158 / Sq Ft
01/16/2024 01/16/24 Pending -- -- --
01/09/2024 01/09/24 For Sale $265,000 -- $161 / Sq Ft
Source: Lee County Association of REALTORS®

Tax History

We collect this data history from publicly available records. To have your information removed, we recommend requesting removal directly through your county’s website.

Year Tax Paid Tax Assessment Tax Assessment Total Assessment is a certain percentage of the fair market value that is determined by local assessors to be the total taxable value of land and additions on the property. Land Improvement
2025 $1,108 $21,500 $0 $0
2024 $1,108 $21,904 $4,600 $17,304
2023 $1,130 $19,000 $4,600 $14,400
2022 $871 $17,121 $4,600 $12,521
2021 $776 $15,359 $3,650 $11,709
2020 $735 $14,585 $3,650 $10,935
2019 $741 $14,682 $3,650 $11,032
2018 $667 $13,340 $0 $0
2015 $620 $12,460 $0 $0
2014 $620 $12,460 $0 $0
Source: Public Records

Agents Affiliated with this Home

  • Section Image
  • Section Image
See All Agents

Map

Source: Lee County Association of REALTORS®

MLS Number: 168333

APN: 10-02-04-3-000-032.000

Your Personal Tour Guide

Ask me questions while you tour the home.