NOT LISTED FOR SALE
8 Beds
5.5 Baths
5,607 Sq Ft
1.16 Acre Lot

Sale Details

Date Sold: December 23, 2019

Last sale price $710,000 $127 Per Sq Ft

371 Days on Market

Highlights

  • Guest House
  • Horses Allowed On Property
  • 1.16 Acre Lot
  • Haley Elementary School Rated A
  • RV Access or Parking
  • Two Primary Bathrooms

About This Home

As of December 2019

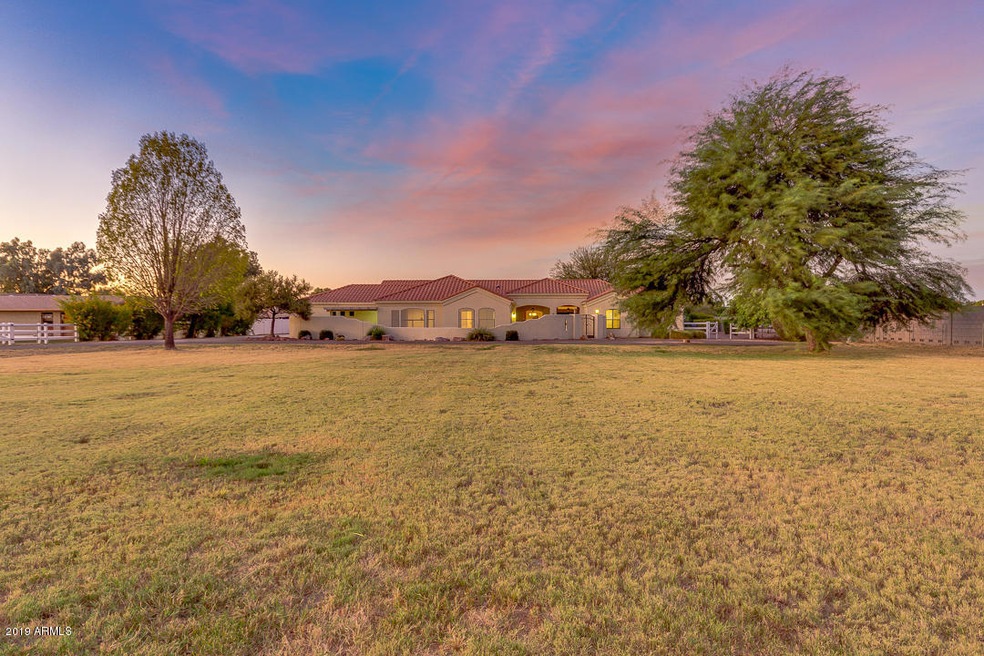
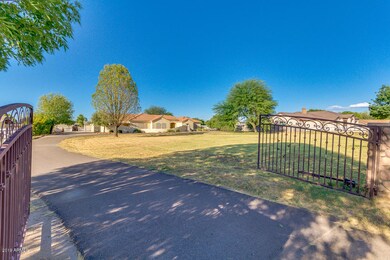
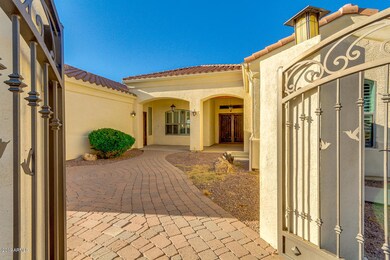
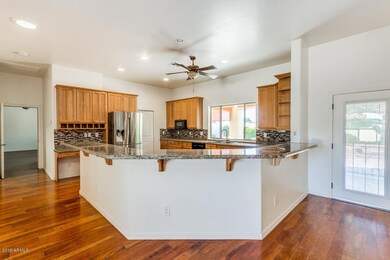
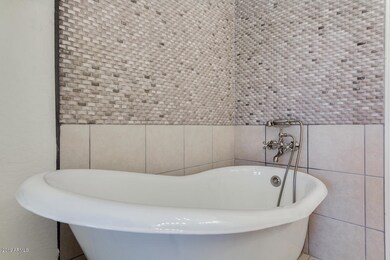
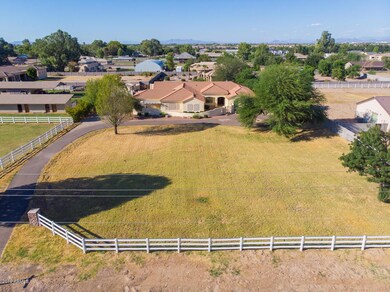
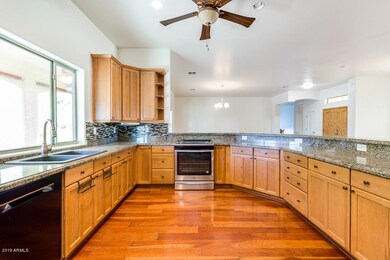
Wow – This is a stunning, custom-built home on 1.16 acres with horse privileges! The solar, remote-controlled front gate opens to the circle driveway and gated courtyard shared by both the main home and the attached mother-in-law suite. The main home features 3,800 square feet with an oversized master bedroom & bathroom, 2 bedrooms, 1 guest bathroom, a great room, dining room, expansive kitchen with granite counters and 42'' custom Hickory cabinets. The basement (with disability access down the stairs!) features a game/media room, 2 bedrooms and 1 bathroom. The attached mother-in-law suite features 1,800 square feet with 2 bedrooms and 1.5 bathrooms. The backyard includes a workshop & storage area, beautiful pavers, and a covered patio with outdoor ceiling fans. As an added bonus, there is wheelchair access throughout the home, including a handicapped-accessible master bedroom. There are separate, gated patios for both houses. The backyard also features an exterior gas/wood burning fireplace in a tranquil private setting. Property is zoned for horses & has access to the bridal trail. NO HOA! There is room for an RV Garage and Pool.

Last Agent to Sell the Property

Cam Morrier

Occasio Realty License #BR643132000 Listed on: 12/01/2018

Co-Listed By

Lianne Russo Liddell

Realty ONE Group License #BR654979000

Last Buyer's Agent

Jasson Dellacroce

My Home Group Real Estate License #SA649021000

My Home Group Real Estate
Create a Home Valuation Report for This Property
The Home Valuation Report is an in-depth analysis detailing your home's value as well as a comparison with similar homes in the area

Home Details

Home Type

  • Single Family

Est. Annual Taxes

  • $5,522

Year Built

  • Built in 2004

Lot Details

  • 1.16 Acre Lot
  • Desert faces the back of the property
  • Block Wall Fence
  • Front Yard Sprinklers
  • Sprinklers on Timer
  • Private Yard
  • Grass Covered Lot

Parking

  • 2 Car Garage
  • 4 Open Parking Spaces
  • Side or Rear Entrance to Parking
  • Garage Door Opener
  • Circular Driveway
  • RV Access or Parking

Home Design

  • Santa Barbara Architecture
  • Wood Frame Construction
  • Tile Roof
  • Stucco

Interior Spaces

  • 5,607 Sq Ft Home
  • 1-Story Property
  • Ceiling height of 9 feet or more
  • Ceiling Fan
  • 1 Fireplace
  • Double Pane Windows
  • Solar Screens
  • Mountain Views
  • Finished Basement
  • Partial Basement
  • Security System Owned
  • Washer and Dryer Hookup

Kitchen

  • Built-In Microwave
  • Kitchen Island
  • Granite Countertops

Flooring

  • Wood
  • Carpet
  • Laminate
  • Tile

Bedrooms and Bathrooms

  • 8 Bedrooms
  • Two Primary Bathrooms
  • Primary Bathroom is a Full Bathroom
  • 5.5 Bathrooms
  • Dual Vanity Sinks in Primary Bathroom

Accessible Home Design

  • Roll-in Shower
  • Grab Bar In Bathroom
  • Accessible Hallway
  • Stair Lift
  • Doors are 32 inches wide or more
  • Multiple Entries or Exits
  • Stepless Entry
  • Raised Toilet

Outdoor Features

  • Covered Patio or Porch
  • Outdoor Fireplace
  • Outdoor Storage

Schools

  • Audrey & Robert Ryan Elementary School
  • Willie & Coy Payne Jr. High Middle School
  • Perry High School

Utilities

  • Central Air
  • Heating Available
  • Shared Well
  • High Speed Internet

Additional Features

  • Guest House
  • Horses Allowed On Property

Listing and Financial Details

  • Tax Lot B
  • Assessor Parcel Number 304-73-041-B

Community Details

Overview

  • No Home Owners Association
  • Association fees include no fees
  • Built by CUSTOM HOME
  • County Island Subdivision

Recreation

  • Horse Trails

Home Details

Home Type

Single Family

Est. Annual Taxes

$5,522

Year Built

Built in 2004

Lot Details

1.16 Acres

Parking

2

Listing Details

  • Cross Street: GILBERT & OCOTILLO
  • Legal Info Range: 6E
  • Property Type: Residential
  • Ownership: Fee Simple
  • Association Fees Land Lease Fee: N
  • Recreation Center Fee 2: N
  • Recreation Center Fee: N
  • Basement: Y
  • Updated Floors: Partial
  • Items Updated Floor Yr Updated: 2014
  • Updated Heating or Cooling Units: Full
  • Items Updated Ht Cool Yr Updated: 2012
  • Updated Room Addition: Full
  • Items Updated Rm Adtn Yr Updated: 2014
  • Parking Spaces Slab Parking Spaces: 4.0
  • Parking Spaces Total Covered Spaces: 2.0
  • Separate Den Office Sep Den Office: Y
  • Year Built: 2004
  • Tax Year: 2018
  • Property Sub Type: Single Family Residence
  • Horses: Yes
  • Lot Size Acres: 1.16
  • Co List Office Mls Id: ocre01
  • Co List Office Phone: 480-699-1820
  • Subdivision Name: County Island
  • Architectural Style: Santa Barbara/Tuscan
  • Property Attached Yn: No
  • Tax Parcel Letter: B
  • General Property Description:PriceSqFt: 126.62
  • Windows:Dual Pane: Yes
  • Cooling:Ceiling Fan(s): Yes
  • Cooling:Central Air: Yes
  • Windows:Solar Screens: Yes
  • Technology:High Speed Internet: Yes
  • Special Features: None

Interior Features

  • Basement: Finished, Partial
  • Flooring: Carpet, Laminate, Tile, Wood
  • Basement YN: Yes
  • Spa Features: None
  • Accessibility Features: Accessible Door 32in+ Wide, Zero-Grade Entry, Mltpl Entries/Exits, Bath Roll-In Shower, Bath Raised Toilet, Bath Grab Bars, Accessible Hallway(s), Stair Lift
  • Total Bedrooms: 8
  • Fireplace Features: 1 Fireplace, Exterior Fireplace
  • Fireplace: Yes
  • Interior Amenities: High Speed Internet, Granite Counters, Double Vanity, 9+ Flat Ceilings, Kitchen Island, Pantry, 2 Master Baths, Full Bth Master Bdrm
  • Living Area: 5607.0
  • Stories: 1
  • Window Features: Solar Screens, Dual Pane
  • Kitchen Features:RangeOven Elec: Yes
  • Kitchen Features:Built-in Microwave: Yes
  • Kitchen Features:Kitchen Island: Yes
  • Master Bathroom:Double Sinks: Yes
  • Kitchen Features Pantry: Yes
  • Other Rooms:Great Room: Yes
  • Kitchen Features:Non-laminate Counter: Yes
  • Kitchen Features:Walk-in Pantry: Yes
  • Other Rooms:Guest Qtrs-Sep Entrn: Yes
  • Kitchen Features:Multiple Ovens: Yes
  • Basement Description:Finished2: Yes
  • Basement Description:Partial: Yes
  • Kitchen Features:Granite Counters: Yes

Exterior Features

  • Fencing: See Remarks, Other, Block
  • Exterior Features: Private Yard, Storage
  • Lot Features: Desert Back, Grass Front, Auto Timer H2O Front, Auto Timer H2O Back, Irrigation Front
  • Pool Features: None
  • View: Mountain(s)
  • Disclosures: Agency Discl Req, Seller Discl Avail
  • Construction Type: Stucco, Wood Frame, Painted
  • Other Structures: Separate Guest House
  • Patio And Porch Features: Covered Patio(s), Patio
  • Roof: Tile
  • Construction:Frame - Wood: Yes
  • Exterior Features:Covered Patio(s): Yes
  • Exterior Features:Patio: Yes
  • Exterior Features:Pvt Yrd(s)Crtyrd(s): Yes
  • Exterior Features:Storage: Yes
  • Exterior Features:Separate Guest House: Yes
  • Fireplace Features Exterior Fireplace: Yes
  • General Property Description:Community Pool YN2: No
  • General Property Description:Private Pool YN2: No

Garage/Parking

  • Total Covered Spaces: 2.0
  • Parking Features: RV Access/Parking, RV Gate, Garage Door Opener, Circular Driveway, Attch'd Gar Cabinets, Rear Vehicle Entry, Side Vehicle Entry
  • Attached Garage: No
  • Garage Spaces: 2.0
  • Open Parking Spaces: 4.0
  • Parking Features:Attch_squote_d Gar Cabinets: Yes
  • Parking Features:RV Gate: Yes
  • Parking Features:Rear Vehicle Entry: Yes
  • Parking Features:Side Vehicle Entry: Yes
  • Parking Features:Garage Door Opener: Yes
  • Parking Features:Circular Drive: Yes
  • Parking Features:RV AccessParking: Yes

Utilities

  • Cooling: Central Air, Ceiling Fan(s), Programmable Thmstat
  • Heating: Electric
  • Laundry Features: Other, See Remarks, Wshr/Dry HookUp Only
  • Security: Security System Owned
  • Cooling Y N: Yes
  • Heating Yn: Yes
  • Water Source: Private Well, Shared Well
  • Heating:Electric: Yes

Condo/Co-op/Association

  • Association: No

Association/Amenities

  • Association Fees:HOA YN2: N
  • Association Fees:PAD Fee YN2: N
  • Association Fees:Cap ImprovementImpact Fee _percent_: $
  • Association Fees:Cap ImprovementImpact Fee 2 _percent_: $
  • Association Fee Incl:No Fees: Yes

Fee Information

  • Association Fee Includes: No Fees

Schools

  • Elementary School: Audrey & Robert Ryan Elementary
  • High School: Perry High School
  • Junior High Dist: Chandler Unified District
  • Middle Or Junior School: Willie & Coy Payne Jr. High

Lot Info

  • Horse Amenities: Bridle Path Access
  • Land Lease: No
  • Lot Size Sq Ft: 50500.0
  • Parcel #: 304-73-041-B

Green Features

  • Green Water Conservation: Recirculation Pump

Building Info

  • Builder Name: CUSTOM HOME

Tax Info

  • Tax Annual Amount: 5522.0
  • Tax Book Number: 304.00
  • Tax Lot: B
  • Tax Map Number: 73.00

Home Values in the Area

Source: Public Records

Average Home Value in this Area


Source: Public Records

Agents Specializing in South Chandler, AZ

See All Agents

Property History

We collect this data history from publicly available records. To have your information removed, we recommend requesting removal directly through your county’s website.

Date Event Price List to Sale Price per Sq Ft Prior Sale
12/23/2019 12/23/19 Sold $710,000 -11.1% $127 / Sq Ft
11/11/2019 11/11/19 Price Changed $799,000 -0.1% $143 / Sq Ft
10/30/2019 10/30/19 Price Changed $799,999 +0.1% $143 / Sq Ft
10/19/2019 10/19/19 Price Changed $799,000 -0.1% $143 / Sq Ft
10/07/2019 10/07/19 Price Changed $799,999 +0.1% $143 / Sq Ft
09/20/2019 09/20/19 For Sale $799,000 0.0% $143 / Sq Ft
09/20/2019 09/20/19 Price Changed $799,000 +12.5% $143 / Sq Ft
09/20/2019 09/20/19 Off Market $710,000 -- --
09/18/2019 09/18/19 Price Changed $824,900 0.0% $147 / Sq Ft
09/05/2019 09/05/19 For Sale $825,300 +16.2% $147 / Sq Ft
09/04/2019 09/04/19 Off Market $710,000 -- --
08/06/2019 08/06/19 Price Changed $825,300 0.0% $147 / Sq Ft
07/31/2019 07/31/19 Price Changed $825,500 0.0% $147 / Sq Ft
07/08/2019 07/08/19 Price Changed $825,700 0.0% $147 / Sq Ft
06/28/2019 06/28/19 Price Changed $825,800 0.0% $147 / Sq Ft
06/22/2019 06/22/19 Price Changed $825,900 +0.1% $147 / Sq Ft
06/04/2019 06/04/19 Price Changed $825,000 -2.9% $147 / Sq Ft
06/01/2019 06/01/19 Price Changed $849,950 0.0% $152 / Sq Ft
05/21/2019 05/21/19 Price Changed $849,970 0.0% $152 / Sq Ft
05/15/2019 05/15/19 Price Changed $849,990 0.0% $152 / Sq Ft
05/07/2019 05/07/19 Price Changed $849,900 -4.0% $152 / Sq Ft
04/09/2019 04/09/19 Price Changed $885,000 -0.6% $158 / Sq Ft
04/03/2019 04/03/19 Price Changed $890,400 0.0% $159 / Sq Ft
03/15/2019 03/15/19 Price Changed $890,500 0.0% $159 / Sq Ft
03/04/2019 03/04/19 Price Changed $890,700 0.0% $159 / Sq Ft
02/21/2019 02/21/19 Price Changed $890,900 +0.1% $159 / Sq Ft
11/15/2018 11/15/18 For Sale $890,000 +34.8% $159 / Sq Ft
08/15/2013 08/15/13 Sold $660,000 -5.0% $132 / Sq Ft View Prior Sale
07/12/2013 07/12/13 Pending -- -- --
06/23/2013 06/23/13 Price Changed $695,000 -4.0% $138 / Sq Ft
06/12/2013 06/12/13 For Sale $724,000 -- $144 / Sq Ft
Source: Arizona Regional Multiple Listing Service (ARMLS)

Tax History

We collect this data history from publicly available records. To have your information removed, we recommend requesting removal directly through your county’s website.

Year Tax Paid Tax Assessment Tax Assessment Total Assessment is a certain percentage of the fair market value that is determined by local assessors to be the total taxable value of land and additions on the property. Land Improvement
2023 $5,756 $100,670 $20,130 $80,540
2022 $5,756 $73,688 $14,498 $59,190
Source: Public Records

Agents Affiliated with this Home

  • Section Image
  • Section Image
  • Section Image
  • Section Image
  • Section Image
See All Agents

Map

Source: Arizona Regional Multiple Listing Service (ARMLS)

MLS Number: 5850822

Arizona Regional Multiple Listing Service (ARMLS)

APN: 304-73-041B

Your Personal Tour Guide

Ask me questions while you tour the home.