
Yi Lin
Century Homes Realty Group LLC
(855) 933-4716
78 Total Sales
44 in Flushing-Willets Point
$300K - $3M Price Range
Estimated Value: $321,184
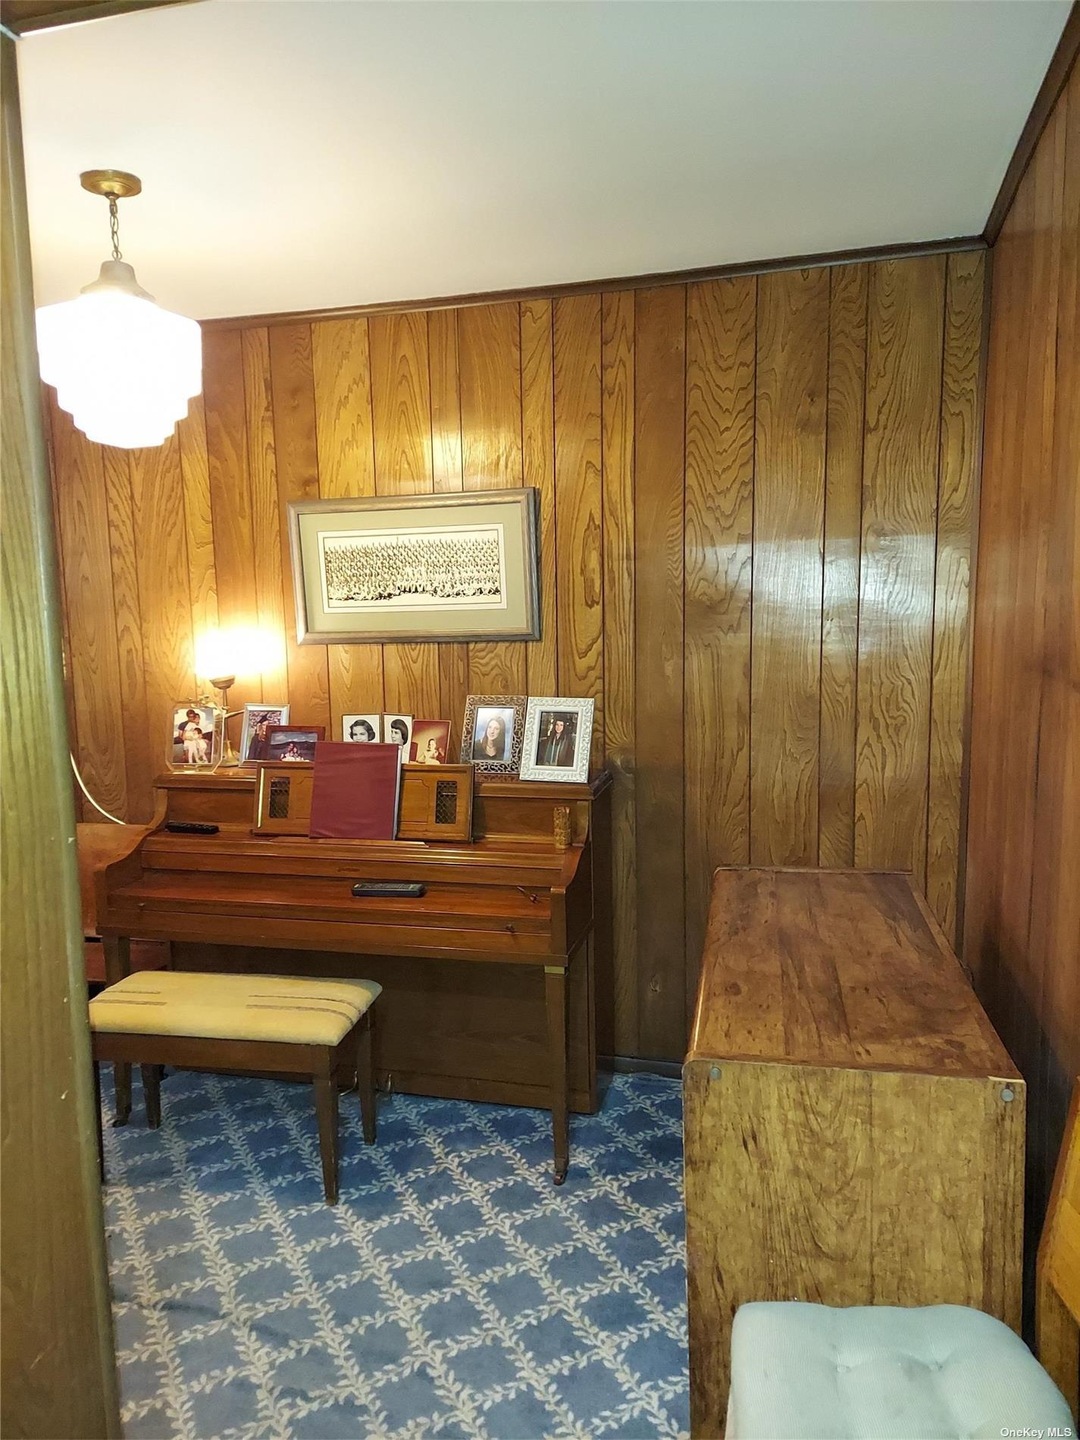
This home is located at 14033 34th Ave Unit 2D, Flushing, NY 11354 since 31 March 2022 and is currently priced at $321,184. This property was built in 1960. 14033 34th Ave Unit 2D is a home located in Queens County with nearby schools including P.S. 21 Edward Hart, Jhs 185 Edward Bleeker, and Flushing High School.
Last Agent to Sell the Property
Weichert Realtors Langer Homes License #10311208684 Listed on: 03/31/2022
Co-Listed By
Yudeng Pan
Weichert Realtors Langer Homes License #10401295521
Yi Lin
Century Homes Realty Group LLC
(855) 933-4716
78 Total Sales
44 in Flushing-Willets Point
$300K - $3M Price Range
Kayo Lee
Chase Global Realty Corp
(848) 281-3607
29 Total Sales
2 in Flushing-Willets Point
$870K - $2.3M Price Range
Vivian Mao
EXP Realty
(877) 461-5933
24 Total Sales
1 in Flushing-Willets Point
$730,000 Price
Michele Cheng
Keller Williams Realty Greater
(516) 550-4473
24 Total Sales
3 in Flushing-Willets Point
$320K - $720K Price Range
Vera Wu
Winzone Realty Inc
(929) 552-4095
56 Total Sales
8 in Flushing-Willets Point
$245K - $824K Price Range
Zyra Yu
Sany Realty Group LLC
(866) 611-8839
37 Total Sales
9 in Flushing-Willets Point
$250K - $650K Price Range
We collect this data history from publicly available records. To have your information removed, we recommend requesting removal directly through your county’s website.
| Date | Event | Price | List to Sale | Price per Sq Ft |
|---|---|---|---|---|
| 06/28/2022 06/28/22 | Sold | $300,000 | 0.0% | -- |
| 04/12/2022 04/12/22 | Pending | -- | -- | -- |
| 03/31/2022 03/31/22 | For Sale | $299,900 | -- | -- |
We collect this data history from publicly available records. To have your information removed, we recommend requesting removal directly through your county’s website.
| Year | Tax Paid | Tax Assessment Tax Assessment Total Assessment is a certain percentage of the fair market value that is determined by local assessors to be the total taxable value of land and additions on the property. | Land | Improvement |
|---|---|---|---|---|
| 2026 | -- | -- | ||
| 2025 | -- | -- | ||
| 2024 | -- | -- | ||
| 2023 | $0 | $0 | $0 | $0 |
| 2022 | $0 | $0 | $0 | $0 |
| 2021 | $0 | $0 | $0 | $0 |
| 2020 | $0 | $0 | $0 | $0 |
| 2019 | $0 | $0 | $0 | $0 |
| 2018 | $460,072 | $3,647,890 | $585,000 | $3,062,890 |
| 2016 | $0 | $3,251,620 | $585,000 | $2,666,620 |
Seller's Agent in 2022
Jeffrey Langer
Weichert Realtors Langer Homes
(917) 930-2072
1 in this area
78 Total Sales
Y
Seller Co-Listing Agent in 2022
Yudeng Pan
Weichert Realtors Langer Homes
Buyer's Agent in 2022
JingYun Chen
Sany Realty Group LLC
(718) 799-0726
34 in this area
176 Total Sales
Source: OneKey® MLS
MLS Number: KEY3387995
Disclaimer: Certain information contained herein is derived from information provided by parties other than Homes.com. All information provided is deemed reliable, but is not guaranteed to be accurate and should be independently verified.
The data relating to real estate for sale or lease on this web site comes in part from OneKey® MLS. Real estate listings held by brokerage firms other than Ten-X are marked with the OneKey® MLS logo or an abbreviated logo and detailed information about them includes the name of the listing broker.
Based on information submitted to the MLS GRID. All data is obtained from various sources and may not have been verified by broker or MLS GRID. Supplied Open House Information is subject to change without notice. All information should be independently reviewed and verified for accuracy. Properties may or may not be listed by the office/agent presenting the information. Some IDX listings have been excluded from this website. IDX information is provided exclusively for personal, non-commercial use, and may not be used for any purpose other than to identify prospective properties consumers may be interested in purchasing.
Information is deemed reliable but not guaranteed.
Copyright 2026 OneKey® MLS. All rights reserved.
Based on information submitted to the MLS GRID
Listings courtesy of OneKey® MLS as distributed by MLS GRID
Ask me questions while you tour the home.