
Arika Josephson
Windermere Real Estate/East
(425) 496-6670
120 Total Sales
4 in Finn Hill
$1.3M - $1.9M Price Range
Estimated Value: $1,095,797 - $1,187,000
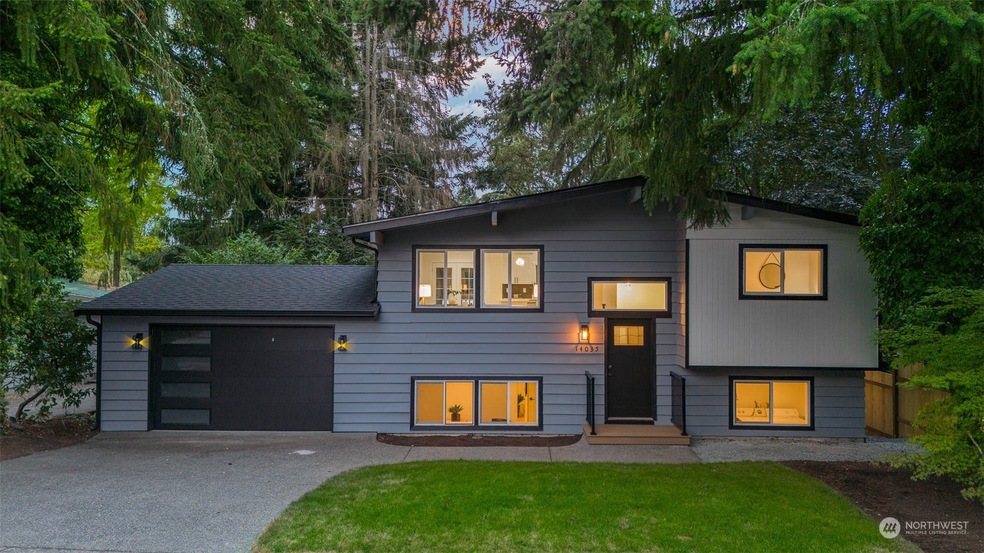
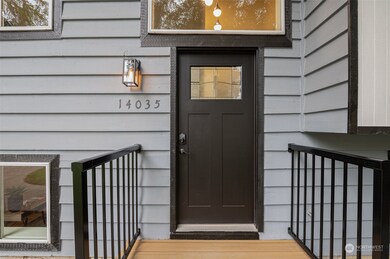
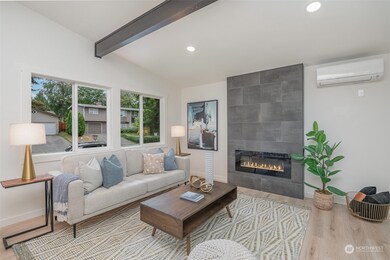
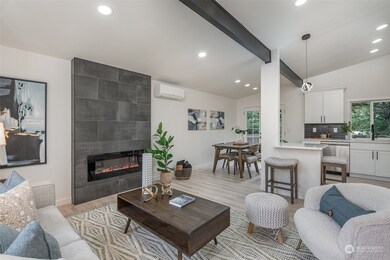
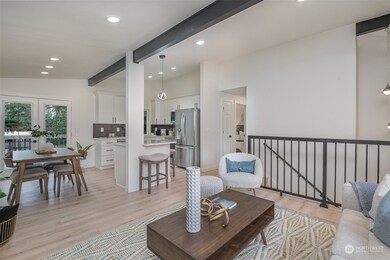
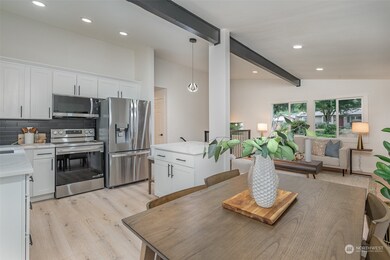
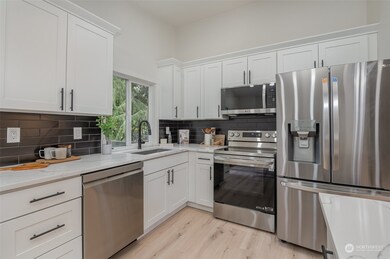
Beautifully Updated Finn Hill gem! Modern split level features a light & bright modern open concept floor plan. The kitchen is a home chef's dream, w/gorgeous white cabinetry, stainless steel appliances, & Quartz island w/eating space. Ample Primary suite, modern updated bathrooms provide a luxurious experience. Enjoy the newly designed backyard made for relaxation with open space, new gazebo, turf, and fire-pit. Property has rare dual street access adds future equity value for DADU (Confirmed with Planner). Quiet street provides calmness and privacy. Conveniently located in Lake Washington School District, mere minutes from I-405, I-90, and downtown Kirkland, commuting and retail access is a short distance away. Brand new Roof and Gutters.
Source: Northwest Multiple Listing Service (NWMLS)
MLS#: 2280383
We collect this data history from publicly available records. To have your information removed, we recommend requesting removal directly through your county’s website.
Arika Josephson
Windermere Real Estate/East
(425) 496-6670
120 Total Sales
4 in Finn Hill
$1.3M - $1.9M Price Range
Rob Junglov
Home Team Real Estate
(425) 510-0084
299 Total Sales
1 in Finn Hill
$958,000 Price
Vivian Peterson
Windermere R.E. Shoreline
(206) 312-6821
49 Total Sales
1 in Finn Hill
$975,000 Price
Hailu Liu
RE/MAX Town Center
(425) 215-0682
129 Total Sales
1 in Finn Hill
$1,545,000 Price
Sam Savage
John L. Scott, Inc.
(425) 491-1842
55 Total Sales
2 in Finn Hill
$1.8M - $7.2M Price Range
Ali Veiseh
Windermere Real Estate/East
(206) 203-9304
42 Total Sales
1 in Finn Hill
$890,000 Price
We collect this data history from publicly available records. To have your information removed, we recommend requesting removal directly through your county’s website.
| Date | Buyer | Sale Price | Title Company |
|---|---|---|---|
| $1,165,000 | Ticor Title | ||
| $311,000 | Rainier Title | ||
| $149,000 | Fidelity National Title | ||
| -- | -- |
We collect this data history from publicly available records. To have your information removed, we recommend requesting removal directly through your county’s website.
| Date | Status | Borrower | Loan Amount |
|---|---|---|---|
| Open | $932,000 | ||
| Previous Owner | $400,000 | ||
| Previous Owner | $289,000 | ||
| Previous Owner | $279,900 | ||
| Previous Owner | $143,969 | ||
| Previous Owner | $146,697 |
We collect this data history from publicly available records. To have your information removed, we recommend requesting removal directly through your county’s website.
| Date | Event | Price | List to Sale | Price per Sq Ft |
|---|---|---|---|---|
| 10/31/2024 10/31/24 | Sold | $1,165,000 | -1.6% | $747 / Sq Ft |
| 10/10/2024 10/10/24 | Pending | -- | -- | -- |
| 10/03/2024 10/03/24 | Price Changed | $1,184,499 | -1.3% | $759 / Sq Ft |
| 08/22/2024 08/22/24 | For Sale | $1,199,499 | -- | $769 / Sq Ft |
We collect this data history from publicly available records. To have your information removed, we recommend requesting removal directly through your county’s website.
| Year | Tax Paid | Tax Assessment Tax Assessment Total Assessment is a certain percentage of the fair market value that is determined by local assessors to be the total taxable value of land and additions on the property. | Land | Improvement |
|---|---|---|---|---|
| 2025 | $9,225 | $1,053,000 | $850,000 | $203,000 |
| 2024 | $6,232 | $747,000 | $452,000 | $295,000 |
| 2023 | $5,646 | $640,000 | $369,000 | $271,000 |
| 2022 | $5,349 | $802,000 | $440,000 | $362,000 |
| 2021 | $4,948 | $585,000 | $320,000 | $265,000 |
| 2020 | $4,829 | $493,000 | $265,000 | $228,000 |
| 2018 | $3,753 | $395,000 | $240,000 | $155,000 |
| 2017 | $3,418 | $352,000 | $214,000 | $138,000 |
| 2016 | $3,285 | $333,000 | $203,000 | $130,000 |
| 2015 | $2,993 | $315,000 | $193,000 | $122,000 |
| 2014 | -- | $275,000 | $176,000 | $99,000 |
| 2013 | -- | $226,000 | $145,000 | $81,000 |
Seller's Agent in 2024
Brian Pate
Avenue Properties
(206) 387-7231
3 in this area
53 Total Sales
Seller Co-Listing Agent in 2024
Jeremy MacConnell
Avenue Properties
(253) 318-4610
1 in this area
16 Total Sales
M
Buyer's Agent in 2024
Mosen Edalati
Homes & Equity Real Estate Grp
(206) 214-5452
2 in this area
7 Total Sales
Source: Northwest Multiple Listing Service (NWMLS)
MLS Number: 2280383
APN: 514500-0380
Disclaimer: Certain information contained herein is derived from information provided by parties other than Homes.com. All information provided is deemed reliable, but is not guaranteed to be accurate and should be independently verified.
All data is obtained from various sources and may not have been verified by broker or MLS GRID. Supplied Open House Information is subject to change without notice. All information should be independently reviewed and verified for accuracy. Properties may or may not be listed by the office/agent presenting the information. Listing information is provided by the Northwest Multiple Listing Service (NWMLS). Property information is based on available data that may include MLS information, county records, and other sources. Listings marked with the 3 tree icon and provided by NWMLS. All properties are subject to prior sale or withdrawal. IDX information is provided exclusively for consumers’ personal noncommercial use, that it may not be used for any purpose other than to identify prospective properties consumers may be interested in purchasing, that the data is deemed reliable but is not guaranteed by MLS GRID. ©2026 NWMLS.
Based on information submitted to the MLS GRID
Listings courtesy of Northwest Multiple Listing Service (NWMLS) as distributed by MLS GRID
Ask me questions while you tour the home.