
Joseph Lawson
Long & Foster REALTORS
(804) 509-2282
113 Total Sales
1 in Tarrington
$735,000 Price

Estimated Value: $798,598
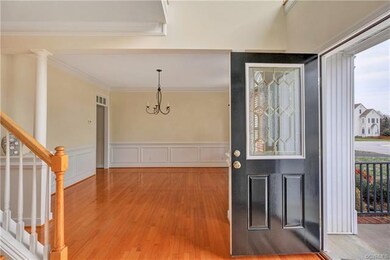
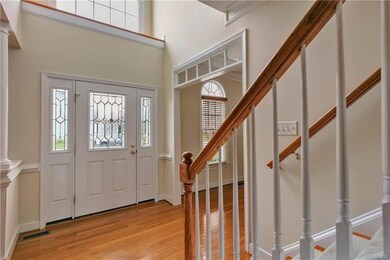
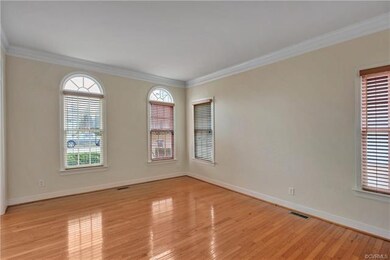
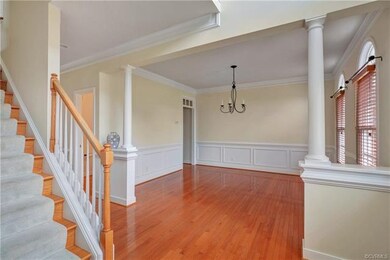
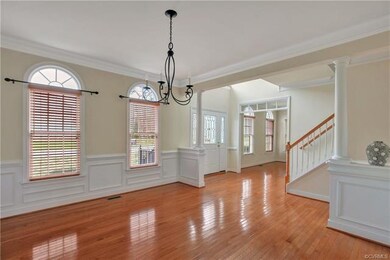
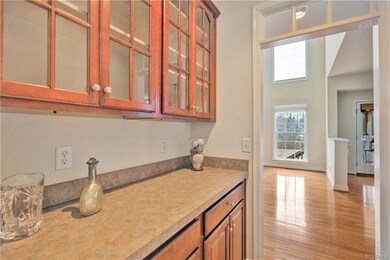
Welcome to 14036 Riverdowns North Place located in the wonderful neighborhood of Lenox Forest! This brick front transitional, belonging to the original owners, was built by Tomac Corp. Entering the front door, one will notice the details in the two story foyer & formal rooms such as hdwd floors, transoms, picture frame mouldings, chair rail, and a butler's pantry off the dining room-perfect for formal entertaining. The two story family room w/ windows banking the rear wall opens directly into the kitchen creating a wonderful space for social gatherings. WOW...check out the enclosed porch w/ ceramic tile floor and removable panels allowing it to be used most of the year! Downstairs also has an office (if needed) or play/exercise room. Upstairs features a large master bedroom w/ a sitting area, master bath w/ ceramic tile, raised vanities, jetted tub, and separate shower.Completing the second floor are three more large bedrooms and two full baths. The third floor is ready to be finished-sheetrock is there. Add to these features a two car garage, laundry rm, & a corner lot on a cul-de-sac street within walking distance of James River Park and one has a great place to call HOME!!!
Last Agent to Sell the Property
Paul Wesley Real Estate License #0225153704 Listed on: 01/17/2019
We collect this data history from publicly available records. To have your information removed, we recommend requesting removal directly through your county’s website.
Joseph Lawson
Long & Foster REALTORS
(804) 509-2282
113 Total Sales
1 in Tarrington
$735,000 Price
Hal Dalton
Dalton Realty
(804) 294-4650
28 Total Sales
1 in Tarrington
$785,000 Price
David Cooke
Compass Florida LLC
(561) 473-1470
242 Total Sales
1 in Tarrington
$755,000 Price
Chuck Jenkins
Long & Foster REALTORS
(804) 599-3365
196 Total Sales
2 in Tarrington
$1.3M - $1.4M Price Range
Rick Cox
The Rick Cox Realty Group
(804) 835-6636
370 Total Sales
3 in Tarrington
$666K - $1.2M Price Range
Jim Brooks
Town & Country Sales and Mgmt
(804) 764-0013
39 Total Sales
2 in Tarrington
$696K - $830K Price Range
We collect this data history from publicly available records. To have your information removed, we recommend requesting removal directly through your county’s website.
| Date | Event | Price | List to Sale | Price per Sq Ft |
|---|---|---|---|---|
| 06/03/2019 06/03/19 | Sold | $441,000 | +1.4% | $135 / Sq Ft |
| 04/28/2019 04/28/19 | Pending | -- | -- | -- |
| 04/24/2019 04/24/19 | Price Changed | $435,000 | -2.7% | $133 / Sq Ft |
| 03/27/2019 03/27/19 | Price Changed | $446,900 | -2.6% | $137 / Sq Ft |
| 02/20/2019 02/20/19 | Price Changed | $459,000 | -3.3% | $141 / Sq Ft |
| 01/17/2019 01/17/19 | For Sale | $474,900 | -- | $145 / Sq Ft |
We collect this data history from publicly available records. To have your information removed, we recommend requesting removal directly through your county’s website.
| Year | Tax Paid | Tax Assessment Tax Assessment Total Assessment is a certain percentage of the fair market value that is determined by local assessors to be the total taxable value of land and additions on the property. | Land | Improvement |
|---|---|---|---|---|
| 2026 | $6,134 | $686,400 | $195,000 | $491,400 |
| 2025 | $6,134 | $682,400 | $195,000 | $487,400 |
| 2024 | $6,098 | $625,700 | $180,000 | $445,700 |
| 2023 | $5,656 | $598,400 | $156,000 | $442,400 |
| 2022 | $5,116 | $556,100 | $144,000 | $412,100 |
| 2021 | $4,643 | $481,800 | $134,000 | $347,800 |
| 2020 | $4,577 | $481,800 | $134,000 | $347,800 |
| 2019 | $4,556 | $479,600 | $134,000 | $345,600 |
| 2018 | $4,516 | $469,900 | $134,000 | $335,900 |
| 2017 | $4,519 | $465,500 | $134,000 | $331,500 |
| 2016 | $4,668 | $486,300 | $140,000 | $346,300 |
| 2015 | $4,693 | $486,300 | $140,000 | $346,300 |
| 2014 | $4,070 | $421,400 | $95,000 | $326,400 |
Seller's Agent in 2019
Grace Helms
Paul Wesley Real Estate
(804) 356-2880
1 in this area
44 Total Sales
Buyer's Agent in 2019
Jason Ciatteo
Joyner Fine Properties
(804) 519-6816
85 Total Sales
Source: Central Virginia Regional MLS
MLS Number: 1901805
APN: 727-72-69-77-900-000
Disclaimer: Certain information contained herein is derived from information provided by parties other than Homes.com. All information provided is deemed reliable, but is not guaranteed to be accurate and should be independently verified.
All or a portion of th multiple Listing information is provided by the Central Virginia Regional Multiple Listing Service, LLC, from a copyrighted compilation of Listing s. All CVR MLS information provided is deemed reliable but is not guaranteed accurate. The compilation of Listings and each individual Listing are ©2026 Central Virginia Regional Multiple Listing Service, LLC. All rights reserved.
Ask me questions while you tour the home.