
Alex Roup
Responds Quickly
Todd Wiese Homeselling System, Inc.
(920) 600-9839
363 Total Sales
9 in Kewaunee
$120K - $1.2M Price Range

Estimated Value: $232,000 - $263,000
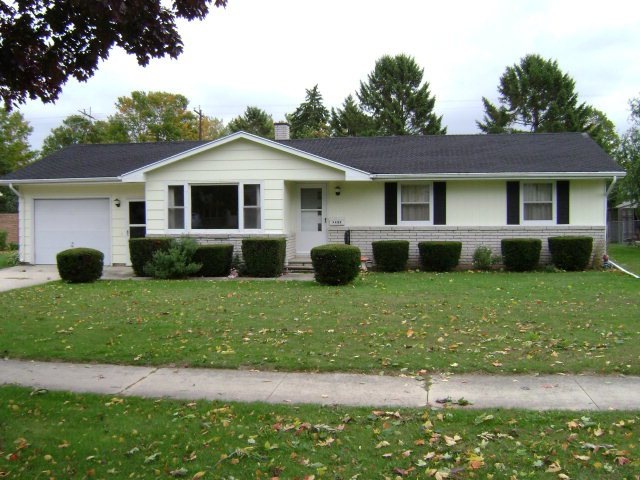
3 BEDROOM, 1.5 BATH RANCH HOME LOCATED IN CITY OF KEWAUNEE NEAR SCHOOLS. INCLUDES CENTRAL AIR, PANTRY OFF KITCHEN, REFRIGERATOR, RANGE, WASHER & DRYER. PRICED TO SELL!
Last Agent to Sell the Property
Charles Novak
Novak Agency Inc Brokerage Phone: 9203882890 License #90-23438 Listed on: 10/03/2011
Last Buyer's Agent
Sandra Stangel
Novak Agency Inc
We collect this data history from publicly available records. To have your information removed, we recommend requesting removal directly through your county’s website.
Alex Roup
Todd Wiese Homeselling System, Inc.
(920) 600-9839
363 Total Sales
9 in Kewaunee
$120K - $1.2M Price Range
Renee Escamilla
Keller Williams Fox Cities
(920) 521-7484
76 Total Sales
1 in Kewaunee
$172,500 Price
Greta Meleen
ERA Starr Realty
(320) 334-6857
111 Total Sales
12 in Kewaunee
$122K - $350K Price Range
Brad Broecker
Century 21 Aspire Group
(920) 717-1604
97 Total Sales
1 in Kewaunee
$1,300,000 Price
Becki Guard
Knaack Realty LLC
(920) 797-4034
97 Total Sales
1 in Kewaunee
$137,900 Price
Alison Smith
Coldwell Banker Real Estate Group
(920) 310-3084
19 Total Sales
12 in Kewaunee
$52K - $450K Price Range
We collect this data history from publicly available records. To have your information removed, we recommend requesting removal directly through your county’s website.
| Date | Buyer | Sale Price | Title Company |
|---|---|---|---|
| $130,000 | -- | ||
| $71,000 | -- | ||
| $71,000 | -- |
We collect this data history from publicly available records. To have your information removed, we recommend requesting removal directly through your county’s website.
| Date | Event | Price | List to Sale | Price per Sq Ft |
|---|---|---|---|---|
| 06/05/2012 06/05/12 | Sold | $71,000 | -16.4% | $68 / Sq Ft |
| 05/06/2012 05/06/12 | Pending | -- | -- | -- |
| 10/03/2011 10/03/11 | For Sale | $84,900 | -- | $82 / Sq Ft |
We collect this data history from publicly available records. To have your information removed, we recommend requesting removal directly through your county’s website.
| Year | Tax Paid | Tax Assessment Tax Assessment Total Assessment is a certain percentage of the fair market value that is determined by local assessors to be the total taxable value of land and additions on the property. | Land | Improvement |
|---|---|---|---|---|
| 2025 | $3,470 | $206,700 | $34,300 | $172,400 |
| 2024 | $3,338 | $152,600 | $22,500 | $130,100 |
| 2023 | $3,266 | $152,600 | $22,500 | $130,100 |
| 2022 | $3,147 | $152,600 | $22,500 | $130,100 |
| 2021 | $2,059 | $74,600 | $16,900 | $57,700 |
| 2020 | $2,079 | $74,600 | $16,900 | $57,700 |
| 2019 | $2,035 | $74,600 | $16,900 | $57,700 |
| 2018 | $1,943 | $74,600 | $16,900 | $57,700 |
| 2017 | $1,806 | $74,600 | $16,900 | $57,700 |
| 2016 | $1,483 | $74,600 | $16,900 | $57,700 |
| 2015 | $1,624 | $82,100 | $15,600 | $66,500 |
| 2014 | $1,624 | $81,500 | $15,600 | $65,900 |
| 2013 | $1,686 | $81,500 | $15,600 | $65,900 |
C
Seller's Agent in 2012
Charles Novak
Novak Agency Inc
S
Buyer's Agent in 2012
Sandra Stangel
Novak Agency Inc
Source: Door County Board of REALTORS®
MLS Number: 119606
APN: 241-00180-0040
Ask me questions while you tour the home.