
Kerri Pumphrey
Peace Sotheby's Int Realty NMB
(571) 624-0751
35 Total Sales
4 in Socastee
$258K - $415K Price Range
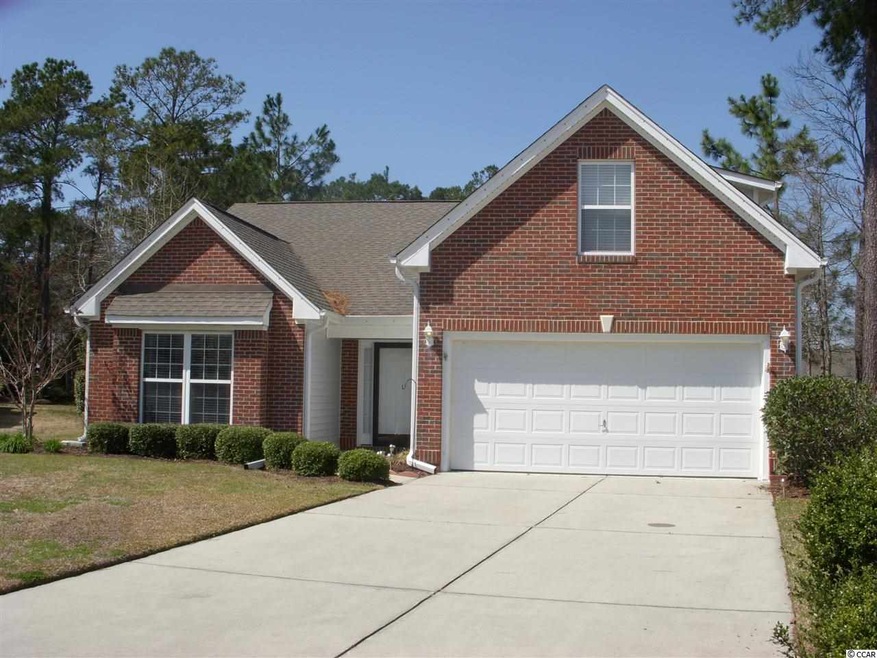
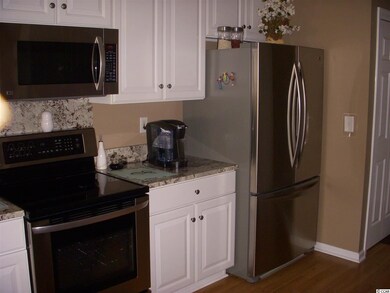
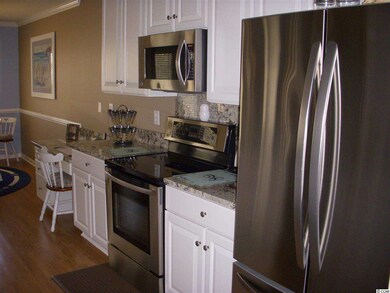
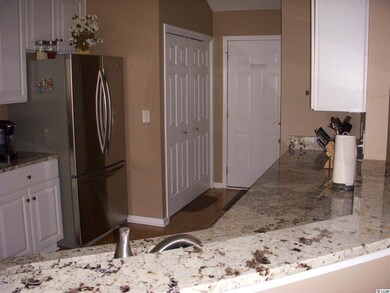
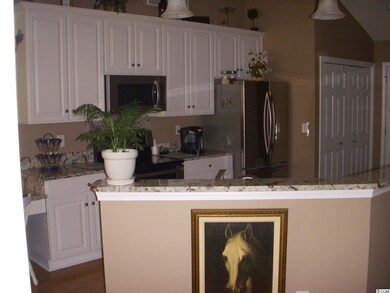
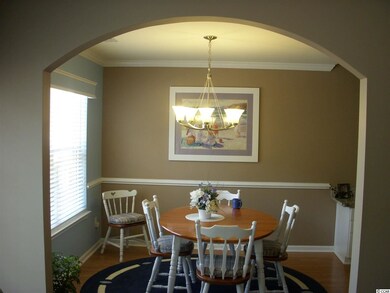
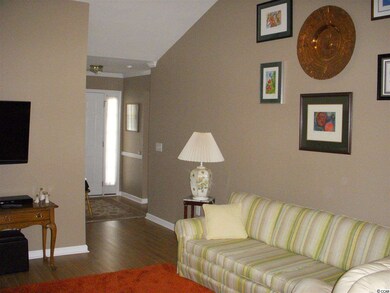
This lovely and well-maintained 3 or 4 bedroom home is located on a quiet cul-de-sac in the Silverlake section of popular Arrowhead Country Club and golfing community. The open floor plan with high ceilings, crown molding and freshly painted walls give this home a feeling of light and space, while the fully equipped kitchen with its granite counters and breakfast bar, recessed lighting, stainless steel appliances, including convection oven, French door refrigerator with bottom freezer along with the 42" upgraded cabinetry with pullouts and pantry will make meal preparation a delight! The large master suite features a vaulted ceiling, full walk-in closet and bathroom with garden tub, separate shower and double sink vanity. The tiled and laminated floors throughout the home make for quick and easy maintenance. The bonus room can also be used as a 4th bedroom, office or media room featuring 2 huge closets great for storage. This beautiful home also features a Carolina room and patio great for entertaining and relaxing. Arrowhead offers its residents the use of the beautiful pool area, children's playground, walking paths and tennis courts. Conveniently located close to most Myrtle Beach attractions, the Intracoastal Waterway, state parks, restaurants, shopping, medical facilities, and best of all - only a short drive to the beach! All square footage is approximate and not guaranteed. Buyer is responsible for verification.
Last Agent to Sell the Property
Christine Orner
RE/MAX Southern Shores GC License #50537 Listed on: 03/21/2014
Last Buyer's Agent
Frank Branca
Agent Group Realty License #50971
Kerri Pumphrey
Peace Sotheby's Int Realty NMB
(571) 624-0751
35 Total Sales
4 in Socastee
$258K - $415K Price Range
Sindy McEvers
Realty ONE Group Dockside
(815) 893-2559
28 Total Sales
1 in Socastee
$295,000 Price
Patricia Tovar Salas
CB Sea Coast Advantage MI
(413) 287-6695
9 Total Sales
3 in Socastee
$218K - $265K Price Range
Heather Thompson
Living South Realty
(208) 430-9336
23 Total Sales
2 in Socastee
$344K - $361K Price Range
Eric Galvin
CB Sea Coast Advantage CF
(888) 484-0751
50 Total Sales
1 in Socastee
$192,000 Price
Erica Redcross
Fathom Realty SC LLC
(860) 852-4151
20 Total Sales
1 in Socastee
$565,000 Price
We collect this data history from publicly available records. To have your information removed, we recommend requesting removal directly through your county’s website.
| Date | Event | Price | List to Sale | Price per Sq Ft |
|---|---|---|---|---|
| 07/09/2014 07/09/14 | Sold | $176,000 | -7.3% | $101 / Sq Ft |
| 05/02/2014 05/02/14 | Pending | -- | -- | -- |
| 03/21/2014 03/21/14 | For Sale | $189,900 | -- | $109 / Sq Ft |
C
Seller's Agent in 2014
Christine Orner
RE/MAX
F
Buyer's Agent in 2014
Frank Branca
Agent Group Realty
Source: Coastal Carolinas Association of REALTORS®
MLS Number: 1405498
Disclaimer: Certain information contained herein is derived from information provided by parties other than Homes.com. All information provided is deemed reliable, but is not guaranteed to be accurate and should be independently verified.
Provided courtesy of the Coastal Carolinas MLS. Copyright 2026 of the Coastal Carolinas MLS. All rights reserved. Information is provided exclusively for consumers' personal, non-commercial use, and may not be used for any purpose other than to identify prospective properties consumers may be interested in purchasing, and that the data is deemed reliable but is not guaranteed accurate by the Coastal Carolinas MLS.
Ask me questions while you tour the home.