
Seller's Agent in 2025
Thomas Ciaciuch
Bay Valley Realty
(989) 385-4701
56 Total Sales
Estimated Value: $191,730
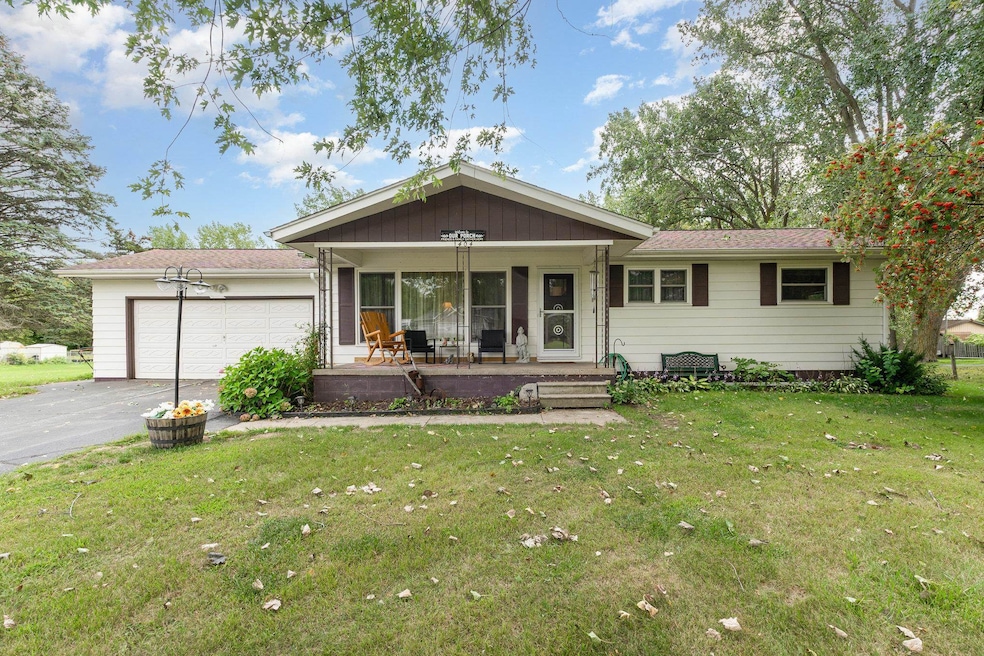
Sometimes it's not the size of a home it's the feel of it. This one is lovely. Oak kitchen and hardwood floors are just some of the features that include a large Living room and big deck off the dining room. 200 feet of road frontage total. Includes the lot east of the home. In the basement there is a 4th bedroom and bathroom haven't been used in years. Come take a look at this one you will be glad you did.
Last Agent to Sell the Property
Bay Valley Realty License #BCRA-6501395977 Listed on: 09/06/2025
We collect this data history from publicly available records. To have your information removed, we recommend requesting removal directly through your county’s website.
| Date | Event | Price | List to Sale | Price per Sq Ft |
|---|---|---|---|---|
| 11/24/2025 11/24/25 | Sold | $195,000 | -9.3% | $183 / Sq Ft |
| 10/06/2025 10/06/25 | Price Changed | $214,900 | -2.3% | $202 / Sq Ft |
| 09/06/2025 09/06/25 | For Sale | $219,900 | -- | $206 / Sq Ft |
We collect this data history from publicly available records. To have your information removed, we recommend requesting removal directly through your county’s website.
| Year | Tax Paid | Tax Assessment Tax Assessment Total Assessment is a certain percentage of the fair market value that is determined by local assessors to be the total taxable value of land and additions on the property. | Land | Improvement |
|---|---|---|---|---|
| 2025 | $7,009 | $102,687 | $20,967 | $81,720 |
| 2024 | $7,021 | $96,194 | $19,641 | $76,553 |
| 2023 | $7,154 | $87,928 | $17,953 | $69,975 |
| 2022 | $7,154 | $79,838 | $19,440 | $60,398 |
| 2021 | $6,826 | $75,440 | $18,369 | $57,071 |
| 2020 | $6,584 | $71,903 | $17,508 | $54,395 |
| 2019 | $5,798 | $67,955 | $16,547 | $51,408 |
| 2018 | $6,284 | $67,159 | $19,623 | $47,536 |
| 2017 | $6,277 | $66,382 | $19,396 | $46,986 |
| 2016 | $5,962 | $62,861 | $18,367 | $44,494 |
| 2015 | $5,726 | $57,707 | $16,861 | $40,846 |
| 2014 | $5,542 | $53,119 | $15,762 | $37,357 |
| 2012 | $5,398 | $57,724 | $15,080 | $42,644 |
Seller's Agent in 2025
Thomas Ciaciuch
Bay Valley Realty
(989) 385-4701
56 Total Sales
Buyer's Agent in 2025
Joan Swide
RE/MAX Michigan
(989) 239-7755
85 Total Sales
Source: Bay County Realtor® Association MLS
MLS Number: 50187593
APN: 09-080-016-200-020-00
Disclaimer: Certain information contained herein is derived from information provided by parties other than Homes.com. All information provided is deemed reliable, but is not guaranteed to be accurate and should be independently verified.
IDX information is provided exclusively for personal, non-commercial use, and may not be used for any purpose other than to identify prospective properties consumers may be interested in purchasing. Information is deemed reliable but not guaranteed.
Ask me questions while you tour the home.