NOT LISTED FOR SALE

1404 Edgewater Dr Unit NEW CONSTRUCTION Merrill, WI 54452

3 Beds
2 Baths
1,495 Sq Ft
0.32 Acre Lot

Sale Details

Date Sold: January 30, 2023

Last sale price $243,900 $163 Per Sq Ft

38 Days on Market

Highlights

  • Open Floorplan
  • Ranch Style House
  • 2 Car Attached Garage
  • Adjacent to Greenbelt
  • Front Porch
  • Walk-In Closet

About This Home

As of January 2023

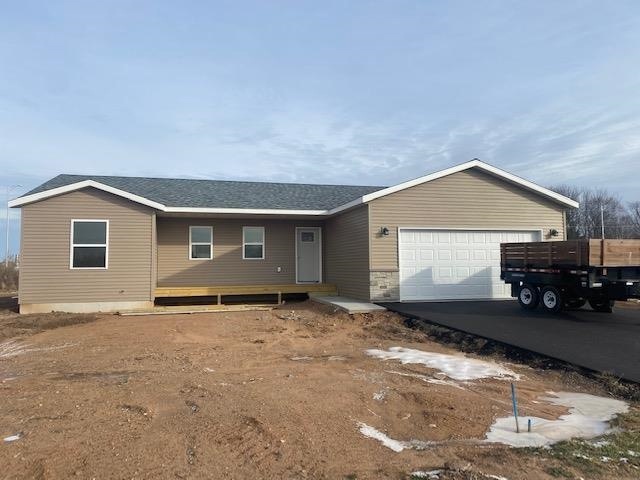
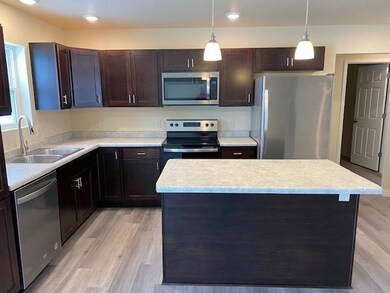
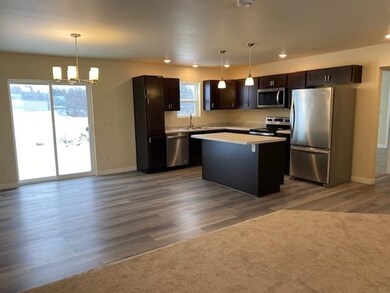
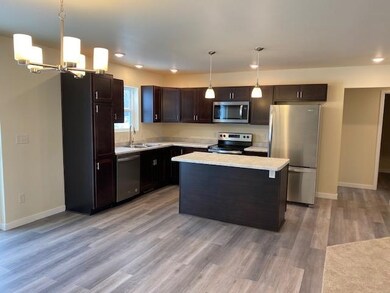
Fantastic value in this 3 bedroom, 2 bath ranch style home. AFFORDABLE NEW CONSTRUCTION. Welcome to Merrill's newest neighborhood. This finely constructed 3 Bed, 2 Bath ranch offers an unmatched value, great open concept plan, ample finished living space and a family friendly location. 1495 sq/ft of living space on the main floor. A nicely appointed kitchen with lots of cabinet space and center island. A large 16x13 master bedroom with attached master bath. Split bedroom design for privacy with 2 additional bedrooms on the main floor. Lower level is plumbed for a bath and basement is roughed in, insulted and ready for finishing to increase the living space as your family grows.

Last Agent to Sell the Property

James Jaworski

CENTRAL WI REAL ESTATE License #55709-90 Listed on: 12/02/2022

Last Buyer's Agent

AGENT NON-MLS

NON-MLS OFFICE

Home Details

Home Type

  • Single Family

Year Built

  • Built in 2022

Lot Details

  • 13,939 Sq Ft Lot
  • Adjacent to Greenbelt
  • Level Lot

Home Design

  • Ranch Style House
  • Shingle Roof
  • Vinyl Siding
  • Stone Exterior Construction

Interior Spaces

  • 1,495 Sq Ft Home
  • Open Floorplan
  • Unfinished Basement
  • Stubbed For A Bathroom
  • Fire and Smoke Detector
  • Laundry on main level

Kitchen

  • Microwave
  • Dishwasher

Flooring

  • Carpet
  • Vinyl

Bedrooms and Bathrooms

  • 3 Bedrooms
  • Walk-In Closet
  • Bathroom on Main Level
  • 2 Full Bathrooms

Parking

  • 2 Car Attached Garage
  • Garage Door Opener
  • Driveway Level

Outdoor Features

  • Front Porch

Utilities

  • Forced Air Heating and Cooling System
  • Electric Water Heater
  • Public Septic
  • High Speed Internet

Listing and Financial Details

  • Assessor Parcel Number 251-3106-101-0241

Home Details

Home Type

Single Family

Year Built

Built in 2022

Lot Details

0.32 Acres

Listing Details

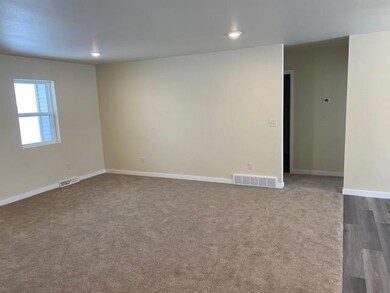
  • Additional Remarks: This new subdivision is developed with the family in mind. These homes are located adjacent to and just a short walk to these family-friendly recreational activities: River Bend Trail Council Grounds State Park Merrill Area Recreation Complex (M.A.R.C.) Bierman Aquatic Center Smith Multi-Purpose Center Merrill Dog Park Baseball, softball, and soccer fields Ice rinks Playground Multi-use trails for walking, biking, XC skiing, and snowshoeing Lake Alexander with beach and boat ramp . NOTE: Interior pictures are not actual photos of this property. The photos in this listing are of the same design home in this subdivision. Actual interior photos will be uploaded by the end of December 2022. Go to www.RockRidgePark.com for more information.
  • Class: Residential
  • Municipality: Merrill, City Of
  • Style: Ranch
  • Style2: 1 Story
  • Type: Single Family
  • Year Built: 2022
  • Location: Adjacent to park/greenway
  • Special Features: NewHome
  • Property Sub Type: Detached
  • Stories: 1

Interior Features

  • Total Finished Sq Ft: 1495
  • Bedroom 1: Size: 16x12, On Level: m
  • Above Grade Finished Sq Ft: 1251-1500
  • Above Grade Finished Sq Ft: 1495
  • Appliances: Dishwasher, Microwave
  • Basement: Unfinished, Plumbed For Bath
  • Bedroom 2: Size: 11x11, On Level: m
  • Bedroom 3: Size: 11x11, On Level: m
  • Bedrooms: 3
  • Flooring Type: Carpet, Vinyl
  • Level 1 Full Bathroom: Main
  • Level 2 Full Bathroom: Main
  • Interior: Smoke Detector, G. Door Opener, Master Bath, Walk-In Closet(s), High Speed Internet
  • Kitchen: Size: 15x13, On Level: m
  • Living Room: Size: 21x16, On Level: m
  • Full Bathrooms: 2
  • Half Bathrooms: 0
  • Total Finished Sqft Range: 1251-1500
  • Basement 2: Yes

Exterior Features

  • Exterior: Vinyl, Stone
  • Ext Features: Porch, Front Porch
  • Roof: Shingle

Garage/Parking

  • Driveway: Blacktop/Asphalt
  • Garage Capacity: 2
  • Garage Type: Attached

Utilities

  • Cooling: Central
  • Fuel Type: Natural Gas
  • Heat Type: Forced Air
  • Sewer/Septic System: City
  • Sewer Water: Pb Sewer/Pb Water
  • Utility Laundry: Main Level Laundry
  • Water Heater: Electric

Schools

  • Wausau Area Sch Dist: Merrill

Lot Info

  • Acreage: 0.32
  • Barrier Free: Open Floor Plan, First Floor Bedroom, First Floor Full Bath, Level Drive, Level Lot
  • Zoning: Residential
  • Geo Quality: 1

Tax Info

  • Assessor Parcel Number: 251-3106-101-0241
Create a Home Valuation Report for This Property
The Home Valuation Report is an in-depth analysis detailing your home's value as well as a comparison with similar homes in the area

Home Values in the Area

Source: Public Records

Average Home Value in this Area


Source: Public Records

Property History

We collect this data history from publicly available records. To have your information removed, we recommend requesting removal directly through your county’s website.

Date Event Price List to Sale Price per Sq Ft
01/30/2023 01/30/23 Sold $243,900 0.0% $163 / Sq Ft
12/02/2022 12/02/22 For Sale $243,900 -- $163 / Sq Ft
Source: Central Wisconsin Multiple Listing Service

Agents Affiliated with this Home

  • Section Image
See All Agents

Map

Source: Central Wisconsin Multiple Listing Service

MLS Number: 22205756

Central Wisconsin Multiple Listing Service
Your Personal Tour Guide

Ask me questions while you tour the home.