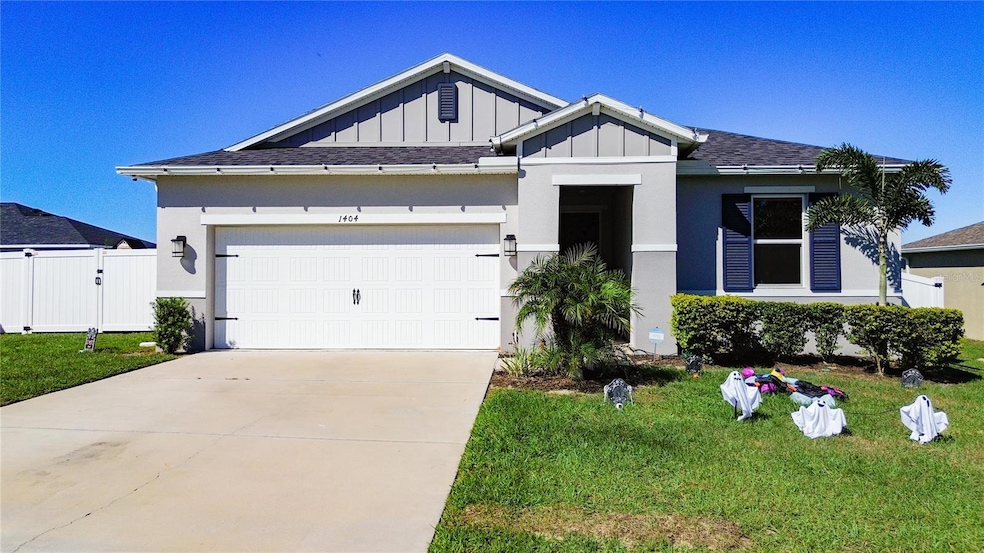


1404 Geranium Dr Mascotte, FL 34753
Mascotte AreaEstimated payment $2,271/month
Highlights
- Family Room Off Kitchen
- Soaking Tub
- Living Room
- 2 Car Attached Garage
- Walk-In Closet
- Park
About This Home
Short Sale. Short Sale Approved Price! Step into a bright, move-in-ready home set in peaceful Mascotte with easy access to Clermont, Groveland, and everyday conveniences along Hwy 50. Inside, tile flows throughout with no carpet, creating a clean, low-maintenance backdrop for daily living. The kitchen features marble-white granite countertops, upgraded farmhouse-style pendant lights, and a larger, owner-expanded pantry. Enjoy better tasting water with the reverse osmosis system. A separate laundry room adds function and storage. The spacious primary suite includes a dual-vanity bath with a stand-up shower and a soaking tub. Outside, relax or entertain on an oversized, fenced lot with a beautiful open view in the back, offering extra privacy and room to play. From the kitchen and dining area, take in a unique sightline toward the historic water tower that adds local charm. This is a thoughtfully updated home with stylish finishes, a practical layout, and a yard that truly elevates the Florida lifestyle.
Listing Agent
KELLER WILLIAMS ADVANTAGE III Brokerage Phone: 407-207-0825 License #3339686 Listed on: 10/16/2025

Home Details
Home Type
- Single Family
Est. Annual Taxes
- $5,418
Year Built
- Built in 2023
Lot Details
- 8,887 Sq Ft Lot
- North Facing Home
- Irrigation Equipment
HOA Fees
- $60 Monthly HOA Fees
Parking
- 2 Car Attached Garage
Home Design
- Slab Foundation
- Shingle Roof
- Block Exterior
- Stucco
Interior Spaces
- 1,696 Sq Ft Home
- 1-Story Property
- Ceiling Fan
- Pendant Lighting
- Sliding Doors
- Family Room Off Kitchen
- Living Room
- Dining Room
- Tile Flooring
- Laundry Room
Kitchen
- Range
- Microwave
Bedrooms and Bathrooms
- 4 Bedrooms
- Walk-In Closet
- 2 Full Bathrooms
- Soaking Tub
Schools
- Mascotte Elementary School
- Gray Middle School
- South Lake High School
Utilities
- Central Heating and Cooling System
Listing and Financial Details
- Visit Down Payment Resource Website
- Tax Lot 16
- Assessor Parcel Number 10-22-24-0020-000-01600
Community Details
Overview
- Empire Management Group Association
- Gardens II At Lake Jackson Subdivision
Recreation
- Park
Map
Home Values in the Area
Average Home Value in this Area
Tax History
We collect this data history from publicly available records. To have your information removed, we recommend requesting removal directly through your county’s website.
| Year | Tax Paid | Tax Assessment Tax Assessment Total Assessment is a certain percentage of the fair market value that is determined by local assessors to be the total taxable value of land and additions on the property. | Land | Improvement |
|---|---|---|---|---|
| 2026 | $5,519 | $308,223 | $67,500 | $240,723 |
| 2025 | -- | $308,223 | $67,500 | $240,723 |
| 2024 | -- | $308,223 | $67,500 | $240,723 |
| 2023 | -- | $52,500 | $52,500 |
Property History
We collect this data history from publicly available records. To have your information removed, we recommend requesting removal directly through your county’s website.
| Date | Event | Price | List to Sale | Price per Sq Ft |
|---|---|---|---|---|
| 05/02/2026 05/02/26 | Price Changed | $331,500 | 0.0% | $195 / Sq Ft |
| 05/02/2026 05/02/26 | For Sale | $331,500 | +3.6% | $195 / Sq Ft |
| 12/05/2025 12/05/25 | Off Market | $320,000 | -- | -- |
| 12/05/2025 12/05/25 | Pending | -- | -- | -- |
| 11/19/2025 11/19/25 | Price Changed | $320,000 | -3.0% | $189 / Sq Ft |
| 10/16/2025 10/16/25 | For Sale | $330,000 | -- | $195 / Sq Ft |
Purchase History
We collect this data history from publicly available records. To have your information removed, we recommend requesting removal directly through your county’s website.
| Date | Type | Sale Price | Title Company |
|---|---|---|---|
| Special Warranty Deed | $363,436 | First American Title |
Mortgage History
We collect this data history from publicly available records. To have your information removed, we recommend requesting removal directly through your county’s website.
| Date | Status | Loan Amount | Loan Type |
|---|---|---|---|
| Open | $356,852 | FHA |
Source: Stellar MLS
MLS Number: S5136748
APN: 10-22-24-0020-000-01600
Disclaimer: Certain information contained herein is derived from information provided by parties other than Homes.com. All information provided is deemed reliable, but is not guaranteed to be accurate and should be independently verified.
All data is obtained from various sources and may not have been verified by broker or MLS GRID. Supplied Open House Information is subject to change without notice. All information should be independently reviewed and verified for accuracy. Properties may or may not be listed by the office/agent presenting the information. Some IDX listings have been excluded from this website. IDX information is provided exclusively for personal, non-commercial use, and may not be used for any purpose other than to identify prospective properties consumers may be interested in purchasing. Information is deemed reliable but not guaranteed.
Listings courtesy of Stellar MLS as distributed by MLS GRID.
Based on information submitted to the MLS GRID
Listing Information presented by local MLS brokerage: Ten-X - (888)-952-6393
- 3349 Pink Oleander Ave
- 1459 Geranium Dr
- 1682 Littleleaf Boxwood Loop
- 1507 Geranium Dr
- 1665 Luft Ln
- 1175 Moyle Way
- 1904 Piedmont Ct
- 1602 Orne St
- 1896 Piedmont Ct
- 81 N Carol Ave
- 260 Boca Ciega Rd
- 2488 Begonia St
- 1350 Brenway Dr
- 1880 Piedmont Ct
- 1668 Gopher Tree St
- 2465 Begonia St
- 2460 Begonia St
- 0 Corner of Cr 33 and Centennial Pkwy Unit G5035496
- 10 Berry Dr
- 331 W Myers Blvd
- 1657 Hideaway Flat St
- 1666 Hideaway Flat St
- 1673 Gopher Tree St
- 1656 Gopher Tree St
- 1374 Brenway Dr
- 1370 Brenway Dr
- 1338 Brenway Dr
- 1341 Brenway Dr
- 2244 Gladiolus Ln
- 614 Huey St
- 2058 Ficus St
- 6106 Little Blf Cir
- 6086 Little Blf Cir
- 6170 Little Blf Cir
- 6189 Little Blf Cir
- 6210 Little Blf Cir
- 1677 Way of Peace Ln
- 15660 Merlin Ave
- 6390 Chorus Dr
- 2038 Sloans Outlook Dr
Ask me questions while you tour the home.