
Jen Weatherless
First Choice Realty
(804) 451-5358
18 Total Sales
3 in Louisa
$353,400 Price Range
Estimated Value: $232,000 - $281,000
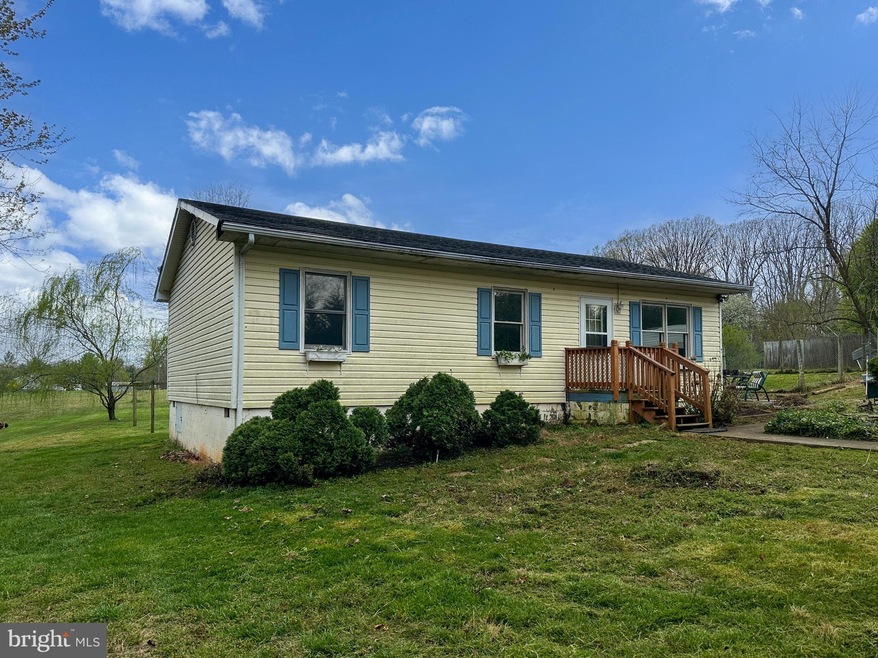
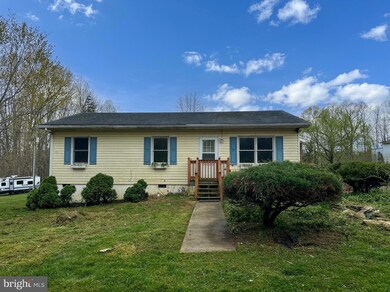
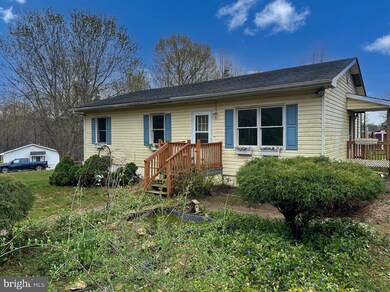
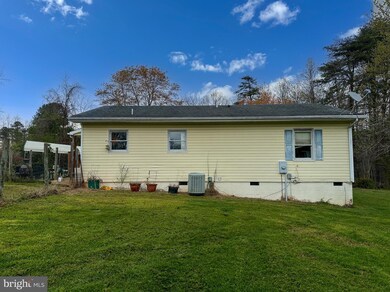
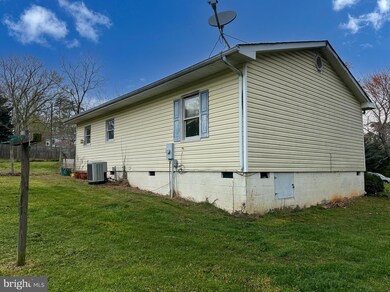
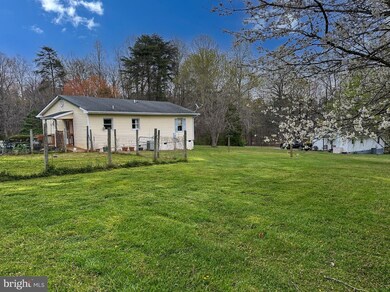
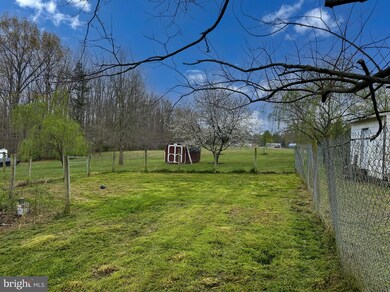
Fixer-upper opportunity approximately 2 miles from the Town of Louisa and less than 0.5 miles from Thomas Jefferson Elementary School. 3 bedroom / 1 bathroom ranch on 2+ acres. Plenty of outdoor storage/sheds (3) for tools, lawn equipment, and more. Carport at the end of the driveway is has enough coverage for two vehicles. A patio off the kitchen is perfect for backyard barbeques and enjoying time with friends. An area of the yard is fenced making it perfect for your pets or even a garden area.
Last Agent to Sell the Property
(540) 371-7653 fredericksburg@penfedrealty.com Berkshire Hathaway HomeServices PenFed Realty License #0225255956 Listed on: 04/03/2024
Co-Listed By
(855) 450-0442 dmvbroker@therealbrokerage.com Real Broker, LLC License #0225242977
Last Buyer's Agent
(844) 552-7444 datacorrect@brightmls.com Non Subscribing Office License #0225194075
We collect this data history from publicly available records. To have your information removed, we recommend requesting removal directly through your county’s website.
Jen Weatherless
First Choice Realty
(804) 451-5358
18 Total Sales
3 in Louisa
$353,400 Price Range
Gregg Herpst
Pearson Smith Realty, LLC
(240) 261-5759
31 Total Sales
1 in Louisa
$139,900 Price
Annette Roberts
RE/MAX Cornerstone Realty
(540) 701-5227
134 Total Sales
1 in Louisa
$315,000 Price
Mary Crowe
Samson Properties
(571) 946-4614
44 Total Sales
3 in Louisa
$253K - $2.4M Price Range
David Berberich
Hometown Realty
(804) 781-3443
72 Total Sales
1 in Louisa
$267,000 Price
Rick Cox
The Rick Cox Realty Group
(804) 835-6636
380 Total Sales
1 in Louisa
$625,000 Price
We collect this data history from publicly available records. To have your information removed, we recommend requesting removal directly through your county’s website.
| Date | Buyer | Sale Price | Title Company |
|---|---|---|---|
| $219,700 | Old Republic National Title | ||
| Armstrong Lynch Deborah | -- | None Available | |
| Armstrong Lyndell M | -- | None Available |
We collect this data history from publicly available records. To have your information removed, we recommend requesting removal directly through your county’s website.
| Date | Status | Borrower | Loan Amount |
|---|---|---|---|
| Open | $213,109 | ||
| Previous Owner | Armstrong Lyndell M | $68,750 |
We collect this data history from publicly available records. To have your information removed, we recommend requesting removal directly through your county’s website.
| Date | Event | Price | List to Sale | Price per Sq Ft |
|---|---|---|---|---|
| 05/10/2024 05/10/24 | Sold | $219,700 | 0.0% | $211 / Sq Ft |
| 04/03/2024 04/03/24 | For Sale | $219,700 | -- | $211 / Sq Ft |
We collect this data history from publicly available records. To have your information removed, we recommend requesting removal directly through your county’s website.
| Year | Tax Paid | Tax Assessment Tax Assessment Total Assessment is a certain percentage of the fair market value that is determined by local assessors to be the total taxable value of land and additions on the property. | Land | Improvement |
|---|---|---|---|---|
| 2026 | $1,592 | $234,184 | $57,700 | $176,484 |
| 2025 | $1,582 | $221,100 | $47,300 | $173,800 |
| 2024 | $1,582 | $219,700 | $42,100 | $177,600 |
| 2023 | $1,383 | $202,200 | $38,200 | $164,000 |
| 2022 | $64 | $179,000 | $35,600 | $143,400 |
| 2021 | $726 | $158,100 | $33,000 | $125,100 |
| 2020 | $40 | $144,500 | $33,000 | $111,500 |
| 2019 | $726 | $133,600 | $33,000 | $100,600 |
| 2018 | $726 | $124,600 | $33,000 | $91,600 |
| 2017 | $0 | $115,400 | $31,700 | $83,700 |
| 2016 | $75 | $108,300 | $31,700 | $76,600 |
| 2015 | $774 | $107,500 | $31,700 | $75,800 |
| 2013 | -- | $104,400 | $33,000 | $71,400 |
Seller's Agent in 2024
Debbie Moon
BHHS PenFed (actual)
(301) 906-7770
12 Total Sales
Seller Co-Listing Agent in 2024
Lindsey McClellan
Real Broker, LLC
(540) 220-9847
112 Total Sales
DB
Buyer's Agent in 2024
datacorrect BrightMLS
Non Subscribing Office
Source: Bright MLS
MLS Number: VALA2005412
APN: 57-3-2
Disclaimer: Certain information contained herein is derived from information provided by parties other than Homes.com. All information provided is deemed reliable, but is not guaranteed to be accurate and should be independently verified.
The data relating to real estate for sale on this website appears in part through the BRIGHT Internet Data Exchange program, a voluntary cooperative exchange of property listing data between licensed real estate brokerage firms, and is provided by BRIGHT through a licensing agreement.
Listing information is from various brokers who participate in the Bright MLS IDX program and not all listings may be visible on the site.
The property information being provided on or through the website is for the personal, non-commercial use of consumers and such information may not be used for any purpose other than to identify prospective properties consumers may be interested in purchasing.
Some properties which appear for sale on the website may no longer be available because they are for instance, under contract, sold or are no longer being offered for sale.
Property information displayed is deemed reliable but is not guaranteed.
Copyright 2026 Bright MLS, Inc.
Ask me questions while you tour the home.