$357,000
SOLD APR 7, 2026

1404 N Oak Seiling, OK 73663

4 Beds
2 Baths
1,905 Sq Ft
2025 Built

Sale Details

Date Sold: April 7, 2026

$187 Per Sq Ft

3% Below List Price

112 Days on Market

Highlights

  • Traditional Architecture
  • Den
  • Shades
  • Seiling Senior High School Rated A-
  • Thermal Windows
  • 3 Car Attached Garage

About This Home

As of April 2026

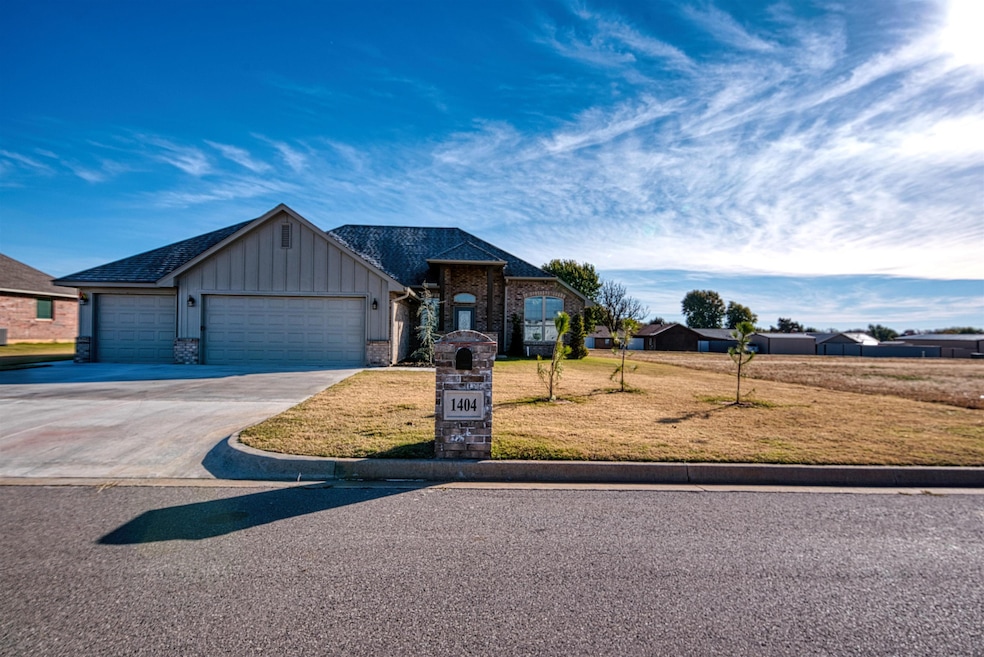
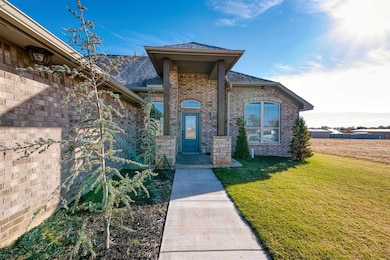
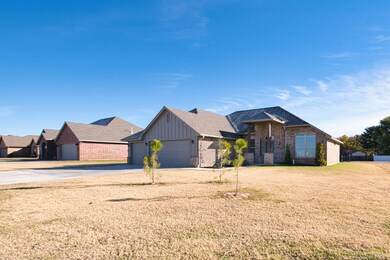
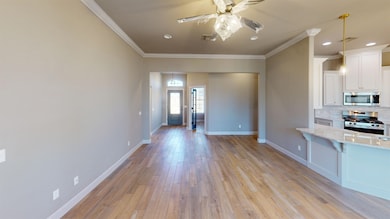
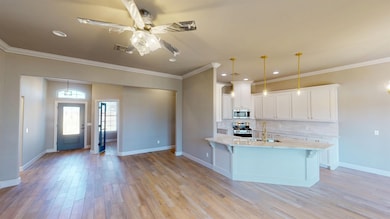
Welcome to Seiling; The Crossroads of Northwest Oklahoma and this recently completed 1,905 ft2 MOL amazing home. The home offers 3 bedrooms, 2 full bathrooms, an office/4th bedroom, and a 3-car garage. Constructed by a 2nd generation builder this home features an open floor plan, large bedrooms, a massive primary suite. Granite counters, quality flooring, and superb craftsmanship increase the desirability of this home. 1 year builder warranty plus manufactures warranty on appliances & equipment included with purchase. This thriving community is located at the JCT of HWY 270 & HWY 60. The community offers a brand-new high school, Murray Park, a 9-hole golf course, and short driving distances to Canton Lake and Little Sahara State Park. **Seller holds an active Oklahoma Real Estate License.

Last Agent to Sell the Property

Buck Hutchens

Smith & Co R E Marketing Professionals LLC License #145132 Listed on: 11/13/2025

Last Buyer's Agent

Carolyn House

Non-Member

Home Details

Home Type

  • Single Family

Year Built

  • Built in 2025

Home Design

  • Traditional Architecture
  • Hip Roof Shape
  • Brick Veneer
  • Composition Roof

Interior Spaces

  • 1,905 Sq Ft Home
  • 1-Story Property
  • Ceiling Fan
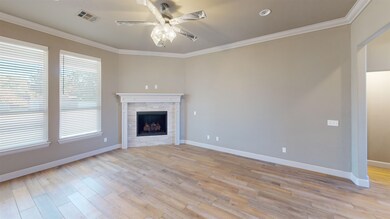
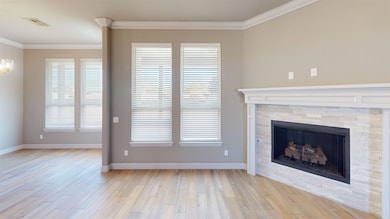
  • Gas Log Fireplace
  • Thermal Windows
  • Shades
  • Entrance Foyer
  • Combination Kitchen and Dining Room
  • Den

Kitchen

  • Microwave
  • Dishwasher
  • Disposal

Bedrooms and Bathrooms

  • 4 Bedrooms
  • 2 Full Bathrooms

Parking

  • 3 Car Attached Garage
  • Tandem Garage

Lot Details

  • Lot Dimensions are 86x185
  • East Facing Home
  • Landscaped with Trees

Utilities

  • Central Heating and Cooling System

Community Details

  • Northpark Addition Subdivision

Listing and Financial Details

  • Builder Warranty
  • Assessor Parcel Number 5100-00-002-016-0-001-00

Home Details

Home Type

Single Family

Year Built

Built in 2025

Listing Details

  • Above Grade Finished Sq Ft: 1905
  • Age: New Never Occupied
  • Class: Residential
  • Dining Room: Living/Dining Combo, Kitchen/Dining Combo
  • Equipment: Gas Oven/Range, Freestanding Oven/Range, Microwave, Dishwasher, Disposal, Vent Fan, Primary Bath W/Sep Shower, Primary Double Sinks
  • Exterior: Brick Veneer
  • Exterior Extras: Thermopane Windows
  • Flood Ins: Not Required
  • Garage Driveway Descrip: Tandem Garage, Oversized Garage
  • Heating: Central Gas
  • Improvements: New construction featuring granite counters, large baths, large closets
  • Interior Extras: Shades/Blinds, Some Carpeting, Ceiling Fans
  • Legal Description: Lot 16 Block 2
  • Legal Name S: McBride Homes LLC B/O
  • Living Areas: 1
  • Lot Acreage Info: Trees
  • Lvt Date: 11/13/2025
  • Other School District: Seiling
  • Roof Type: Hip
  • Sq Ft Provided By: Builder
  • Estimated Sq Ft: 1905
  • Style: Traditional
  • Type: Single House
  • Warranty: Builder Warranty
  • Water Sewer: City Water, City Sewer
  • Annual Taxes: $2,555
  • Zoning: Res
  • Year Built: 2025
  • County Assessor Parcel I D: 5100-00-002-016-0-001-00
  • Special Features: NewHome
  • Property Sub Type: Detached
  • Stories: 11

Interior Features

  • Entrance: Foyer
  • Bedrooms: 4
  • Fireplace: Gas Logs
  • Floor: Slab
  • Full Bathrooms: 2
  • Levels: One Story
  • Other Rooms: Study/Den, Inside Utility
  • Price Per Sq Ft: 187.4

Exterior Features

  • Front Dir: East
  • Roofing: Composition

Garage/Parking

  • Garage Type: Attached
  • Garage Capacity: 3
  • Insulation: Full

Utilities

  • Cooling: Central Electric

Lot Info

  • Lot Size: 86x185
Create a Home Valuation Report for This Property
The Home Valuation Report is an in-depth analysis detailing your home's value as well as a comparison with similar homes in the area

Property History

We collect this data history from publicly available records. To have your information removed, we recommend requesting removal directly through your county’s website.

Date Event Price List to Sale Price per Sq Ft
04/07/2026 04/07/26 Sold $357,000 0.0% $187 / Sq Ft
03/05/2026 03/05/26 Pending -- -- --
01/24/2026 01/24/26 Price Changed $357,000 -2.7% $187 / Sq Ft
11/13/2025 11/13/25 For Sale $367,000 -- $193 / Sq Ft
Source: Northwest Oklahoma Association of REALTORS®

Agents Affiliated with this Home

  • Section Image
See All Agents

Map

Source: Northwest Oklahoma Association of REALTORS®

MLS Number: 20251582

Northwest Oklahoma Association of REALTORS®
Your Personal Tour Guide

Ask me questions while you tour the home.