
Sarah Miller
Hubble Bisbee Christie's International Real Estate
(443) 232-2586
20 Total Sales
1 in Tall Oaks Crossing
$655,000 Price


Estimated Value: $610,868
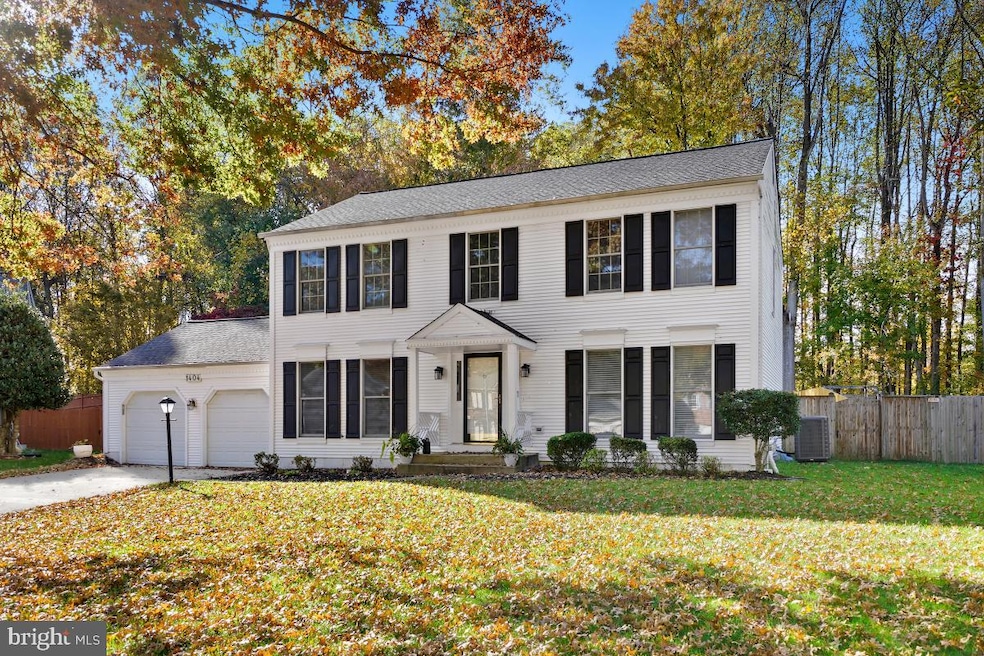
** Buyer's financing fell through. Golden opportunity for a second chance.** Welcome to Tall Oaks Crossing and 1404 Peartree Lane. The seller prefers to use Classic Settlements. The title work has been completed and we are looking for a quick closing. This center hall colonial is cited on a cul de sac with a spacious fenced rear yard and backing to tall trees. Wood floors, open kitchen, and main floor family room. Four bedrooms and two full bath's upstairs. Lower level recreation room, office and full bath. Laundry on two floors. Two car garage and plenty of storage space. Great yard and patio area. Community tennis, hike and bike trails, picnic areas and tot lots. Near to schools, shops, transportation and commuter routes. Come Live the Tall Oaks Crossing Lifestyle!
Last Agent to Sell the Property
(301) 656-2500 afitzgerald@weichertrealtors.net Weichert, REALTORS Brokerage Phone: 2023261300 License #501113 Listed on: 10/29/2023
Co-Listed By
(202) 326-1300 christopherdoyle779@gmail.com Weichert, REALTORS Brokerage Phone: 2023261300 License #673237
We collect this data history from publicly available records. To have your information removed, we recommend requesting removal directly through your county’s website.
Sarah Miller
Hubble Bisbee Christie's International Real Estate
(443) 232-2586
20 Total Sales
1 in Tall Oaks Crossing
$655,000 Price
Elizabeth Penttinen
Coldwell Banker Realty
(443) 733-6521
37 Total Sales
1 in Tall Oaks Crossing
$660,000 Price
Cleaveland Smith
Compass
(240) 752-8572
57 Total Sales
1 in Tall Oaks Crossing
$665,000 Price
Douglas Lunenfeld
Keller Williams Capital Properties
(240) 474-9714
77 Total Sales
1 in Tall Oaks Crossing
$555,000 Price
Nicole Artis
Real Broker, LLC
(240) 221-7805
34 Total Sales
1 in Tall Oaks Crossing
$644,000 Price
John Coleman
Keller Williams Capital Properties
(240) 541-5210
299 Total Sales
1 in Tall Oaks Crossing
$610,000 Price
We collect this data history from publicly available records. To have your information removed, we recommend requesting removal directly through your county’s website.
| Date | Buyer | Sale Price | Title Company |
|---|---|---|---|
| $575,000 | Universal Title | ||
| Buie Anthony D | $552,500 | Universal Title | |
| Chase Home Finance Llc | $416,000 | -- | |
| Scott Marshaneal | $419,500 | -- |
We collect this data history from publicly available records. To have your information removed, we recommend requesting removal directly through your county’s website.
| Date | Status | Borrower | Loan Amount |
|---|---|---|---|
| Open | $593,975 | ||
| Previous Owner | Buie Anthony D | $500,865 | |
| Previous Owner | Wilson Wilbert | $320,092 | |
| Previous Owner | Wilson Wilbert | $345,022 | |
| Previous Owner | Scott Marshaneal | $368,000 | |
| Previous Owner | Scott Marshaneal | $92,000 | |
| Previous Owner | Scott Marshaneal | $335,600 | |
| Previous Owner | Scott Marshaneal | $335,600 |
We collect this data history from publicly available records. To have your information removed, we recommend requesting removal directly through your county’s website.
| Date | Event | Price | List to Sale | Price per Sq Ft | Prior Sale |
|---|---|---|---|---|---|
| 02/09/2024 02/09/24 | Sold | $575,000 | 0.0% | $270 / Sq Ft | |
| 10/29/2023 10/29/23 | For Sale | $575,000 | +4.1% | $270 / Sq Ft | |
| 07/14/2021 07/14/21 | Sold | $552,500 | +16.3% | $260 / Sq Ft | View Prior Sale |
| 06/15/2021 06/15/21 | Pending | -- | -- | -- | |
| 06/10/2021 06/10/21 | For Sale | $475,000 | -- | $223 / Sq Ft |
We collect this data history from publicly available records. To have your information removed, we recommend requesting removal directly through your county’s website.
| Year | Tax Paid | Tax Assessment Tax Assessment Total Assessment is a certain percentage of the fair market value that is determined by local assessors to be the total taxable value of land and additions on the property. | Land | Improvement |
|---|---|---|---|---|
| 2025 | $7,392 | $462,800 | $121,600 | $341,200 |
| 2024 | $7,392 | $432,200 | ||
| 2023 | $6,182 | $401,600 | $0 | $0 |
| 2022 | $5,808 | $371,000 | $101,600 | $269,400 |
| 2021 | $5,648 | $369,300 | $0 | $0 |
| 2020 | $5,547 | $367,600 | $0 | $0 |
| 2019 | $6,147 | $365,900 | $100,800 | $265,100 |
| 2018 | $5,108 | $341,333 | $0 | $0 |
| 2017 | $4,845 | $316,767 | $0 | $0 |
| 2016 | -- | $292,200 | $0 | $0 |
| 2015 | $4,315 | $282,633 | $0 | $0 |
| 2014 | $4,315 | $273,067 | $0 | $0 |
Seller's Agent in 2024
Jody Goren
Weichert Corporate
(301) 674-7737
1 in this area
77 Total Sales
Seller Co-Listing Agent in 2024
Christopher Doyle
Weichert Corporate
(301) 655-5833
1 in this area
16 Total Sales
Buyer's Agent in 2024
Nilou Jones
RE/MAX
(410) 330-4791
1 in this area
163 Total Sales
LM
Seller's Agent in 2021
LaToshia Madden
Keller Williams Realty Centre
2 Total Sales
SJ
Buyer's Agent in 2021
Sofia Jones
Creig Northrop Team of Long & Foster
Source: Bright MLS
MLS Number: MDPG2094656
APN: 07-0756536
Disclaimer: Certain information contained herein is derived from information provided by parties other than Homes.com. All information provided is deemed reliable, but is not guaranteed to be accurate and should be independently verified.
The data relating to real estate for sale on this website appears in part through the BRIGHT Internet Data Exchange program, a voluntary cooperative exchange of property listing data between licensed real estate brokerage firms, and is provided by BRIGHT through a licensing agreement.
Listing information is from various brokers who participate in the Bright MLS IDX program and not all listings may be visible on the site.
The property information being provided on or through the website is for the personal, non-commercial use of consumers and such information may not be used for any purpose other than to identify prospective properties consumers may be interested in purchasing.
Some properties which appear for sale on the website may no longer be available because they are for instance, under contract, sold or are no longer being offered for sale.
Property information displayed is deemed reliable but is not guaranteed.
Copyright 2026 Bright MLS, Inc.
Ask me questions while you tour the home.