
Matt MacNab
OLYMPUS EXECUTIVE REALTY INC
(689) 210-0948
65 Total Sales
1 in Prairie Lake
$349,000 Price
Estimated Value: $335,000 - $471,000
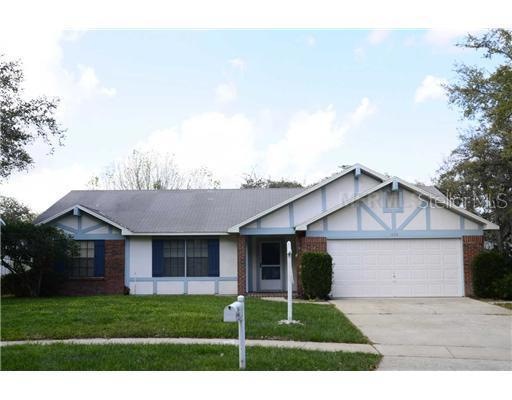
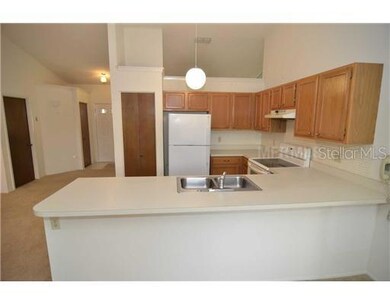
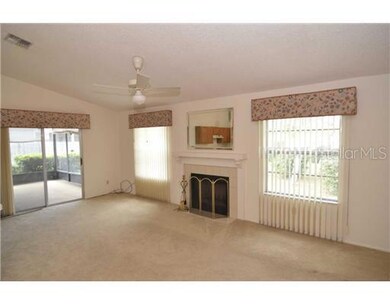
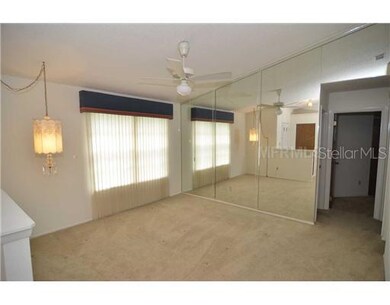
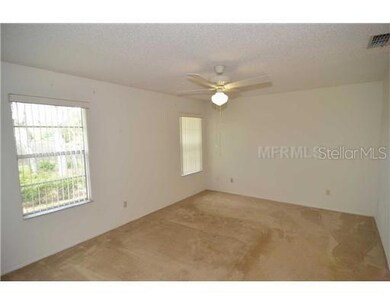
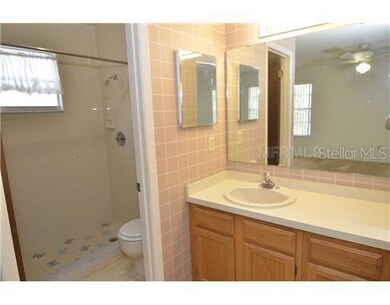
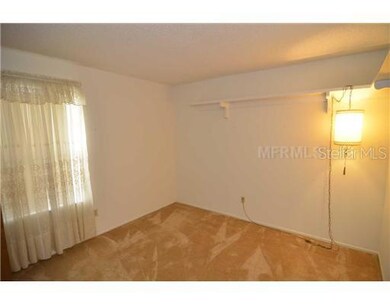
BACK ON THE MARKET !!! NOT a Short Sale or Bank Owned property!!! This beautiful home is waiting for you and your family. Well maintained move in ready home. Mature landscaping with over sized lot. Screened in lanai. Fenced back yard. Garage has been converted with A/C. All appliances, lighting,fans and window treatments included. Community play ground, dock and fishing pier. Great location!!! Can't beat this offer!!!
Last Agent to Sell the Property
COLDWELL BANKER HOMETOWN REAL ESTATE License #3191380 Listed on: 03/18/2012
We collect this data history from publicly available records. To have your information removed, we recommend requesting removal directly through your county’s website.
Matt MacNab
OLYMPUS EXECUTIVE REALTY INC
(689) 210-0948
65 Total Sales
1 in Prairie Lake
$349,000 Price
Russie Weidl
WATSON REALTY CORP
(689) 600-2191
150 Total Sales
1 in Prairie Lake
$425,000 Price
Tyler Labod
REAL BROKER, LLC
(689) 209-1880
101 Total Sales
2 in Prairie Lake
$560K - $775K Price Range
Thomas Nickley
KELLER WILLIAMS REALTY AT THE PARKS
(321) 204-0603
879 Total Sales
4 in Prairie Lake
$330K - $525K Price Range
Kristi Matthew
CENTURY 21 CARIOTI
(689) 220-7421
99 Total Sales
4 in Prairie Lake
$360K - $461K Price Range
Mesner Belidor
KELLER WILLIAMS LEGACY REALTY
(866) 696-7792
69 Total Sales
1 in Prairie Lake
$470,000 Price
We collect this data history from publicly available records. To have your information removed, we recommend requesting removal directly through your county’s website.
| Date | Buyer | Sale Price | Title Company |
|---|---|---|---|
| $100 | Boston National Title Agency | ||
| Lewis Dwight | -- | Attorney | |
| Lewis Dwight | $102,000 | Stewart Title Of Four Corner | |
| Crews Vivian L Trust | -- | -- | |
| Crews Charlie Trust | -- | -- |
We collect this data history from publicly available records. To have your information removed, we recommend requesting removal directly through your county’s website.
| Date | Status | Borrower | Loan Amount |
|---|---|---|---|
| Open | $240,000 | ||
| Previous Owner | Lewis Dwight | $98,400 | |
| Previous Owner | Lewis Dwight | $100,152 |
We collect this data history from publicly available records. To have your information removed, we recommend requesting removal directly through your county’s website.
| Date | Event | Price | List to Sale | Price per Sq Ft |
|---|---|---|---|---|
| 06/16/2014 06/16/14 | Off Market | $102,000 | -- | -- |
| 07/06/2012 07/06/12 | Sold | $102,000 | -- | $70 / Sq Ft |
We collect this data history from publicly available records. To have your information removed, we recommend requesting removal directly through your county’s website.
| Year | Tax Paid | Tax Assessment Tax Assessment Total Assessment is a certain percentage of the fair market value that is determined by local assessors to be the total taxable value of land and additions on the property. | Land | Improvement |
|---|---|---|---|---|
| 2026 | $4,038 | $245,138 | ||
| 2025 | $4,038 | $245,138 | ||
| 2024 | $3,595 | $238,693 | ||
| 2023 | $3,595 | $225,210 | $0 | $0 |
| 2022 | $1,415 | $95,134 | $0 | $0 |
| 2021 | $1,389 | $92,363 | $0 | $0 |
| 2020 | $1,322 | $91,088 | $0 | $0 |
| 2019 | $1,359 | $89,040 | $0 | $0 |
| 2018 | $1,339 | $87,380 | $0 | $0 |
| 2017 | $1,324 | $129,902 | $40,000 | $89,902 |
| 2016 | $1,318 | $117,331 | $30,000 | $87,331 |
| 2015 | $1,334 | $112,295 | $30,000 | $82,295 |
| 2014 | $1,328 | $90,859 | $25,000 | $65,859 |
NU
Seller's Agent in 2012
Nancy Uhlman
COLDWELL BANKER HOMETOWN REAL ESTATE
(561) 832-4663
7 Total Sales
Buyer's Agent in 2012
Lisa Foster
PREFERRED REAL ESTATE BROKERS
(407) 435-0217
1 in this area
116 Total Sales
Source: Stellar MLS
MLS Number: O5091606
APN: 03-2228-2834-01-290
Disclaimer: Certain information contained herein is derived from information provided by parties other than Homes.com. All information provided is deemed reliable, but is not guaranteed to be accurate and should be independently verified.
All data is obtained from various sources and may not have been verified by broker or MLS GRID. Supplied Open House Information is subject to change without notice. All information should be independently reviewed and verified for accuracy. Properties may or may not be listed by the office/agent presenting the information. Some IDX listings have been excluded from this website. IDX information is provided exclusively for personal, non-commercial use, and may not be used for any purpose other than to identify prospective properties consumers may be interested in purchasing. Information is deemed reliable but not guaranteed.
Listings courtesy of Stellar MLS as distributed by MLS GRID.
Based on information submitted to the MLS GRID
Listing Information presented by local MLS brokerage: Ten-X - (888)-952-6393
Ask me questions while you tour the home.