
Jonathan Lahey
EXP Realty, LLC
(301) 778-2966
725 Total Sales
1 in Brock Hall
$460,000 Price
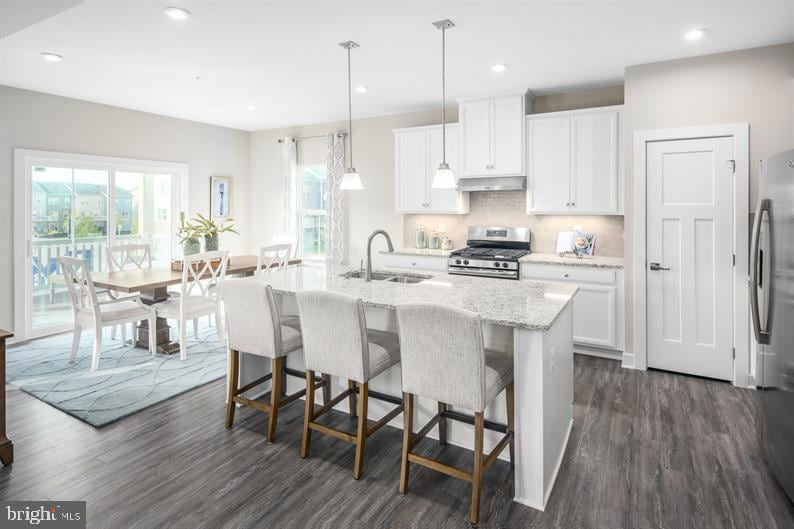
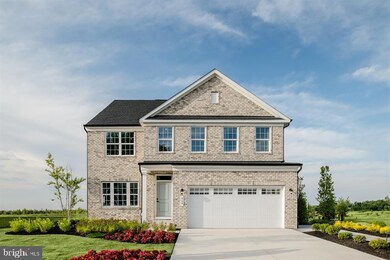
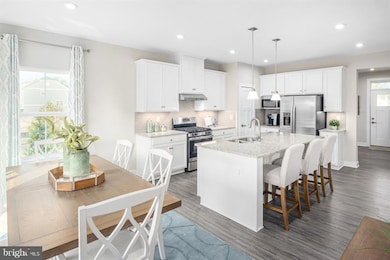
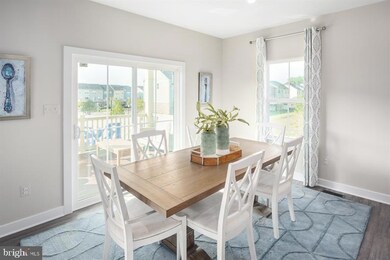
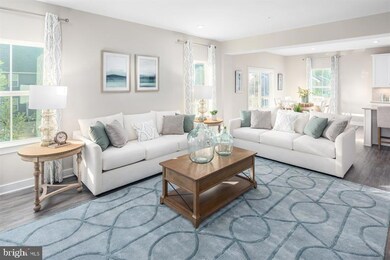
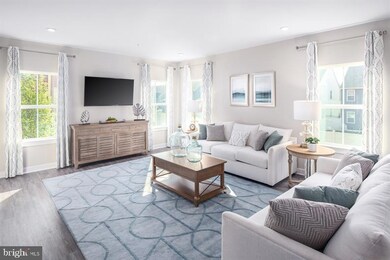
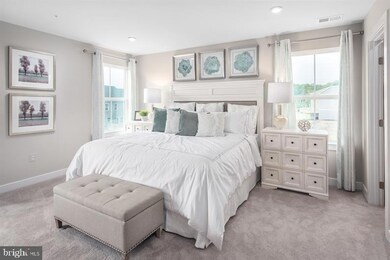
TO BE BUILT HUDSON - The Hudson single-family home fits the way you live. Flex space can be used as a playroom, a library and it features a main level bedroom with full bath. Gather in the spacious family room, which flows into the dining room and gourmet kitchen, separated by a convenient breakfast bar. Off the 2- Car garage, a family entry controls clutter, while a quiet study is tucked away.
Upstairs, 4 bedrooms offer abundant closet space and a full bath provides privacy. Your luxurious owner's bath will stun with its double bowl vanity and huge walk-in closet.
Downstairs Rec Room is finished and includes a full bathroom!
**UP TO $25K BUILDER INCENTIVE WITH USE OF IN-HOUSE LENDER**
Last Agent to Sell the Property
(410) 878-7465 nvrbroker@nvrinc.com NVR, INC. Brokerage Phone: 4108787465 License #WVS260304359 Listed on: 12/02/2025
Last Buyer's Agent
Non Member Member
beta@mris.net Metropolitan Regional Information Systems, Inc.
Jonathan Lahey
EXP Realty, LLC
(301) 778-2966
725 Total Sales
1 in Brock Hall
$460,000 Price
DANNY LEUNG
Century 21 Redwood Realty
(571) 701-1241
229 Total Sales
1 in Brock Hall
$685,000 Price
Yolanda Muckle
Long & Foster Real Estate, Inc.
(240) 363-1736
104 Total Sales
1 in Brock Hall
$100,000 Price
Missy Conway
Conway Real Estate
(667) 213-6062
50 Total Sales
2 in Brock Hall
$827K - $1M Price Range
Ernestine Williams
Keller Williams Preferred Properties
(888) 861-2335
20 Total Sales
1 in Brock Hall
$500,000 Price
Kirk Chatman
Fairfax Realty Premier
(240) 226-2945
169 Total Sales
1 in Brock Hall
$495,000 Price
We collect this data history from publicly available records. To have your information removed, we recommend requesting removal directly through your county’s website.
| Date | Event | Price | List to Sale | Price per Sq Ft |
|---|---|---|---|---|
| 08/13/2026 08/13/26 | Sold | $767,625 | -1.9% | $215 / Sq Ft |
| 12/09/2025 12/09/25 | Price Changed | $782,625 | +9.5% | $219 / Sq Ft |
| 12/02/2025 12/02/25 | Pending | -- | -- | -- |
| 12/02/2025 12/02/25 | For Sale | $714,990 | -- | $200 / Sq Ft |
ES
Seller's Agent in 2026
Erica Stevenson
NVR, INC.
16 Total Sales
NM
Buyer's Agent in 2026
Non Member Member
Metropolitan Regional Information Systems
Source: Bright MLS
MLS Number: MDPG2185022
Disclaimer: Certain information contained herein is derived from information provided by parties other than Homes.com. All information provided is deemed reliable, but is not guaranteed to be accurate and should be independently verified.
The data relating to real estate for sale on this website appears in part through the BRIGHT Internet Data Exchange program, a voluntary cooperative exchange of property listing data between licensed real estate brokerage firms, and is provided by BRIGHT through a licensing agreement.
Listing information is from various brokers who participate in the Bright MLS IDX program and not all listings may be visible on the site.
The property information being provided on or through the website is for the personal, non-commercial use of consumers and such information may not be used for any purpose other than to identify prospective properties consumers may be interested in purchasing.
Some properties which appear for sale on the website may no longer be available because they are for instance, under contract, sold or are no longer being offered for sale.
Property information displayed is deemed reliable but is not guaranteed.
Copyright 2026 Bright MLS, Inc.
Ask me questions while you tour the home.