
Gabi Spreitzhofer
Compass RE Texas, LLC
(512) 722-7649
26 Total Sales
1 in Windsor Park
$420,000 Price
Estimated Value: $509,000 - $598,619
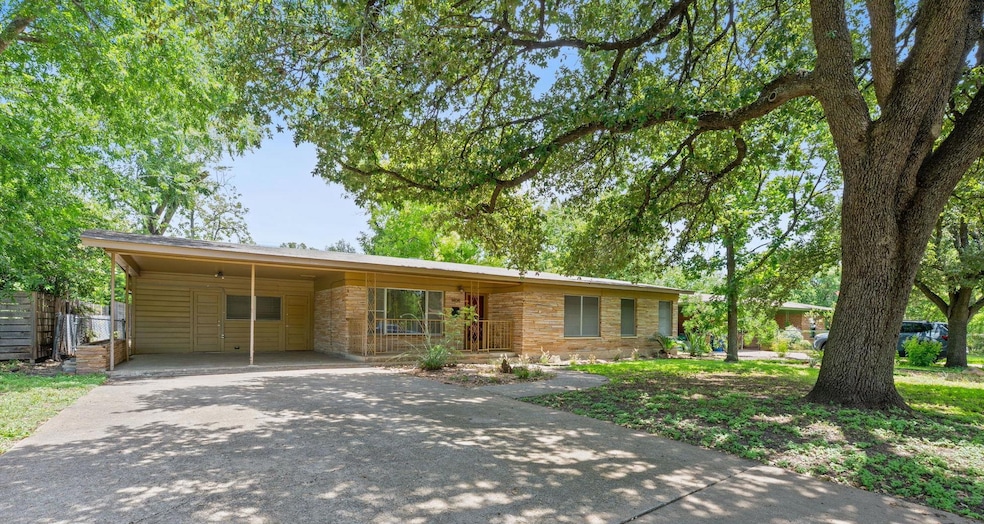
Welcome to this charming mid-century gem in Windsor Park. With 4 spacious bedrooms, 2 full bathrooms, and 1,777 square feet of well-designed living space, this home blends original charm with versatility and endless potential. Situated on a large, tree-lined lot in one of Austin’s most beloved neighborhoods. Inside, you’ll find a flexible floor plan that adapts to your lifestyle. One of the bedrooms/flex rooms features a corner fireplace and a private en-suite bath with a walk in shower, making it ideal as a second primary suite, a game room, home gym, or second living area. A beautiful enclosed sunroom offers additional space perfect for entertaining, relaxing, or creating your dream indoor-outdoor retreat. The home is full of original charm, with thoughtful details that reflect its era, while offering room for your personal touch. Recent updates include a tankless water heater and a new roof coming soon. Located on a quiet street with mature trees, this home offers easy access to all things Austin — minutes to Mueller, the Thinkery, HEB, shopping, and restaurants. 5 miles to downtown Austin. Don’t miss your chance to own a piece of classic Austin. Schedule a tour today!
Last Agent to Sell the Property
eXp Realty, LLC Brokerage Phone: (512) 809-7770 License #0623582 Listed on: 07/25/2025
We collect this data history from publicly available records. To have your information removed, we recommend requesting removal directly through your county’s website.
Gabi Spreitzhofer
Compass RE Texas, LLC
(512) 722-7649
26 Total Sales
1 in Windsor Park
$420,000 Price
Elsa Decker
Moreland Properties
(888) 623-6324
51 Total Sales
1 in Windsor Park
$499,999 Price
Lysa Saavedra
eXp Realty, LLC
(833) 322-6510
34 Total Sales
1 in Windsor Park
$420,000 Price
Phillip Chang
MODUS Real Estate
(737) 273-9989
102 Total Sales
2 in Windsor Park
$635K - $995K Price Range
Susan Stiles
Compass RE Texas, LLC
(877) 719-2958
48 Total Sales
2 in Windsor Park
$281K - $290K Price Range
Sam Archer
RAM Austin Property Management
(737) 204-3166
62 Total Sales
3 in Windsor Park
$525K - $630K Price Range
We collect this data history from publicly available records. To have your information removed, we recommend requesting removal directly through your county’s website.
| Date | Buyer | Sale Price | Title Company |
|---|---|---|---|
| -- | Independence Title | ||
| -- | None Available | ||
| -- | None Available | ||
| -- | None Available | ||
| -- | Atc | ||
| -- | -- |
We collect this data history from publicly available records. To have your information removed, we recommend requesting removal directly through your county’s website.
| Date | Status | Borrower | Loan Amount |
|---|---|---|---|
| Open | $515,490 | ||
| Previous Owner | $178,000 | ||
| Previous Owner | $199,200 |
We collect this data history from publicly available records. To have your information removed, we recommend requesting removal directly through your county’s website.
| Date | Event | Price | List to Sale | Price per Sq Ft |
|---|---|---|---|---|
| 08/29/2025 08/29/25 | Sold | -- | -- | -- |
| 07/25/2025 07/25/25 | For Sale | $525,000 | 0.0% | $295 / Sq Ft |
| 07/09/2022 07/09/22 | Rented | $2,995 | 0.0% | -- |
| 07/07/2022 07/07/22 | Under Contract | -- | -- | -- |
| 06/29/2022 06/29/22 | For Rent | $2,995 | +30.5% | -- |
| 05/21/2020 05/21/20 | Rented | $2,295 | 0.0% | -- |
| 05/05/2020 05/05/20 | For Rent | $2,295 | +21.1% | -- |
| 11/21/2016 11/21/16 | Rented | $1,895 | 0.0% | -- |
| 11/21/2016 11/21/16 | Under Contract | -- | -- | -- |
| 10/28/2016 10/28/16 | For Rent | $1,895 | -- | -- |
We collect this data history from publicly available records. To have your information removed, we recommend requesting removal directly through your county’s website.
| Year | Tax Paid | Tax Assessment Tax Assessment Total Assessment is a certain percentage of the fair market value that is determined by local assessors to be the total taxable value of land and additions on the property. | Land | Improvement |
|---|---|---|---|---|
| 2025 | $10,818 | $528,610 | $261,669 | $266,941 |
| 2023 | $10,630 | $528,812 | $350,000 | $178,812 |
| 2022 | $12,357 | $625,688 | $350,000 | $275,688 |
| 2021 | $9,669 | $444,194 | $200,000 | $244,194 |
| 2020 | $8,548 | $398,550 | $200,000 | $198,550 |
| 2018 | $8,484 | $383,190 | $200,000 | $183,190 |
| 2017 | $7,767 | $348,255 | $175,000 | $173,255 |
| 2016 | $7,376 | $330,723 | $175,000 | $155,723 |
| 2015 | $6,373 | $321,331 | $100,000 | $221,331 |
| 2014 | $6,373 | $267,783 | $100,000 | $167,783 |
Seller's Agent in 2025
Rose Ann Story
eXp Realty, LLC
(512) 809-7770
1 in this area
39 Total Sales
Buyer's Agent in 2025
Serina Jones
All City Real Estate Ltd. Co
(512) 568-5212
1 in this area
25 Total Sales
Seller's Agent in 2022
Keith McKeachie
Presidio Group, REALTORS
(614) 352-1028
1 Total Sale
Seller Co-Listing Agent in 2022
Dulce Perez
Presidio Group, REALTORS
(512) 796-2442
Buyer's Agent in 2022
Finesse Haverly
Real Broker, LLC
(713) 320-6853
6 Total Sales
Buyer's Agent in 2020
Brendan Ross
Compass RE Texas, LLC
(985) 264-2179
6 Total Sales
Source: Unlock MLS (Austin Board of REALTORS®)
MLS Number: 1433155
APN: 222141
Disclaimer: Certain information contained herein is derived from information provided by parties other than Homes.com. All information provided is deemed reliable, but is not guaranteed to be accurate and should be independently verified.
Based on information from the Austin Board of REALTORS® (alternatively, from ACTRIS). Neither the Board nor ACTRIS guarantees or is in any way responsible for its accuracy. All data is provided “AS IS” and with all faults. Data maintained by the Board or ACTRIS may not reflect all real estate activity in the market.
Information being provided is for consumers’ personal, non-commercial use and may not be used for any purpose other than to identify prospective properties consumers may be interested in purchasing. All data is obtained from various sources and may not have been verified by broker or MLS GRID. Supplied Open House Information is subject to change without notice. All information should be independently reviewed and verified for accuracy. Properties may or may not be listed by the office/agent presenting the information. Some IDX listings have been excluded from this website.
Based on information submitted to the MLS GRID
Listings courtesy of Unlock MLS (Austin Board of REALTORS®) as distributed by MLS GRID
Ask me questions while you tour the home.