NOT LISTED FOR SALE

Estimated Value: $495,944

4 Beds
4 Baths
3,662 Sq Ft
$135/Sq Ft Est. Value

Sale Details

Date Sold: May 7, 2021

Last sale price $369,900 $101 Per Sq Ft

Est. 34% increase in value since last sale

Current estimated payment $3,472 / mo

3 Days on Market

Highlights

  • Open Floorplan
  • Landscaped Professionally
  • Main Floor Bedroom
  • Benjamin Elementary School Rated A-
  • Traditional Architecture
  • Bonus Room

About This Home

As of May 2021

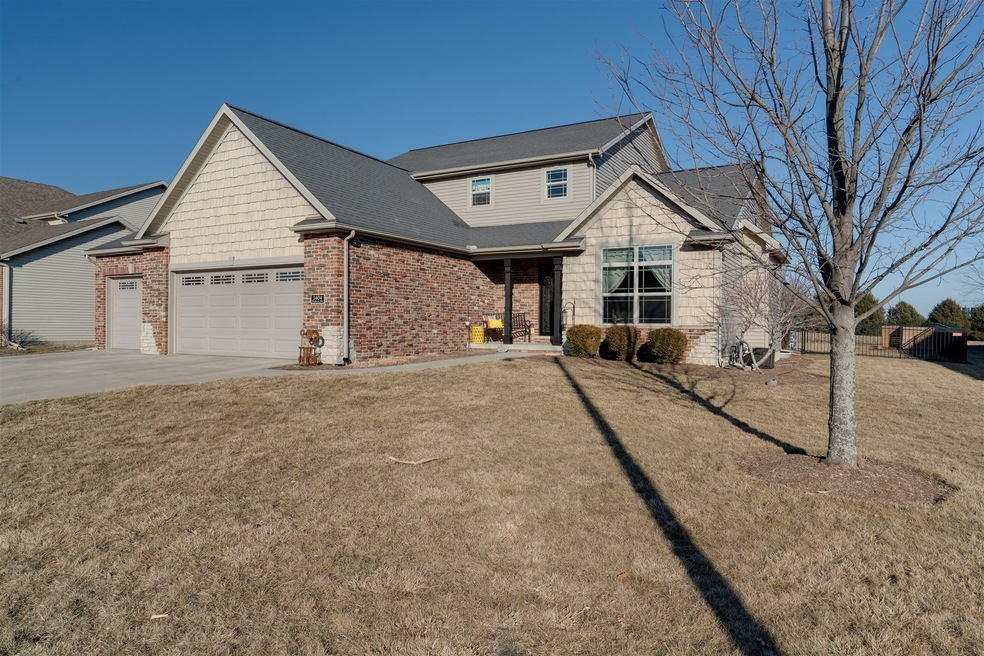
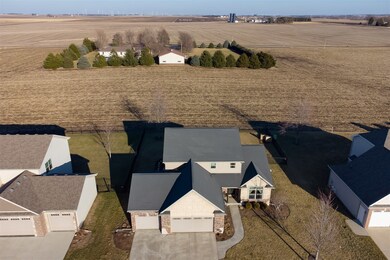
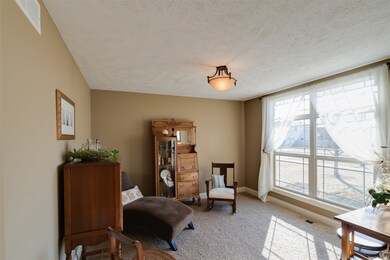
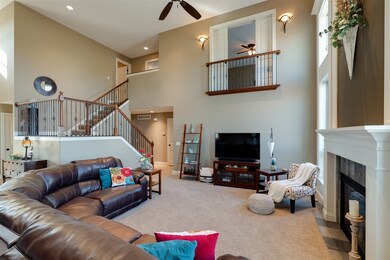
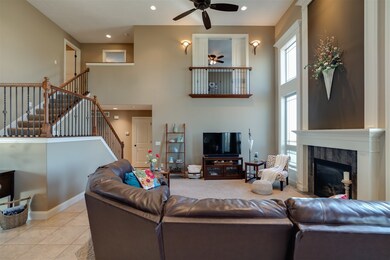
Beautiful 4 bedroom, 3.5 bathroom home with no backyard neighbors. The home is Trunk Bay Construction and has only been occupied by one owner. Open floor plan offers beautiful custom kitchen and fireplace wall with great room. Laundry room is located on the main floor and includes extra storage and custom locker system. The spacious master bedroom is also on the main floor and opens into master bathroom with double sink, large tiled and rainhead shower, and walk in closet. 9 Foot ceilings throughout. Romeo and Juliet bedroom with balcony overlooks the great room. Travel downstairs to the fully finished basement to enjoy the dry bar, open entertainment space, and additional bedroom with full bathroom. The backyard is fenced in with a large paver patio and provides calming views of cornfields. Basement, Patio, and Garage are pre-wired for TV and audio. Oversized 3-car garage with epoxy floors and workspace. Whole house humidifier and new water heater.

Last Agent to Sell the Property

Sean Caldwell

RE/MAX Rising License #475165525 Listed on: 03/04/2021

Last Buyer's Agent

Mike Hutson

RE/MAX Rising License #471020499

RE/MAX Rising
Create a Home Valuation Report for This Property
The Home Valuation Report is an in-depth analysis detailing your home's value as well as a comparison with similar homes in the area

Home Details

Home Type

  • Single Family

Year Built

  • 2010

Lot Details

  • Fenced Yard
  • Landscaped Professionally

HOA Fees

  • $8 per month

Parking

  • Attached Garage
  • Garage Door Opener
  • Parking Included in Price
  • Garage Is Owned

Home Design

  • Traditional Architecture
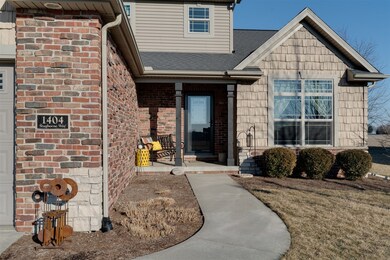
  • Brick Exterior Construction
  • Vinyl Siding

Interior Spaces

  • Open Floorplan
  • Built-In Features
  • Dry Bar
  • Ceiling height of 9 feet or more
  • Gas Log Fireplace
  • Entrance Foyer
  • Bonus Room
  • Partially Carpeted

Kitchen

  • Breakfast Bar
  • Oven or Range
  • Microwave
  • Dishwasher

Bedrooms and Bathrooms

  • Main Floor Bedroom
  • Walk-In Closet
  • Primary Bathroom is a Full Bathroom
  • Bathroom on Main Level
  • Dual Sinks

Laundry

  • Laundry on main level
  • Dryer
  • Washer

Partially Finished Basement

  • Basement Fills Entire Space Under The House
  • Finished Basement Bathroom

Outdoor Features

  • Brick Porch or Patio

Utilities

  • Forced Air Heating and Cooling System
  • Heating System Uses Gas

Listing and Financial Details

  • Homeowner Tax Exemptions

Home Details

Home Type

Single Family

Year Built

2010

Lot Details

0.26 Acres

HOA Fees

$8 per month

Parking

3

Listing Details

  • Property Type: Detached Single
  • General Information: School Bus Service
  • Age: 11-15 Years
  • Full Bathrooms: 3
  • Half Bathrooms: 1
  • Number Interior Fireplaces: 1
  • Ownership: Fee Simple
  • Total Full or Half Bathrooms: 3.1
  • Total Sq Ft: 2118
  • Unfinished Basement Sq Ft: 310
  • Style Of House: Traditional
  • Type Detached: 1.5 Story
  • Estimated Year Built: 2010
  • Tax Exemptions: Homeowner
  • Total Sq Ft: 3662
  • Special Features: None
  • Property Sub Type: Detached
  • Year Built: 2010

Interior Features

  • Interior Property Features: Bar-Dry, 1st Floor Bedroom, 1st Floor Laundry, 1st Floor Full Bath, Built-in Features, Walk-In Closet(s), 9' Ceiling, Open Floorplan, Some Carpeting
  • Number Of Rooms: 9
  • Living Room: Dimensions: 18X17, On Level: Main Level, Flooring: Carpet
  • Appliances: Oven/Range, Microwave, Dishwasher, Refrigerator, Washer, Dryer
  • Equipment: Humidifier, Ceiling Fan
  • Fireplace Details: Gas Logs
  • Fireplace Location: Family Room
  • Basement: Full
  • Basement: Partially Finished
  • Basement Bathrooms: Yes
  • Bedrooms All Levels: 4
  • Primary Bedroom Bath: Full
  • Bathroom Amenities: Double Sink
  • Above Grade Bedrooms: 4
  • Laundry: Dimensions: 7X13, On Level: Main Level, Flooring: Ceramic Tile
  • Dining Room: Dimensions: 12X12, On Level: Main Level, Flooring: Carpet
  • Kitchen Type: Dimensions: 26X14, On Level: Main Level, Flooring: Ceramic Tile
  • Kitchen Type: Eating Area-Table Space, Pantry-Closet
  • Additional Rooms: Foyer, Bonus
  • Master Bedroom: Dimensions: 15X13, On Level: Main Level, Flooring: Carpet
  • Additional Room 1 Name: Foyer, Dimensions: 6X9, On Level: Main Level, Flooring: Ceramic Tile
  • Additional Room 2 Name: Bonus, Dimensions: 21X13, On Level: Basement, Flooring: Carpet
  • Bedroom 2: Dimensions: 13X15, On Level: 2nd Level, Flooring: Carpet
  • Bedroom 3: Dimensions: 11X13, On Level: 2nd Level, Flooring: Carpet
  • Bedroom 4: Dimensions: 15X12, On Level: 2nd Level, Flooring: Carpet
  • Estimated Sq Ft: 3662
  • Estimated Total Finished Sq Ft: 3352
  • Basement Sq Ft: 1544
  • Basement Finished Sq Ft: 1234
  • Main Level Sq Ft: 1544
  • Upper Level Sq Ft: 574
  • Family Room: Dimensions: 31X19, On Level: Basement, Flooring: Carpet

Exterior Features

  • Lot Size: .25-.49 Acre
  • Exterior Building Type: Vinyl Siding, Brick
  • Exterior Property Features: Patio, Brick Paver Patio
  • Acreage: 0.2656

Garage/Parking

  • Number of Cars: 3
  • Parking: Garage
  • Garage Type: Attached
  • Garage Details: Garage Door Opener(s)
  • Garage On Site: Yes
  • Number Garage Spaces: 3
  • Parking Included In Price: Yes
  • Garage Ownership: Owned

Utilities

  • Air Conditioner: Central Air
  • Water: Public
  • Sewer: Sewer-Public
  • Heating Fuel: Gas, Forced Air

Condo/Co-op/Association

  • Fee Frequency: Annual
  • Assessment Association Fees: 100

Schools

  • Junior High Dist: 5

Lot Info

  • Lot Dimensions: 85 X 130
  • Lot Description: Fenced Yard, Landscaped Professionally, Sidewalks, Streetlights
  • Parcel Identification Number: 2209477010
  • BNAR Zoning: R1A
  • Zero Lot Line: No

Tax Info

  • Taxes: 8378.64

Ownership History

We collect this data history from publicly available records. To have your information removed, we recommend requesting removal directly through your county’s website.

Date Name Owned For Owner Type

Purchase Details

Listed on
Mar 4, 2021
Closed on
May 7, 2021
Sold by
Bought by
Seller's Agent
Sean Caldwell
RE/MAX Rising
Buyer's Agent
Mike Hutson
RE/MAX Rising
List Price
$369,900
Sold Price
$369,900
Current Estimated Value
$495,944

Home Financials for this Owner

Home Financials are based on the most recent Mortgage that was taken out on this home.
Estimated Appreciation
$126,044
Avg. Annual Appreciation
5.76%

Purchase Details

Closed on
Oct 27, 2010
Sold by
Bought by

Home Financials for this Owner

Home Financials are based on the most recent Mortgage that was taken out on this home.
Original Mortgage
$257,973
Interest Rate
4.37%

Purchase Details

Closed on
Jun 4, 2010
Sold by
Bought by

Home Financials for this Owner

Home Financials are based on the most recent Mortgage that was taken out on this home.
Original Mortgage
$259,250
Interest Rate
4.74%
Mortgage Type
Construction
Source: Public Records

Purchase History

We collect this data history from publicly available records. To have your information removed, we recommend requesting removal directly through your county’s website.

Date Buyer Sale Price Title Company
$370,000 Mclean County Title
$332,500 None Available
$239,000 Alliance Land Title
Source: Public Records

Mortgage History

We collect this data history from publicly available records. To have your information removed, we recommend requesting removal directly through your county’s website.

Date Status Borrower Loan Amount
Previous Owner $253,100
Previous Owner $257,973
Previous Owner $259,250
Previous Owner $182,071
Source: Public Records

Property History

We collect this data history from publicly available records. To have your information removed, we recommend requesting removal directly through your county’s website.

Date Event Price List to Sale Price per Sq Ft
05/07/2021 05/07/21 Sold $369,900 0.0% $101 / Sq Ft
03/07/2021 03/07/21 Pending -- -- --
03/04/2021 03/04/21 For Sale $369,900 -- $101 / Sq Ft
Source: Midwest Real Estate Data (MRED)

Tax History

We collect this data history from publicly available records. To have your information removed, we recommend requesting removal directly through your county’s website.

Year Tax Paid Tax Assessment Tax Assessment Total Assessment is a certain percentage of the fair market value that is determined by local assessors to be the total taxable value of land and additions on the property. Land Improvement
2025 $9,980 $149,709 $35,071 $114,638
2024 $9,189 $136,326 $31,936 $104,390
2022 $9,189 $116,626 $27,321 $89,305
2021 $8,865 $106,763 $25,010 $81,753
2020 $8,663 $104,363 $24,448 $79,915
2019 $8,379 $104,363 $24,448 $79,915
2018 $9,109 $106,493 $24,947 $81,546
2017 $8,714 $106,493 $24,947 $81,546
2016 $8,684 $106,493 $24,947 $81,546
2015 $8,558 $105,085 $24,617 $80,468
2014 $8,461 $105,085 $24,617 $80,468
2013 -- $103,024 $24,134 $78,890
Source: Public Records

Agents Affiliated with this Home

  • Section Image
  • Section Image
See All Agents

Map

Source: Midwest Real Estate Data (MRED)

MLS Number: MRD11011062

Midwest Real Estate Data (MRED)

APN: 22-09-477-010

Your Personal Tour Guide

Ask me questions while you tour the home.