
Rachel Avery
Manette Real Estate Co.
(725) 224-7433
14 Total Sales
2 in Selah
$340K - $347K Price Range


Estimated Value: $389,355
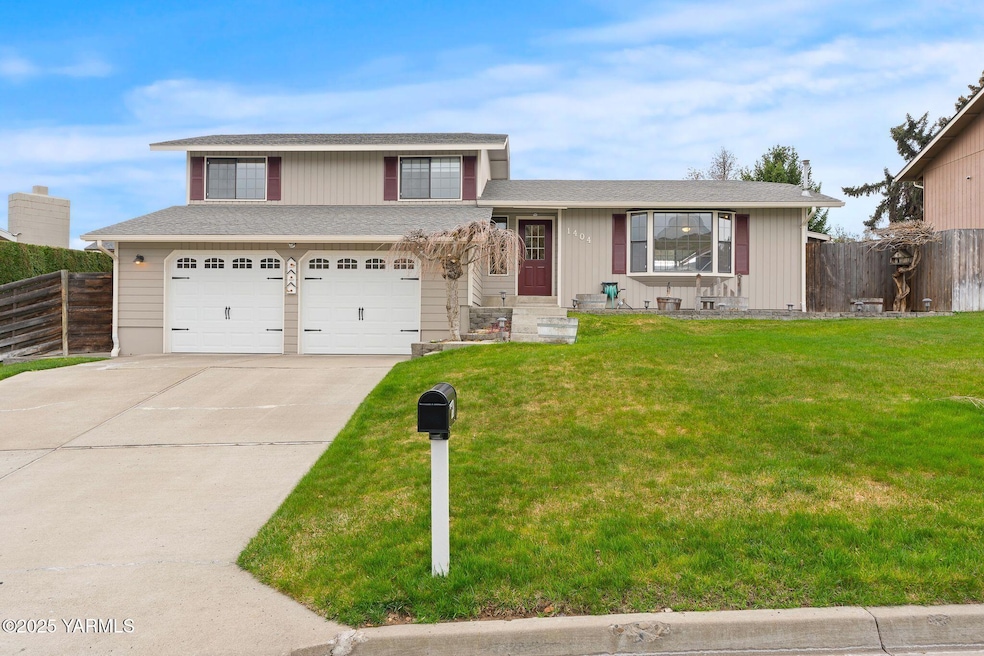
Welcome to this beautiful gem in Selah with terrific territorial views! This 1,572 square foot home has 3 bedrooms, 2 bathrooms, and a fully fenced backyard oasis. Stepping into the home it welcomes you into the living room with vaulted ceilings and warm natural light. Next you will find the spacious kitchen which leads to the formal dining room and backyard access is nearby for easy entertaining.The primary bedroom upstairs has multiple closets and an en-suite bathroom with a 3/4 bathroom. Touring outside the home you will see professional and mature landscaping, a large covered patio area perfect for outdoor dining and relaxing, multiple storage areas, a two-bay attached extra deep garage, an additional office/den area, and so much more!
Last Agent to Sell the Property
John L Scott Yakima License #139157 Listed on: 04/02/2025
We collect this data history from publicly available records. To have your information removed, we recommend requesting removal directly through your county’s website.
Rachel Avery
Manette Real Estate Co.
(725) 224-7433
14 Total Sales
2 in Selah
$340K - $347K Price Range
Jonathan Ehlers
Berkshire Hathaway HomeServices Central Washington Real Estate
(509) 834-7532
112 Total Sales
9 in Selah
$200K - $575K Price Range
Meg Balles
Berkshire Hathaway HomeServices Central Washington Real Estate
(509) 834-7152
43 Total Sales
1 in Selah
$545,000 Price
Nick Shivers
eXp Realty, LLC
(971) 232-4415
1,260 Total Sales
1 in Selah
$415,000 Price
Dawne Hyde
Windermere Real Estate
(509) 424-5693
142 Total Sales
5 in Selah
$427K - $625K Price Range
Amanda Lowry
John L Scott Yakima
(509) 401-8469
66 Total Sales
3 in Selah
$330K - $430K Price Range
We collect this data history from publicly available records. To have your information removed, we recommend requesting removal directly through your county’s website.
| Date | Buyer | Sale Price | Title Company |
|---|---|---|---|
| $397,331 | First American Title |
We collect this data history from publicly available records. To have your information removed, we recommend requesting removal directly through your county’s website.
| Date | Status | Borrower | Loan Amount |
|---|---|---|---|
| Open | $323,900 | ||
| Closed | $317,864 |
We collect this data history from publicly available records. To have your information removed, we recommend requesting removal directly through your county’s website.
| Date | Event | Price | List to Sale | Price per Sq Ft |
|---|---|---|---|---|
| 05/08/2025 05/08/25 | Sold | $397,331 | -0.2% | $253 / Sq Ft |
| 04/02/2025 04/02/25 | For Sale | $398,000 | -- | $253 / Sq Ft |
We collect this data history from publicly available records. To have your information removed, we recommend requesting removal directly through your county’s website.
| Year | Tax Paid | Tax Assessment Tax Assessment Total Assessment is a certain percentage of the fair market value that is determined by local assessors to be the total taxable value of land and additions on the property. | Land | Improvement |
|---|---|---|---|---|
| 2026 | $2,948 | $347,100 | $68,400 | $278,700 |
| 2025 | $3,286 | $371,600 | $55,000 | $316,600 |
| 2023 | $3,037 | $287,700 | $57,500 | $230,200 |
| 2022 | $2,826 | $262,000 | $56,400 | $205,600 |
| 2021 | $2,720 | $235,900 | $57,600 | $178,300 |
| 2019 | $1,092 | $194,600 | $47,800 | $146,800 |
| 2018 | $1,157 | $167,500 | $47,800 | $119,700 |
| 2017 | $2,030 | $164,000 | $47,800 | $116,200 |
| 2016 | $2,340 | $179,100 | $49,000 | $130,100 |
| 2015 | $2,340 | $184,200 | $49,000 | $135,200 |
| 2014 | $2,340 | $185,800 | $48,900 | $136,900 |
| 2013 | $2,340 | $185,800 | $48,900 | $136,900 |
Seller's Agent in 2025
Chris Thorn
John L Scott Yakima
(509) 952-7788
76 Total Sales
Buyer's Agent in 2025
Jenifer Watson
RE/MAX
(509) 945-0890
161 Total Sales
Buyer Co-Listing Agent in 2025
Gilbert Martinez
RE/MAX
(661) 435-7471
79 Total Sales
Source: MLS Of Yakima Association Of REALTORS®
MLS Number: 25-786
APN: 181435-23418
Disclaimer: Certain information contained herein is derived from information provided by parties other than Homes.com. All information provided is deemed reliable, but is not guaranteed to be accurate and should be independently verified.
IDX information is provided exclusively for personal, non-commercial use, and may not be used for any purpose other than to identify prospective properties consumers may be interested in purchasing. Information is deemed reliable but not guaranteed.
Ask me questions while you tour the home.