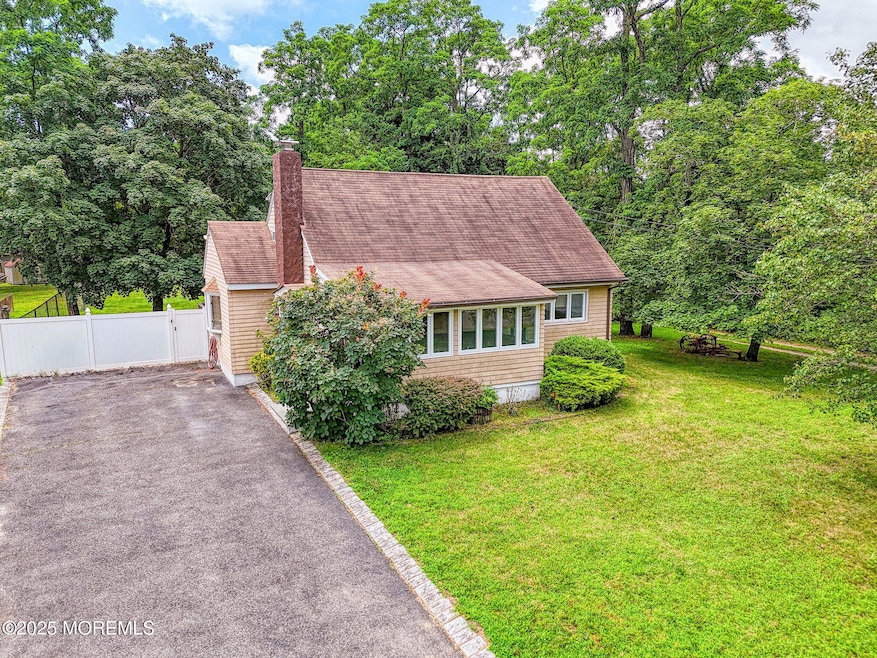
NOT LISTED FOR SALE

Estimated Value: $614,000 - $678,000

4 Beds
2 Baths
1,376 Sq Ft
$474/Sq Ft Est. Value

Sale Details

Date Sold: September 5, 2025

Last sale price $605,000 $440 Per Sq Ft

Est. 8% increase in value since last sale

Current estimated payment $4,010 / mo

13 Days on Market

Highlights

  • 0.47 Acre Lot
  • Deck
  • Wood Flooring
  • Cape Cod Architecture
  • Backs to Trees or Woods
  • Great Room

About This Home

As of September 2025

Amazing opportunity to be in Tinton Falls, where the housing inventory is so limited!

Minutes to new Ft Monmouth Netflix Film Campus, Asbury Park boardwalk/beaches, premium shopping outlets & top bars & restaurants.

Close to Mass Transportation, GSP, Rt 18,
Rt 34 & Rt 35.
Easy NYC commute.

Updated eat-in kitchen w/granite island & countertops & SS Appliance package.
Convertible 3/4 Bedroom, 2 Full bathrooms, Full heated semi-finished basement, lots of storage.

2 Bedrooms, full bath & laundry on first floor.
Wood burning fireplace in large LR/ Great room - opens to large kitchen -w/recessed lighting & ceiling fans throughout.

Extra wide & deep driveway for plenty of parking.

Huge backyard - room for a pool.
Balcony, back deck, patio & BBQ areas.

Last Agent to Sell the Property

Virginia Hildebrandt

Station Cities License #0681989 Listed on: 07/17/2025

Last Buyer's Agent

SARAH KARABINOS

Premier Homes Pros License #2331297

Home Details

Home Type

  • Single Family

Est. Annual Taxes

  • $5,991

Year Built

  • Built in 1950

Lot Details

  • 20,473 Sq Ft Lot
  • Lot Dimensions are 79 x 258
  • Fenced
  • Oversized Lot
  • Irregular Lot
  • Backs to Trees or Woods

Home Design

  • Cape Cod Architecture
  • Pitched Roof
  • Shingle Roof
  • Vinyl Siding

Interior Spaces

  • 1,376 Sq Ft Home
  • 1-Story Property
  • Ceiling Fan
  • Recessed Lighting
  • Wood Burning Fireplace
  • Blinds
  • Bay Window
  • Window Screens
  • Great Room

Kitchen

  • Eat-In Kitchen
  • Stove
  • Range Hood
  • Microwave
  • Dishwasher
  • Kitchen Island
  • Granite Countertops

Flooring

  • Wood
  • Wall to Wall Carpet
  • Concrete
  • Ceramic Tile

Bedrooms and Bathrooms

  • 4 Bedrooms
  • 2 Full Bathrooms

Laundry

  • Dryer
  • Washer

Partially Finished Basement

  • Heated Basement
  • Basement Fills Entire Space Under The House
  • Basement Hatchway

Home Security

  • Storm Windows
  • Storm Doors

Parking

  • No Garage
  • Double-Wide Driveway
  • Paved Parking

Accessible Home Design

  • Roll-in Shower
  • Handicap Shower

Eco-Friendly Details

  • Energy-Efficient Appliances
  • Energy-Efficient Thermostat

Outdoor Features

  • Balcony
  • Deck
  • Patio
  • Exterior Lighting
  • Shed
  • Storage Shed

Schools

  • Mahala F. Atchison Elementary School
  • Tinton Falls Middle School
  • Monmouth Reg High School

Utilities

  • Air Conditioning
  • Baseboard Heating
  • Hot Water Heating System
  • Thermostat
  • Natural Gas Water Heater

Community Details

  • No Home Owners Association

Listing and Financial Details

  • Exclusions: Vintage Tractor in yard
  • Assessor Parcel Number 49-00123-0000-00003

Home Details

Home Type

Single Family

Est. Annual Taxes

$5,991

Year Built

Built in 1950

Lot Details

0.47 Acres

Listing Details

  • Property Type: Residential
  • Property Sub Type: Single Family Residence
  • ResoLotFeatures: Oversized, Back to Woods, Fenced Area, Irregular Lot, Treed Lots
  • Inclusions: Outdoor Lighting, AC Units, Washer, Blinds/Shades, Ceiling Fan(s), Dishwasher, Dryer, Microwave, Stove, Stove Hood, Refrigerator, Screens
  • Subdivision Name: None
  • Reso Accessibility Features: Stall Shower
  • Architectural Style: Cape
  • Reso Flooring: Cement
  • Reso Interior Features: Balcony, Recessed Lighting
  • Unit Levels: 2 Story
  • New Construction: No
  • Reso Other Structures: Shed, Shed(s)
  • Efficiency: Thermostat
  • ResoWindowFeatures: Bay/Bow Window
  • Year Built: 1950
  • Contract Info List PriceSqFt: 391.72
  • Contract Info New Construction: No
  • General Property Info Waterview: No
  • General Property Info Fireplace: Yes
  • General Property Info Basement: Yes
  • General Property Info HOA: No
  • General Property Info Pool: No
  • WaterSewer Public Sewer: Yes
  • Kitchen Center Island: Yes
  • Exterior Balcony2: Yes
  • ExteriorPatio: Yes
  • General Property Info Acreage: 0.47
  • General Property Info Lot Dimensions: 79 x 258
  • General Property Info Farm: No
  • Location Middle School: Tinton Falls
  • ExteriorFence: Yes
  • Exterior Storage: Yes
  • Roof Shingled: Yes
  • Lot Description Back to Woods: Yes
  • Lot Description Fenced Area: Yes
  • Lot Description Treed Lots: Yes
  • Included Stove: Yes
  • WaterSewer Public Water: Yes
  • Water Heater Natural Gas2: Yes
  • Out Buildings Storage Shed: Yes
  • Exterior Lighting: Yes
  • Exterior Shed: Yes
  • Exterior Storm Window: Yes
  • Parking Asphalt: Yes
  • Parking Double Wide Drive: Yes
  • General Property Info Handicap Access: No
  • General Property Info # Fireplaces: 1.0
  • Interior Balcony: Yes
  • Interior Recessed Lighting: Yes
  • Lot Description Irregular Lot: Yes
  • Included BlindsShades: Yes
  • Included Stove Hood: Yes
  • Garage None4: Yes
  • Number Appliances Included A C Units: Yes
  • Included Ceiling Fan(s): Yes
  • Included Outdoor Lighting: Yes
  • Included Screens: Yes
  • Exterior Storm Door(s): Yes
  • Style Cape: Yes
  • Interior BayBow Window: Yes
  • Kitchen GraniteStone Counter: Yes
  • GreatFamily Room Floor - Wood5: Yes
  • ExteriorDeck: Yes
  • Lot Description Oversized3: Yes
  • Cooling None12: Yes
  • GreatFamily Room Fireplace - Woodburning5: Yes
  • Kitchen Eat-In: Yes
  • Basement Heated: Yes
  • Kitchen Floor - Wood4: Yes
  • Water Heater Tank: Yes
  • Special Needs Stall Shower: Yes
  • Kitchen BayBow Window4: Yes
  • Roof Sloping: Yes
  • Style 2 Story: Yes
  • Energy Features:Energy Appliances: Yes
  • Energy Features:Storm Doors: Yes
  • Energy Features Remote Thermostat: Yes
  • Energy Features Storm Windows: Yes
  • Special Features: None

Interior Features

  • Basement: Bilco Style Doors, Full, Heated, Partially Finished
  • Basement: Yes
  • Full Bathrooms: 2
  • Total Bedrooms: 4
  • Door Features: Storm Door(s)
  • Main Level Bathrooms: 1
  • Stories: 1
  • Full Basement: Yes
  • Appliances Included:Dishwasher: Yes
  • Appliances Included:Refrigerator: Yes
  • Appliances Included:Dryer: Yes
  • Appliances Included:Washer: Yes
  • Appliances Included:Microwave: Yes
  • Basement:Partially Finished: Yes
  • Other Rooms:Basement3: Yes
  • Other Rooms:Great Room: Yes
  • Primary Bedroom:Floor - WW Carpet3: Yes
  • Primary Bedroom:Full Bath: Yes
  • Primary Bath:Floor - Ceramic7: Yes
  • Interior First Floor Bedroom: Yes

Exterior Features

  • Roof: Sloping, Shingle
  • Fencing: Fence
  • Acres: 0.47
  • Waterfront: No
  • Exclusions: Vintage Tractor in yard
  • Exterior Features: Balcony, Storage, Storm Window, Lighting
  • Patio And Porch Features: Deck, Patio
  • Construction:Siding - Vinyl: Yes

Garage/Parking

  • Garage: No
  • Attached Garage: No
  • Parking Features: Paved, Asphalt, Double Wide Drive, Driveway, None
  • General Property Info:Garage: No
  • Parking Driveway: Yes
  • Parking:Paved: Yes

Utilities

  • Sewer: Public Sewer
  • Cooling: None, Other
  • Cooling Y N: No
  • Heating: Hot Water, Baseboard
  • HeatingYN: Yes
  • Water Source: Public
  • Heating:Baseboard: Yes
  • Heating:Hot Water: Yes

Condo/Co-op/Association

  • Association: No

Schools

  • Middle Or Junior School: Tinton Falls

Lot Info

  • Lot Dimensions: 79 x 258
  • Lot Size Sq Ft: 20473.2
  • Parcel #: 49-00123-0000-00003
  • Zoning Description: Residential

Tax Info

  • Tax Year: 2024
  • Tax Annual Amount: 5991.0

MLS Schools

  • Elementary School: Mahala F. Atchison
  • High School: Monmouth Reg

Ownership History

We collect this data history from publicly available records. To have your information removed, we recommend requesting removal directly through your county’s website.

Date Name Owned For Owner Type

Purchase Details

Listed on
Jul 17, 2025
Closed on
Aug 26, 2025
Sold by
Bought by
Seller's Agent
Virginia Hildebrandt
Station Cities
Buyer's Agent
SARAH KARABINOS
Premier Homes Pros
List Price
$539,000
Sold Price
$605,000
Premium/Discount to List
$66,000
12.24%
Views
116
Current Estimated Value
$652,375

Home Financials for this Owner

Home Financials are based on the most recent Mortgage that was taken out on this home.
Estimated Appreciation
$47,375
Avg. Annual Appreciation
9.05%
Original Mortgage
$554,028
Interest Rate
0.0625%
Mortgage Type
FHA

Purchase Details

Listed on
Nov 11, 2012
Closed on
Sep 17, 2013
Sold by
Bought by
Seller's Agent
Judite Ribeiro
Weichert Realtors-Ocean
Buyer's Agent
Virginia Hildebrandt
Childers Sotheby's Intl Realty
Sold Price
$210,000

Home Financials for this Owner

Home Financials are based on the most recent Mortgage that was taken out on this home.
Avg. Annual Appreciation
9.25%
Original Mortgage
$164,000
Interest Rate
0.0461%
Mortgage Type
New Conventional

Purchase Details

Closed on
Jun 3, 2013
Sold by
Bought by

Purchase Details

Closed on
Feb 12, 2001
Sold by
Bought by
Source: Public Records
Create a Home Valuation Report for This Property
The Home Valuation Report is an in-depth analysis detailing your home's value as well as a comparison with similar homes in the area

Home Values in the Area

Source: Public Records

Average Home Value in this Area


Source: Public Records

Purchase History

We collect this data history from publicly available records. To have your information removed, we recommend requesting removal directly through your county’s website.

Date Buyer Sale Price Title Company
$605,000 Simplicity Title
$210,000 None Available
-- None Available
$165,000 --
Source: Public Records

Mortgage History

We collect this data history from publicly available records. To have your information removed, we recommend requesting removal directly through your county’s website.

Date Status Borrower Loan Amount
Open $554,028
Closed $164,000
Source: Public Records

Property History

We collect this data history from publicly available records. To have your information removed, we recommend requesting removal directly through your county’s website.

Date Event Price List to Sale Price per Sq Ft Prior Sale
09/05/2025 09/05/25 Sold $605,000 +12.2% $440 / Sq Ft
07/30/2025 07/30/25 Pending -- -- --
07/17/2025 07/17/25 For Sale $539,000 +156.7% $392 / Sq Ft
09/23/2013 09/23/13 Sold $210,000 -- $153 / Sq Ft View Prior Sale
Source: MOREMLS (Monmouth Ocean Regional REALTORS®)

Tax History

We collect this data history from publicly available records. To have your information removed, we recommend requesting removal directly through your county’s website.

Year Tax Paid Tax Assessment Tax Assessment Total Assessment is a certain percentage of the fair market value that is determined by local assessors to be the total taxable value of land and additions on the property. Land Improvement
2026 $5,589 $493,400 $241,800 $251,600
2025 $5,589 $391,100 $222,300 $168,800
2024 $5,762 $416,300 $234,300 $182,000
2023 $5,762 $377,600 $199,100 $178,500
2022 $5,512 $337,400 $167,400 $170,000
2021 $5,094 $286,200 $149,200 $137,000
2020 $5,115 $256,400 $143,700 $112,700
2019 $5,094 $255,700 $143,700 $112,000
2018 $4,857 $243,100 $143,700 $99,400
2017 $4,858 $237,100 $141,400 $95,700
2016 $5,064 $241,600 $141,400 $100,200
2015 $5,363 $259,100 $161,500 $97,600
2014 $6,025 $278,400 $170,400 $108,000
Source: Public Records

Agents Affiliated with this Home

  • Section Image
  • Section Image
See All Agents

Map

Source: MOREMLS (Monmouth Ocean Regional REALTORS®)

MLS Number: 22521176

MOREMLS (Monmouth Ocean Regional REALTORS®)

APN: 49-00123-0000-00003

Your Personal Tour Guide

Ask me questions while you tour the home.