NOT LISTED FOR SALE

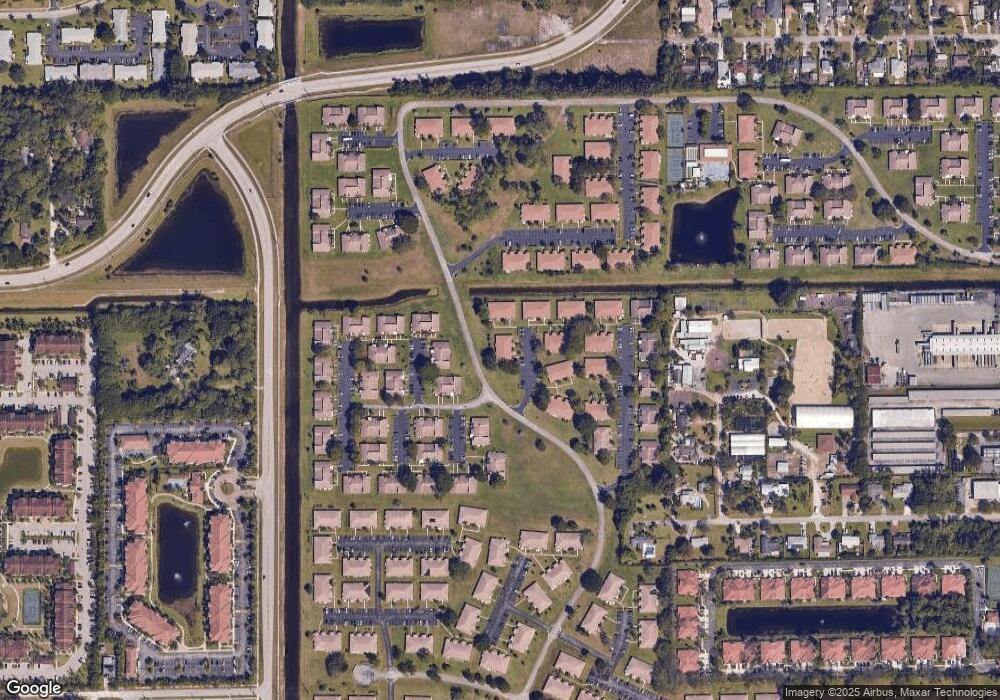
14040 Nesting Way Unit 10 Delray Beach, FL 33484

Palm Greens Neighborhood

Estimated Value: $227,948

2 Beds
2 Baths
1,186 Sq Ft
1 Acre Lot

Sale Details

Date Sold: March 8, 2023

Last sale price $274,500 $231 Per Sq Ft

Est. 17% decrease in value since last sale

Current estimated payment $2,140 / mo

68 Days on Market

Highlights

  • Active Adult
  • Clubhouse
  • End Unit
  • 1 Acre Lot
  • Garden View
  • Community Pool

About This Home

As of March 2023

Come see this beautiful completely updated 2 bedroom plus den, 2 bathroom unit with lush green space and very private back yard! This unit boasts porcelain tile throughout, bright open kitchen featuring quartz countertops, LED lighting, stainless steel appliances & more! Also features extra storage space, large walk in closets & outdoor landscape lighting. No popcorn ceilings and crown molding! Reserved parking located directly in front of unit. Walk to Lakeside pool and conveniently located close to downtown Delray Beach, shopping, dining and the beaches. This 55+ community offers great amenities including pool, clubhouse, shuffleboard & tennis courts. Maintenance fee includes water,sewer, trash, cable, lawn care, exterior maintenance and new roof.

Last Buyer's Agent

Maria Constanza del Real

Gruppen Capital Group License #3110132

Create a Home Valuation Report for This Property
The Home Valuation Report is an in-depth analysis detailing your home's value as well as a comparison with similar homes in the area

Property Details

Home Type

  • Condominium

Est. Annual Taxes

  • $1,468

Year Built

  • Built in 1982

Lot Details

  • End Unit
  • East Facing Home

HOA Fees

  • $617 Monthly HOA Fees

Home Design

  • Entry on the 1st floor
  • Shingle Roof
  • Composition Roof
  • Concrete Block And Stucco Construction

Interior Spaces

  • 1,186 Sq Ft Home
  • 1-Story Property
  • Vertical Blinds
  • Combination Dining and Living Room
  • Garden Views

Kitchen

  • Electric Range
  • Microwave
  • Dishwasher
  • Trash Compactor

Bedrooms and Bathrooms

  • 2 Bedrooms
  • Walk-In Closet
  • 2 Full Bathrooms
  • Jetted Tub and Shower Combination in Primary Bathroom
  • Primary Bathroom includes a Walk-In Shower

Laundry

  • Laundry Room
  • Dryer
  • Washer

Home Security

Parking

  • Guest Parking
  • Assigned Parking

Utilities

  • Central Heating and Cooling System
  • Three-Phase Power
  • Cable TV Available

Additional Features

  • Patio
  • West of U.S. Route 1

Listing and Financial Details

  • Assessor Parcel Number 00424611183160010

Community Details

Overview

  • Active Adult
  • High Point Of Delray West ,High Point West Subdivision
  • Mandatory home owners association
  • The community has rules related to no recreational vehicles or boats

Amenities

  • Community Barbecue Grill
  • Picnic Area
  • Clubhouse
  • Community Library

Recreation

  • Tennis Courts
  • Shuffleboard Court
  • Community Pool

Pet Policy

  • Pets Allowed

Security

  • Resident Manager or Management On Site
  • Partial Storm Protection
  • Fire and Smoke Detector

Property Details

Home Type

Condominium

Est. Annual Taxes

$1,468

Year Built

Built in 1982

Lot Details

1 Acres

HOA Fees

$617 per month

Listing Details

  • Property Type: Residential
  • Year Built: 1982
  • Property Sub Type: Condominium
  • Architectural Style: Corner Unit
  • Directions: West Atlantic to Military Trail, Head North. Make a left on Lakefront Blvd (West). Right on Nesting Way.
  • Entry Level: 1
  • Garage Yn: No
  • Horses: No
  • Lot Size Acres: 1
  • New Construction: No
  • Road Frontage Type: U.S. Hwy
  • Building Stories: 1
  • Structure Type: Condo
  • Subdivision Name: HIGH POINT OF DELRAY WEST ,High Point West
  • Year Built Details: Resale
  • MIAMIRE_PoolYN: No
  • MIAMIRE_MembershipPurchRqdYN: No
  • LastStatus: Active With Contract
  • CurrentPrice: 274500
  • ShowingTimeFlag: No
  • Special Features: VirtualTour
  • Stories: 1

Interior Features

  • Appliances: Trash Compactor, Dishwasher, Dryer, Microwave, Electric Range, Refrigerator, Washer
  • Interior Amenities: Walk-In Closet(s), Utility Room/Laundry
  • Spa Yn: No
  • Full Bathrooms: 2
  • Total Bedrooms: 2
  • Furnished: Unfurnished
  • Living Area: 1186
  • Stories: 1
  • Window Features: Partial Other Protection, Blinds, Verticals
  • Bedroom Features: At Least 1 Bedroom Ground Level, Primary Bedroom Ground Level, Primary Bath Shower
  • Dining Room Features: Dining/Living Room
  • Living Room Features: Laundry, Utility Room/Laundry
  • Master Bathroom Features: Combination Tub & Shower, Shower Only

Exterior Features

  • Roof: Comp Shingle Roof, Composition Roll, Shingle
  • View: Garden
  • Exterior Features: West Of Us1
  • Construction Type: CBS Construction
  • Direction Faces: East
  • Lot Features: 1 To Less Than 2 Acre Lot, West Of US 1
  • Other Structures: Livable
  • Patio And Porch Features: Patio
  • Pool Features: Community
  • Pool Private: Yes
  • View: Yes
  • Waterfront: No

Garage/Parking

  • Parking Features: Assigned, Guest, No Boats, No Rv/Boats

Utilities

  • Sewer: At Site, Public Sewer, Other, Public Sanitation, Sewer
  • Water Source: Public
  • Green Building Features: Club House, Tennis Court
  • Cooling: Central Air, Electric
  • Cooling Y N: Yes
  • Electric: 3 Phase Electric
  • Electricity On Property: Yes
  • Heating: Central, Electric
  • Heating Yn: Yes
  • Laundry Features: Laundry Room, Utility Room/Laundry
  • Security: No Fire Protection, Smoke Alarm, Smoke Detector(s), Smoke Detector, No Security
  • Utilities: Cable Connected, Sewer Connected, Water Connected, Cable Available, Sewer Available, Water Available

Condo/Co-op/Association

  • Association Fee: 617
  • Amenities: Barbecue, Clubhouse, Clubhouse-Clubroom, Community Pool, Library, Management On Site, Pool, Private Pool, Shuffleboard, Tennis Court(s)
  • Association Fee Frequency: Monthly
  • Association: Yes
  • Community Features: Tennis, Buyer Approval Required, Clubhouse, Management On Site, Mandatory Hoa, Picnic Area, Pool, Shuffle Board, Tennis Court(s)
  • Senior Community: Yes

Association/Amenities

  • MIAMIRE_TypeofAssociation: Condo

Lot Info

  • Parcel Number: 00424611183160010
  • Lot Size Sq Ft: 43560
  • Zoning: RM

Rental Info

  • Pets Allowed: Yes

Tax Info

  • Tax Year: 2022
  • Tax Annual Amount: 1468

Ownership History

We collect this data history from publicly available records. To have your information removed, we recommend requesting removal directly through your county’s website.

Date Name Owned For Owner Type

Purchase Details

Listed on
Nov 30, 2022
Closed on
Mar 8, 2023
Sold by
Bought by
Buyer's Agent
Maria Constanza del Real
Gruppen Capital Group
List Price
$299,888
Sold Price
$274,500
Premium/Discount to List
-$25,388
-8.47%
Current Estimated Value
$227,948

Home Financials for this Owner

Home Financials are based on the most recent Mortgage that was taken out on this home.
Estimated Appreciation
-$46,552
Avg. Annual Appreciation
-5.24%

Purchase Details

Listed on
Feb 8, 2021
Closed on
Mar 31, 2021
Sold by
Bought by
Buyer's Agent
Bonita Hureau
Lang Realty/ BR
List Price
$185,000
Sold Price
$177,500
Premium/Discount to List
-$7,500
-4.05%

Home Financials for this Owner

Home Financials are based on the most recent Mortgage that was taken out on this home.
Avg. Annual Appreciation
25.20%

Purchase Details

Listed on
Jun 11, 2015
Closed on
Oct 8, 2015
Sold by
Bought by
Buyer's Agent
LoriAnn Santarpia
The Corcoran Group
List Price
$94,900
Sold Price
$82,000
Premium/Discount to List
-$12,900
-13.59%

Home Financials for this Owner

Home Financials are based on the most recent Mortgage that was taken out on this home.
Avg. Annual Appreciation
15.16%
Source: Public Records

Home Values in the Area

Source: Public Records

Average Home Value in this Area


Source: Public Records

Agents Specializing in Palm Greens, FL

See All Agents

Purchase History

We collect this data history from publicly available records. To have your information removed, we recommend requesting removal directly through your county’s website.

Date Buyer Sale Price Title Company
$274,500 --
$177,500 New Title Company Name
$82,000 Sunbelt Title Agency
Source: Public Records

Property History

We collect this data history from publicly available records. To have your information removed, we recommend requesting removal directly through your county’s website.

Date Event Price List to Sale Price per Sq Ft Prior Sale
03/08/2023 03/08/23 Sold $274,500 -8.5% $231 / Sq Ft
02/06/2023 02/06/23 Pending -- -- --
11/30/2022 11/30/22 For Sale $299,888 +69.0% $253 / Sq Ft
03/31/2021 03/31/21 Sold $177,500 -4.1% $150 / Sq Ft View Prior Sale
03/01/2021 03/01/21 Pending -- -- --
02/08/2021 02/08/21 For Sale $185,000 0.0% $156 / Sq Ft
11/12/2018 11/12/18 Rented -- -- --
10/13/2018 10/13/18 Under Contract -- -- --
03/28/2018 03/28/18 For Rent $1,750 0.0% --
10/14/2015 10/14/15 Sold $82,000 -13.6% $69 / Sq Ft View Prior Sale
09/14/2015 09/14/15 Pending -- -- --
06/11/2015 06/11/15 For Sale $94,900 -- $80 / Sq Ft
Source: MIAMI REALTORS® MLS

Tax History

We collect this data history from publicly available records. To have your information removed, we recommend requesting removal directly through your county’s website.

Year Tax Paid Tax Assessment Tax Assessment Total Assessment is a certain percentage of the fair market value that is determined by local assessors to be the total taxable value of land and additions on the property. Land Improvement
2025 $3,238 $197,040
2024 $3,238 $216,959
2023 $1,500 $110,252 $0 $0
2022 $1,469 $107,041 $0 $0
2021 $2,059 $99,967 $0 $99,967
2020 $1,912 $90,967 $0 $90,967
2019 $1,865 $88,352 $0 $88,352
2018 $1,665 $78,352 $0 $78,352
2017 $1,665 $78,352 $0 $0
2016 $1,610 $73,352 $0 $0
2015 $396 $36,784 $0 $0
2014 $397 $36,492 $0 $0
Source: Public Records

Agents Affiliated with this Home

  • Section Image
  • Section Image
  • Section Image
  • Section Image
See All Agents

Map

Source: MIAMI REALTORS® MLS

MLS Number: R10848966

MIAMI REALTORS® MLS

APN: 00-42-46-11-18-316-0010

Your Personal Tour Guide

Ask me questions while you tour the home.