NOT LISTED FOR SALE

1405 2nd St Hiller, PA 15444

3 Beds
3 Baths
-- Sq Ft
-- Built

Sale Details

Date Sold: March 27, 2017

Last sale price $218,875

23 Days on Market

Highlights

  • Cape Cod Architecture
  • Hydromassage or Jetted Bathtub
  • Attached Garage
  • Wood Flooring
  • 2 Fireplaces
  • Home Security System

About This Home

As of March 2017

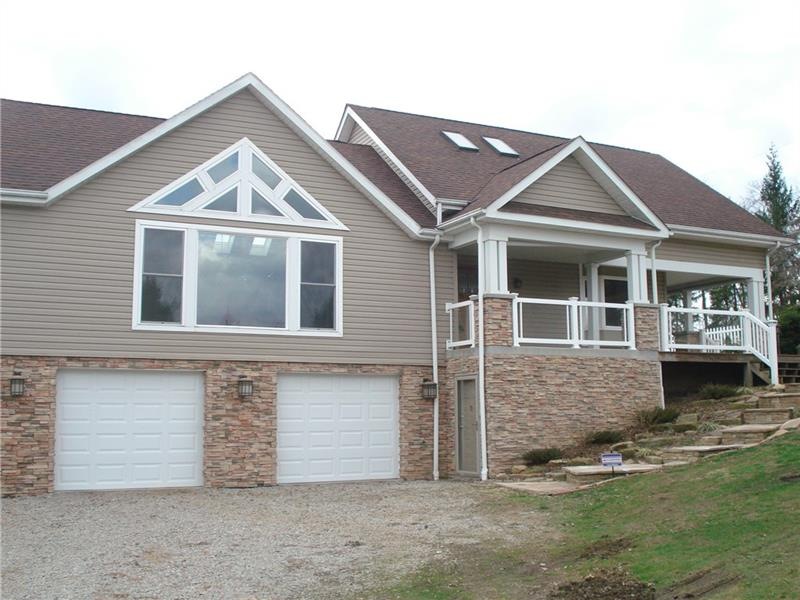
This Beautiful Home Features Character & Charm!! Tons Of Updates ~ Foyer W/Spiral Staircase ~ Open Kitchen/Great-room/W/Stone Fireplace~The Eat-In Applianced Kitchen Melds Beautifully with The Great-Room and has Heated Flooring ~ Open Floor Plan With Cathedral Ceiling, Skylights ~ Tons Of Natural Light ~ Formal Dining Room ~ Convenient First Floor Heated Sun Porch ~ The Master Suite Features a Jet Tub, Separate Shower + A Large Walk-In-Closet ~ Just Wait Till You See It ~ More Heated Flooring In Master Bath ~ This Home Also Offers A Covered Patio For Quiet Evenings ~ 2 Car Integral Garage ~ This Location Is Just minutes away From 43 ~ The School Complex Is Less Than 5 Blocks! Hillman Park & Soccer Field Are Less Than 5 Miles .

Last Agent to Sell the Property

Melissa Compliment

BERKSHIRE HATHAWAY THE PREFERRED REALTY Listed on: 02/28/2017

BERKSHIRE HATHAWAY THE PREFERRED REALTY

Last Buyer's Agent

Agent Non-MLS

Outside Offices NOT Subscribers

Create a Home Valuation Report for This Property
The Home Valuation Report is an in-depth analysis detailing your home's value as well as a comparison with similar homes in the area

Home Details

Home Type

  • Single Family

Est. Annual Taxes

  • $2,330

Parking

  • Attached Garage
  • Automatic Garage Door Opener

Home Design

  • Cape Cod Architecture
  • Composition Roof
  • Vinyl Construction Material
  • Stone

Interior Spaces

  • 1.5-Story Property
  • 2 Fireplaces
  • Window Screens
  • Walk-Out Basement
  • Home Security System
  • Washer and Dryer

Kitchen

  • Gas Cooktop
  • Stove
  • Microwave
  • Dishwasher
  • Kitchen Island

Flooring

  • Wood
  • Wall to Wall Carpet
  • Ceramic Tile

Bedrooms and Bathrooms

  • 3 Bedrooms
  • 3 Full Bathrooms
  • Hydromassage or Jetted Bathtub

Utilities

  • Forced Air Heating and Cooling System
  • Heating System Uses Gas

Listing and Financial Details

  • Assessor Parcel Number 19-08-0140 & 19-08-0139

Home Details

Home Type

Single Family

Est. Annual Taxes

$2,330

Parking

2

Listing Details

  • Architecture: Cape Cod
  • Area Description Sort: Luzerne Twp
  • Total Assessed Value: 81350
  • Basement Access: Walk Out
  • Basement Description: Full
  • Bathrooms Full Locations: Lower, Main, Upper
  • Construction: Stone, Vinyl
  • Disclaimer: Information Deemed Reliable, But Not Guaranteed
  • Fireplace Description: Gas
  • Heat Type2: Forced Air
  • Inclusions: Auto Door On Garage, Dishwasher, Gas Cook Top, Gas Stove, Jet Spray Tub, Kitchen Island, Microwave Oven, Pantry, Refrigerator, Screens, Security System, Wall To Wall Carpet, Washer/Dryer
  • Map Num Block Num Lot Num Info: 19-08-0140 & 19-08-0139
  • Property Type: Residential
  • Public Transportation: Yes
  • Ratio Close Price By List Price: 1.03000
  • Ratio Close Price By Original Li: 1.03000
  • School Transportation: Yes
  • Sewage: Public
  • Style: 1 1/2 Story
  • Type Of Property: Residence/Single Family
  • Years Old: 1930
  • Special Features: None
  • Property Sub Type: Detached

Interior Features

  • Basement: Yes
  • Full Bathrooms: 3
  • Total Bathrooms: 3.00
  • Total Bedrooms: 3
  • Fireplaces: 2
  • Floors: Ceramic Tile, Hard Wood, Wall To Wall
  • Room Count: 10

Exterior Features

  • Construction Type: Existing
  • Insulation: Yes
  • Roof: Composition

Garage/Parking

  • Parking Description: Integral Garage
  • Parking Spaces: 2

Utilities

  • Cooling: Central
  • Heat Type: Gas
  • Water: Public

Lot Info

  • Lot Size: 141X279X144X280

Tax Info

  • Taxes: 2330

MLS Schools

  • School District: Brownsville

Property History

We collect this data history from publicly available records. To have your information removed, we recommend requesting removal directly through your county’s website.

Date Event Price List to Sale Price per Sq Ft
03/27/2017 03/27/17 Sold $218,875 +3.0% --
03/23/2017 03/23/17 Pending -- -- --
02/28/2017 02/28/17 For Sale $212,500 -- --
Source: West Penn Multi-List

Agents Affiliated with this Home

  • Section Image
  • Section Image
See All Agents

Map

Source: West Penn Multi-List

MLS Number: 1264667

West Penn Multi-List
Your Personal Tour Guide

Ask me questions while you tour the home.