
Dani Beyer Team
Keller Williams KC North
(913) 386-7522
1,063 Total Sales
3 in East Saint Joseph
$180K - $350K Price Range

Estimated Value: $248,000 - $272,000
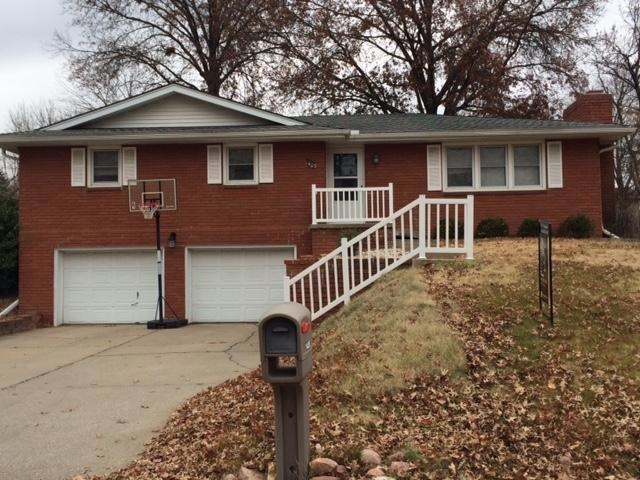
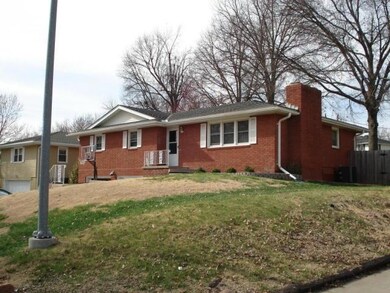
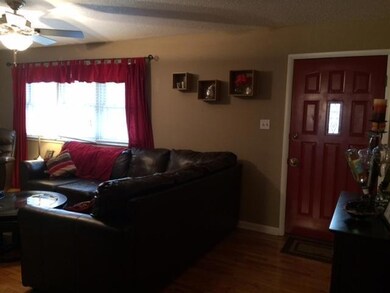
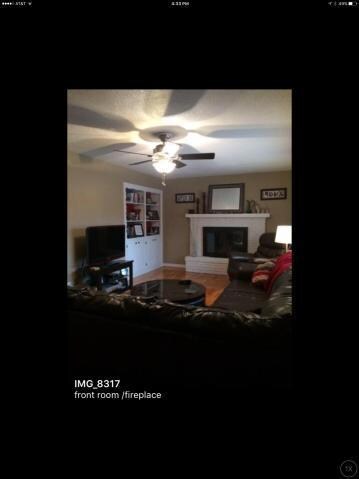
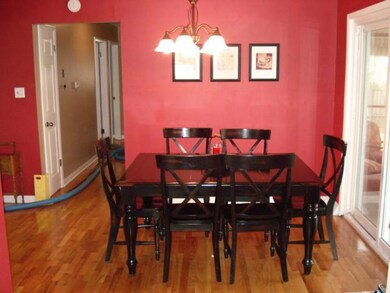
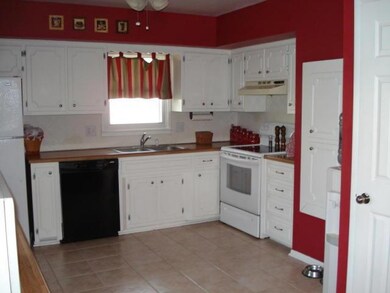
Wow what a place, all brick raised ranch,3-4 bedrooms, 3 full baths, fireplace, dining area.=, 2 car garage, rec room, big fenced yard with screened in porch. Newer windows.
Last Agent to Sell the Property
Kim THOMAS
REECENICHOLS-IDE CAPITAL License #2004035974 Listed on: 08/09/2016
We collect this data history from publicly available records. To have your information removed, we recommend requesting removal directly through your county’s website.
Dani Beyer Team
Keller Williams KC North
(913) 386-7522
1,063 Total Sales
3 in East Saint Joseph
$180K - $350K Price Range
Explore Home Group
Keller Williams KC North
(913) 354-7497
423 Total Sales
1 in East Saint Joseph
$387,000 Price
Laura Miller
ReeceNichols - Leawood
(855) 649-0709
112 Total Sales
1 in East Saint Joseph
$388,000 Price
Dan O'Connor
The OConnor Agency - United Country Real Estate
(816) 312-5968
82 Total Sales
1 in East Saint Joseph
$47,000 Price
Elisabeth Peter
Top Line Realty LLC
(816) 208-8961
44 Total Sales
7 in East Saint Joseph
$145K - $293K Price Range
Mary Kay Lyle
Top Hand Property Services
(816) 408-3465
41 Total Sales
2 in East Saint Joseph
$270,000 Price Range
We collect this data history from publicly available records. To have your information removed, we recommend requesting removal directly through your county’s website.
| Date | Buyer | Sale Price | Title Company |
|---|---|---|---|
| -- | -- | ||
| Thomas Richard Ryan | -- | First American Title |
We collect this data history from publicly available records. To have your information removed, we recommend requesting removal directly through your county’s website.
| Date | Status | Borrower | Loan Amount |
|---|---|---|---|
| Open | $60,000 | ||
| Open | Bell Nicholas G | $138,446 | |
| Previous Owner | Thomas Richard Ryan | $143,960 |
We collect this data history from publicly available records. To have your information removed, we recommend requesting removal directly through your county’s website.
| Date | Event | Price | List to Sale | Price per Sq Ft |
|---|---|---|---|---|
| 10/28/2016 10/28/16 | Sold | -- | -- | -- |
| 08/22/2016 08/22/16 | Pending | -- | -- | -- |
| 08/09/2016 08/09/16 | For Sale | $143,900 | -- | $107 / Sq Ft |
We collect this data history from publicly available records. To have your information removed, we recommend requesting removal directly through your county’s website.
| Year | Tax Paid | Tax Assessment Tax Assessment Total Assessment is a certain percentage of the fair market value that is determined by local assessors to be the total taxable value of land and additions on the property. | Land | Improvement |
|---|---|---|---|---|
| 2025 | $1,684 | $23,940 | $4,260 | $19,680 |
| 2024 | $1,485 | $21,090 | $4,260 | $16,830 |
| 2023 | $1,485 | $21,090 | $4,260 | $16,830 |
| 2022 | $1,375 | $21,090 | $4,260 | $16,830 |
| 2021 | $1,381 | $21,090 | $4,260 | $16,830 |
| 2020 | $1,374 | $21,090 | $4,260 | $16,830 |
| 2019 | $1,326 | $21,090 | $4,260 | $16,830 |
| 2018 | $1,195 | $21,090 | $4,260 | $16,830 |
| 2017 | $1,184 | $21,090 | $0 | $0 |
| 2015 | $0 | $21,090 | $0 | $0 |
| 2014 | $1,301 | $21,090 | $0 | $0 |
KT
Seller's Agent in 2016
Kim THOMAS
REECENICHOLS-IDE CAPITAL
Buyer's Agent in 2016
Jennifer Pflugradt
Coldwell Banker General Property
(816) 341-9713
15 in this area
191 Total Sales
Source: Heartland MLS
MLS Number: 113268
APN: 06-1.0-01-002-001-049.000
Disclaimer: Certain information contained herein is derived from information provided by parties other than Homes.com. All information provided is deemed reliable, but is not guaranteed to be accurate and should be independently verified.
All data is obtained from various sources and may not have been verified by broker or MLS GRID. Supplied Open House Information is subject to change without notice. All information should be independently reviewed and verified for accuracy. Properties may or may not be listed by the office/agent presenting the information. Some IDX listings have been excluded from this website. Prices displayed on all Sold listings are the Last Known Listing Price and may not be the actual selling price.
Listings courtesy of Heartland MLS as distributed by MLS GRID.
Based on information submitted to the MLS GRID
Listing Information presented by local MLS brokerage: TEN-X, INC., local REALTOR®- Arlene Richardson - (888) 952-6393
Ask me questions while you tour the home.