NOT LISTED FOR SALE

Estimated Value: $278,000 - $349,000

3 Beds
2.5 Baths
3,600 Sq Ft
$85/Sq Ft Est. Value

Sale Details

Date Sold: November 1, 2024

Last sale price $260,000 $72 Per Sq Ft

Est. 18% increase in value since last sale

Current estimated payment $1,778 / mo

14 Days on Market

Highlights

  • Deck
  • Ranch Style House
  • No HOA
  • Living Room with Fireplace
  • Wood Flooring
  • Screened Porch

About This Home

As of November 2024

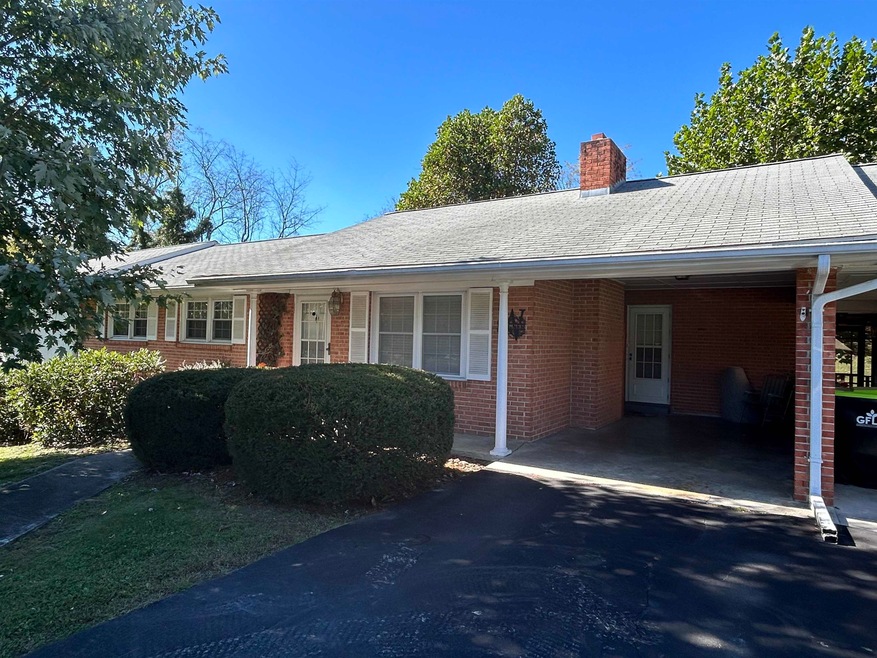
This brick ranch home is located in a quiet neighborhood within 10 mins of the Interstate, Volvo & James Hardy. The main level living area along with the 2 car carport & back deck make entertaining a breeze. Giving you outdoor space while keeping you close to the kitchen. The basement features a family room as well as a workshop. Perfect for that mancave you've been dreaming of. The 2 car garage is plumbed for a bathroom. The adjoining lot can be used for yard space as it is now or could be separated and sold. You do not want to miss out on this home with its many closets and storage space. Call to schedule your showing today!

Last Agent to Sell the Property

Whitney Dunbar

UC/Blue Ridge Land - Cburg License #0225253713 Listed on: 10/10/2024

Last Buyer's Agent

Junior Dunford

Berkshire Hathaway Home Services Mountain Sky Properties-Wythev License #0225226361

Berkshire Hathaway Home Services Mountain Sky Properties-Wythev

Home Details

Home Type

  • Single Family

Year Built

  • Built in 1968

Lot Details

  • Garden

Home Design

  • Ranch Style House
  • Brick Exterior Construction
  • Shingle Roof

Interior Spaces

  • 3,600 Sq Ft Home
  • Ceiling Fan
  • Gas Log Fireplace
  • Living Room with Fireplace
  • Screened Porch
  • Storage
  • Attic Access Panel

Flooring

  • Wood
  • Carpet

Bedrooms and Bathrooms

  • 3 Main Level Bedrooms
  • 2.5 Bathrooms

Laundry

  • Electric Dryer
  • Washer

Partially Finished Basement

  • Walk-Out Basement
  • Fireplace in Basement

Parking

  • 2 Car Garage
  • 2 Carport Spaces
  • Basement Garage
  • Driveway

Outdoor Features

  • Deck
  • Patio

Schools

  • Pulaski Elementary School
  • Pulaski County Middle School
  • Pulaski County High School

Utilities

  • Heat Pump System
  • Heating System Uses Propane
  • Electric Water Heater

Community Details

  • No Home Owners Association

Listing and Financial Details

  • Assessor Parcel Number 07214653

Home Details

Home Type

Single Family

Year Built

Built in 1968

Lot Details

0 Sq Ft Lot

Listing Details

  • Estimated Total Finished Sq Ft: 3600
  • Class: Residential
  • County Or City: Pulaski
  • Is The Power On: Yes
  • Is The Water On: Yes
  • Legal Description: LOT 3 SEC 5 MACGILL WOODS DEED BK - 258, DEED PG - 189 LOT 4 SEC 5 MACGILL WOODS DEED BK - 309, DEED PG - 384
  • Lvt Date: 10/10/2024
  • Master On Main: Yes
  • Parcel Nbr: 07214653
  • Property Sub Type: Detached
  • Report Header1: 1405 Odell, Pulaski, VA 24301
  • Main Level Bathrooms: 2
  • Room Level Bedrooms Main: 3
  • Main Level Half Bathrooms: 1
  • Style Structure Home: Ranch
  • Year Built: 1968
  • Directions: From 81 Take Cleburne take NEwburn to Memorial Drive and take a right onto Odell
  • S O1 Office State: No
  • Special Features: None

Interior Features

  • Water Heater: Electric
  • Flooring: Carpet, Hardwood
  • Appliances: Dryer/Electric, Refrigerator, Washer
  • Attic: Access Only
  • Basement: Partially Finished, Walk Out
  • Bedrooms: 3
  • Fireplace: Basement, Gas Logs/Vented, Living Room
  • Full Bathrooms: 2
  • Half Bathrooms: 1
  • Interior Amenities: Ceiling Fan(s), Extra Storage

Exterior Features

  • Exterior Features: Blacktop Driveway, Deck, Garden Space, Screened Porch, Sidewalks, Patio
  • Exterior Finish: Brick
  • Roofing: Shingle

Garage/Parking

  • Garage Carport: Carport/Double, Double Under

Utilities

  • Air Conditioner: Heat Pump
  • Heating: Gas-Propane, Heat Pump
  • Sewer: Public System
  • Water: Public Water

Condo/Co-op/Association

  • HOA: None

Schools

  • Elementary School: Pulaski
  • High School: Pulaski County
  • Junior High Dist: Pulaski County

Lot Info

  • Land Description: Road Frontage
  • Geo Subdivision: VA

MLS Schools

  • Middle School: Pulaski County Middle School

Range of Values:

--
Value Increase
--
Percent Increase
--
Adjusted for Inflation
Collateral Analytics

Collateral Analytics Collateral Analytics AVMs (Automated Valuation Model) employ a number of statistical approaches combined with neighborhood-specific comparable selection guarantees the most up-to-date and precise valuations.

Not Available

Collateral Analytics does not have data for the current month. Please view the chart for historical values.

ICE

ICE Mortgage Technology ICE Mortgage Technology’s AVM (Automated Valuation Model) is a state-of-the-art online residential property valuation tool that provides a quick and accurate estimate of the value of almost any home in the U.S.

Not Available

ICE Mortgage Technology does not have data for the current month. Please view the chart for historical values.

First American

First American First American Data & Analytics’ next-generation AVM combines unrivaled data assets with a blended ensemble of valuation models to produce highly accurate, reliable valuations you can trust.

Not Available

First American does not have data for the current month. Please view the chart for historical values.

Quantarium

Quantarium Quantarium’s valuation service, repeatedly proven the industry’s most accurate and comprehensive, is supercharged with a self-learning and auto-tuning AI engine that continually becomes smarter and more accurate as it processes daily inputs from the industry’s leading RE data lake.

Not Available

Quantarium does not have data for the current month. Please view the chart for historical values.

Average Value
Not Available
List Price
Sold Price
Create a Home Valuation Report for This Property
The Home Valuation Report is an in-depth analysis detailing your home's value as well as a comparison with similar homes in the area

Home Values in the Area

Source: Public Records

Average Home Value in this Area


Source: Public Records

Property History

We collect this data history from publicly available records. To have your information removed, we recommend requesting removal directly through your county’s website.

Date Event Price List to Sale Price per Sq Ft
11/01/2024 11/01/24 Sold $260,000 -7.0% $72 / Sq Ft
10/24/2024 10/24/24 Pending -- -- --
10/10/2024 10/10/24 For Sale $279,500 -- $78 / Sq Ft
Source: New River Valley Association of REALTORS®

Tax History

We collect this data history from publicly available records. To have your information removed, we recommend requesting removal directly through your county’s website.

Year Tax Paid Tax Assessment Tax Assessment Total Assessment is a certain percentage of the fair market value that is determined by local assessors to be the total taxable value of land and additions on the property. Land Improvement
2026 $1,304 $176,200 $20,000 $156,200
2025 $1,304 $176,200 $20,000 $156,200
2024 $1,304 $176,200 $20,000 $156,200
2023 $1,304 $176,200 $20,000 $156,200
2022 $1,304 $176,200 $20,000 $156,200
2021 $1,304 $176,200 $20,000 $156,200
2020 $1,187 $154,200 $20,000 $134,200
2019 $1,187 $154,200 $20,000 $134,200
2018 $1,187 $154,200 $20,000 $134,200
2017 $987 $154,200 $20,000 $134,200
2016 $987 $154,200 $20,000 $134,200
2015 $987 $154,200 $20,000 $134,200
2014 $1,010 $171,100 $20,000 $151,100
2013 $1,010 $171,100 $20,000 $151,100
Source: Public Records

Agents Affiliated with this Home

  • Section Image
  • Section Image
See All Agents

Map

Source: New River Valley Association of REALTORS®

MLS Number: 422361

New River Valley Association of REALTORS®

APN: 17574

Your Personal Tour Guide

Ask me questions while you tour the home.