
Adrian Young
Responds Quickly
Keller Williams Keystone Realty
(223) 217-8660
235 Total Sales
1 in Conestoga Woods
$145,000 Price


Estimated Value: $378,350
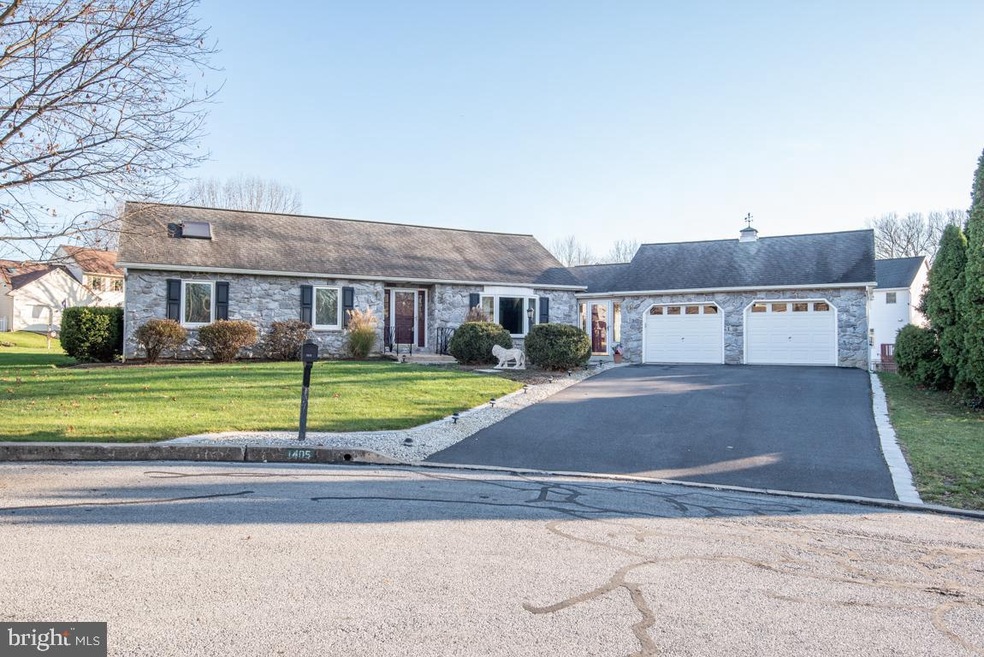
Well maintained 2 bedroom ranch home in Lampeter-Strasburg Schools. Featuring a large sitting area in the primary bedroom, 2x10 construction, 1 1/2 baths, Corian countertops in the kitchen, a large 4 season sunroom & a 2-car garage. Original house plans had this home as a 3 bedroom.
Last Agent to Sell the Property
(717) 569-8701 lynn@kingswayrealty.com Kingsway Realty - Lancaster Listed on: 01/13/2021
Last Buyer's Agent
(717) 393-0100 brendad@homesale.com Berkshire Hathaway HomeServices Homesale Realty License #RS205506L
We collect this data history from publicly available records. To have your information removed, we recommend requesting removal directly through your county’s website.
Adrian Young
Keller Williams Keystone Realty
(223) 217-8660
235 Total Sales
1 in Conestoga Woods
$145,000 Price
Rachel Stoltzfus
Iron Valley Real Estate of Lancaster
(223) 217-4726
155 Total Sales
2 in Conestoga Woods
$400K - $820K Price Range
Craig Hartranft
Berkshire Hathaway HomeServices Homesale Realty
(717) 537-0950
864 Total Sales
6 in Conestoga Woods
$187K - $475K Price Range
Paul Rabon
For Sale By Owner Plus, REALTORS - Hershey
(717) 915-5271
102 Total Sales
1 in Conestoga Woods
$260,000 Price
Anne M. Lusk
Lusk & Associates Sotheby's International Realty
(717) 935-8473
613 Total Sales
1 in Conestoga Woods
$270,000 Price
Chuck Honabach
Realty ONE Group Unlimited
(717) 807-6455
195 Total Sales
1 in Conestoga Woods
$342,799 Price
We collect this data history from publicly available records. To have your information removed, we recommend requesting removal directly through your county’s website.
| Date | Buyer | Sale Price | Title Company |
|---|---|---|---|
| $289,900 | Homesale Setmnt Svcs Lancast | ||
| Saylor H Clyde | -- | -- |
We collect this data history from publicly available records. To have your information removed, we recommend requesting removal directly through your county’s website.
| Date | Status | Borrower | Loan Amount |
|---|---|---|---|
| Open | $284,648 | ||
| Previous Owner | Saylor H Clyde | $51,656 | |
| Previous Owner | Saylor H Clyde | $112,500 | |
| Previous Owner | Saylor H Clyde | $100,000 |
We collect this data history from publicly available records. To have your information removed, we recommend requesting removal directly through your county’s website.
| Date | Event | Price | List to Sale | Price per Sq Ft |
|---|---|---|---|---|
| 03/19/2021 03/19/21 | Sold | $289,900 | 0.0% | $163 / Sq Ft |
| 02/20/2021 02/20/21 | Pending | -- | -- | -- |
| 01/13/2021 01/13/21 | For Sale | $289,900 | -- | $163 / Sq Ft |
We collect this data history from publicly available records. To have your information removed, we recommend requesting removal directly through your county’s website.
| Year | Tax Paid | Tax Assessment Tax Assessment Total Assessment is a certain percentage of the fair market value that is determined by local assessors to be the total taxable value of land and additions on the property. | Land | Improvement |
|---|---|---|---|---|
| 2026 | $5,536 | $163,000 | $51,300 | $111,700 |
| 2025 | $5,463 | $163,000 | $51,300 | $111,700 |
| 2024 | $5,463 | $163,000 | $51,300 | $111,700 |
| 2023 | $5,400 | $163,000 | $51,300 | $111,700 |
| 2022 | $5,193 | $163,000 | $51,300 | $111,700 |
| 2021 | $5,141 | $163,000 | $51,300 | $111,700 |
| 2020 | $5,141 | $163,000 | $51,300 | $111,700 |
| 2019 | $5,095 | $163,000 | $51,300 | $111,700 |
| 2018 | $2,606 | $163,000 | $51,300 | $111,700 |
| 2017 | $4,722 | $122,900 | $38,700 | $84,200 |
| 2016 | $4,670 | $122,900 | $38,700 | $84,200 |
| 2015 | $2,182 | $122,900 | $38,700 | $84,200 |
| 2014 | $3,904 | $122,900 | $38,700 | $84,200 |
Seller's Agent in 2021
Paul Witmer Jr
Kingsway Realty - Lancaster
(717) 413-9340
29 Total Sales
Buyer's Agent in 2021
Dawn Brill-Cooper
Berkshire Hathaway HomeServices Homesale Realty
(717) 572-9888
1 in this area
194 Total Sales
Source: Bright MLS
MLS Number: PALA176034
APN: 790-09890-0-0000
Disclaimer: Certain information contained herein is derived from information provided by parties other than Homes.com. All information provided is deemed reliable, but is not guaranteed to be accurate and should be independently verified.
The data relating to real estate for sale on this website appears in part through the BRIGHT Internet Data Exchange program, a voluntary cooperative exchange of property listing data between licensed real estate brokerage firms, and is provided by BRIGHT through a licensing agreement.
Listing information is from various brokers who participate in the Bright MLS IDX program and not all listings may be visible on the site.
The property information being provided on or through the website is for the personal, non-commercial use of consumers and such information may not be used for any purpose other than to identify prospective properties consumers may be interested in purchasing.
Some properties which appear for sale on the website may no longer be available because they are for instance, under contract, sold or are no longer being offered for sale.
Property information displayed is deemed reliable but is not guaranteed.
Copyright 2026 Bright MLS, Inc.
Ask me questions while you tour the home.