
Darren Franklin
Berkshire Hathaway HomeServices PenFed Realty
(240) 337-0920
52 Total Sales
1 in South Baltimore
$280,000 Price
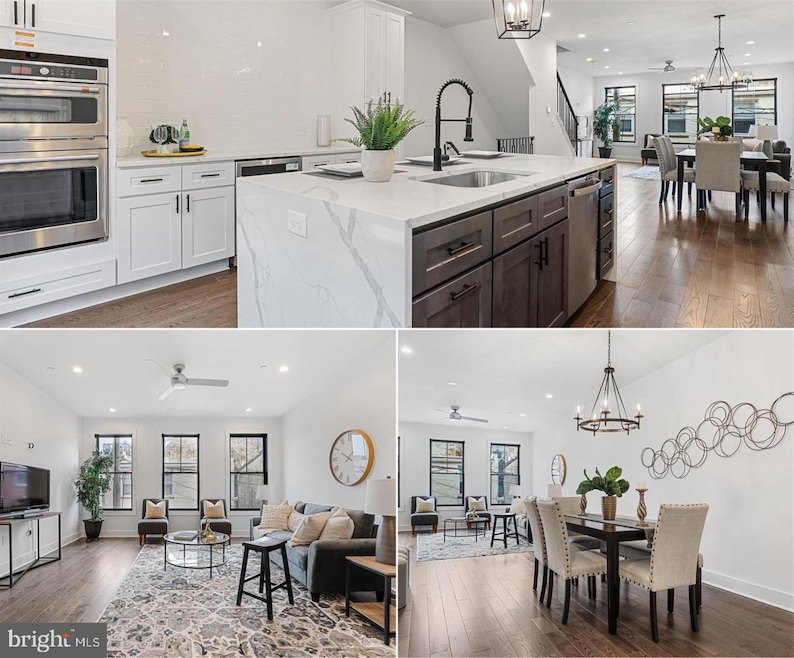
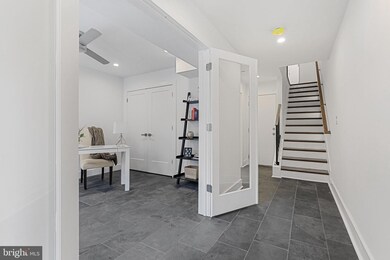

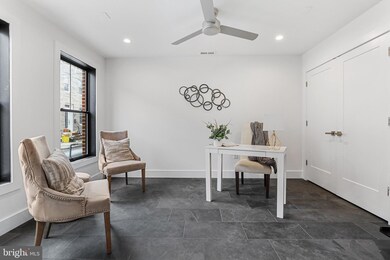
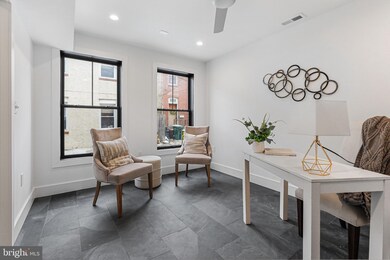
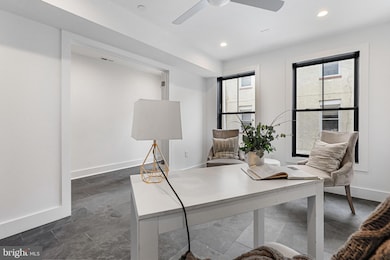
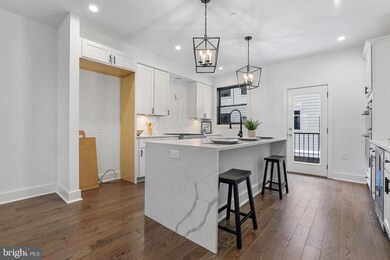
Federal Hill's newest community - Hanover Crossing! All the upgrades have been picked, and this unit will be finished in march 2023. Ten custom (only two left!) & modern garage townhomes 16ft wide, four finished levels, four large bedrooms, four full baths, 2,700 +/- total sqft & 1-car garage. $10,000 towards the closing cost using preferred title & lender. Loaded with premium finishes and flooring and situated in a great location. Enjoy a 2-level roof deck with perfect views, tall ceilings, a gourmet kitchen with granite/quartz island, soft close cabinetry, stainless steel appliances, a balcony off the kitchen, and an open floor plan great for entertaining on the kitchen/dining living room level. Feature-packed with spa-like bath finishes, walk-in closets, oversized garage, upgraded trim and paint, 4th level wet bar, imported tile, designer lighting, flooded with sunlight, and qualifies for High-Performance Newly Constructed Dwellings Property Tax Credit (HPNCD), subject to DHCD approval after closing. Buyer pays all transfer taxes. Photos are samples from 1404 Olive. Hanover Crossing has exceptional walkability to downtown, the waterfront, bike trails, restaurants, and entertainment. It also has easy access to all major roads/highways in and out of the city.
Last Agent to Sell the Property
(443) 526-0846 ron@greatestmoves.com Everything Real Estate, LLC License #RA-0031013 Listed on: 02/10/2023
Co-Listed By
(443) 526-0846 ron@greatestmoves.com Everything Real Estate, LLC License #5001461
Last Buyer's Agent
(443) 526-0846 ron@greatestmoves.com Everything Real Estate, LLC License #5001461
Darren Franklin
Berkshire Hathaway HomeServices PenFed Realty
(240) 337-0920
52 Total Sales
1 in South Baltimore
$280,000 Price
Ali Haghgoo
EXP Realty, LLC
(410) 999-0791
406 Total Sales
1 in South Baltimore
$342,000 Price
Kristin Brillantes
Compass
(667) 239-9788
125 Total Sales
1 in South Baltimore
$365,000 Price
James Baldwin
Compass
(667) 303-2564
278 Total Sales
3 in South Baltimore
$395K - $438K Price Range
Nikki Nail
Cummings & Co. Realtors
(667) 239-9161
95 Total Sales
1 in South Baltimore
$139,000 Price
Scott Smolen
RE/MAX Leading Edge
(240) 433-7078
135 Total Sales
1 in South Baltimore
$340,000 Price
We collect this data history from publicly available records. To have your information removed, we recommend requesting removal directly through your county’s website.
| Date | Event | Price | List to Sale | Price per Sq Ft |
|---|---|---|---|---|
| 05/08/2023 05/08/23 | Sold | $620,000 | -3.7% | $221 / Sq Ft |
| 03/22/2023 03/22/23 | Pending | -- | -- | -- |
| 03/14/2023 03/14/23 | For Sale | $644,000 | 0.0% | $230 / Sq Ft |
| 03/14/2023 03/14/23 | Pending | -- | -- | -- |
| 02/19/2023 02/19/23 | Price Changed | $644,000 | +3.0% | $230 / Sq Ft |
| 02/10/2023 02/10/23 | For Sale | $625,000 | -- | $223 / Sq Ft |
We collect this data history from publicly available records. To have your information removed, we recommend requesting removal directly through your county’s website.
| Year | Tax Paid | Tax Assessment Tax Assessment Total Assessment is a certain percentage of the fair market value that is determined by local assessors to be the total taxable value of land and additions on the property. | Land | Improvement |
|---|---|---|---|---|
| 2025 | $1,374 | $23,799 | ||
| 2024 | $1,340 | $22,666 | ||
| 2023 | $1,340 | $49,950 | $9,990 | $39,960 |
| 2022 | $1,276 | $36,130 | $7,220 | $28,910 |
| 2021 | $1,383 | $33,750 | $6,750 | $27,000 |
| 2020 | $1,372 | $32,710 | $6,540 | $26,170 |
| 2019 | $1,336 | $28,500 | $5,700 | $22,800 |
| 2018 | $1,299 | $24,760 | $4,950 | $19,810 |
| 2017 | $1,216 | $22,170 | $4,430 | $17,740 |
| 2016 | $1,184 | $22,170 | $4,430 | $17,740 |
| 2015 | $1,146 | $20,750 | $4,150 | $16,600 |
Seller's Agent in 2023
Ronald Howard
Everything Real Estate, LLC
(443) 573-9200
8 in this area
387 Total Sales
Seller Co-Listing Agent in 2023
Nicholas Pfisterer
Everything Real Estate, LLC
(443) 573-9200
7 in this area
66 Total Sales
Source: Bright MLS
MLS Number: MDBA2075234
APN: 23-06-0993 -018
Disclaimer: Certain information contained herein is derived from information provided by parties other than Homes.com. All information provided is deemed reliable, but is not guaranteed to be accurate and should be independently verified.
The data relating to real estate for sale on this website appears in part through the BRIGHT Internet Data Exchange program, a voluntary cooperative exchange of property listing data between licensed real estate brokerage firms, and is provided by BRIGHT through a licensing agreement.
Listing information is from various brokers who participate in the Bright MLS IDX program and not all listings may be visible on the site.
The property information being provided on or through the website is for the personal, non-commercial use of consumers and such information may not be used for any purpose other than to identify prospective properties consumers may be interested in purchasing.
Some properties which appear for sale on the website may no longer be available because they are for instance, under contract, sold or are no longer being offered for sale.
Property information displayed is deemed reliable but is not guaranteed.
Copyright 2026 Bright MLS, Inc.
Ask me questions while you tour the home.