
Cyndi Myers
EXP Realty LLC
(239) 310-2732
116 Total Sales
2 in Wyndemere
$475,000 Price Range

Estimated Value: $352,000 - $373,000
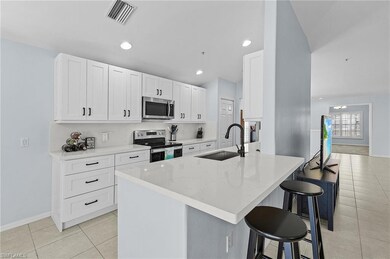
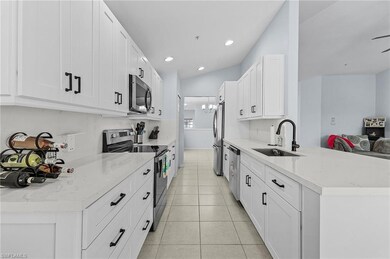
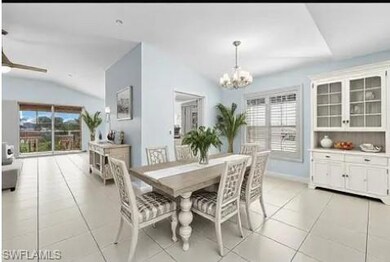
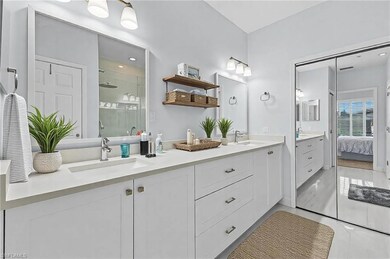
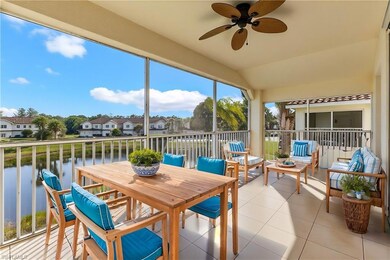
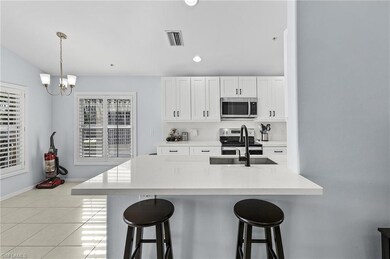
MOST AFFORDABLE, UPDATED CONDO IN THE ENTIRE ZIP CODE! Come visit us in the ever-so-desirable Coventry at Stratford Place where you will step into the “Spoonbill Model,” the BEST FLOOR PLAN in this GATED community. Boasting nearly 1800 sq ft., this fully-RENOVATED END UNIT condo sports 2 bedrooms, 2 full bathrooms, plus a flex den/playroom/media/exercise room w French doors, oversized 1-car ATTACHED GARAGE with 2 EXTRA exterior garage spots (so 3-CAR SPOTS!) on a paver driveway, making it easy for your guests to visit. Enjoy your peaceful morning coffee, yoga and readings out on the GIANT LANAI -- also fun to host game night & BBQS -- or overlooking the SOUTH-FACING pretty lake and nature preserve. This spacious, OPEN FLOOR PLAN exudes HAPPINESS with so much NATURAL LIGHT and WINDOWS GALORE. BRAND NEW KITCHEN including NEW cabinets, NEW stainless appliances, NEW quartz countertops, NEW backsplash, cozy breakfast nook and reach-in pantry. BRAND NEW MASTER BATHROOM features new dual vanities, an impressive walk-in shower, large walk-in closet, linen closet. Step into luxury living with gorgeous polished 24” NEW porcelain tile in the master bathroom and NEW carpet in the bedrooms. Seller is over-the-top meticulously-clean and organized. OTHER: new washer/dryer, new PLANTATION SHUTTERS throughout, new lighting throughout, RING doorbell, newer mechanicals, storm shutters available for all windows, oversized bedrooms, MASSIVE great room. PET FRIENDLY. Everything is white light and bright! As you enter into the condo, the first response by everyone is "wow, it's HUGE! and I love the high vaulted ceilings." ALL APPLIANCES REMAIN. INQUIRE FOR A PRIVATE SHOWING. NOTE: Several of the photos uploaded have been virtually-staged. Buyers should verify all information represented in the MLS to guarantee accuracy. HOA dues of $1,596 include Xfinity cable & internet, pest control, trash as well as lawn maintenance and irrigation to ensure a carefree and convenient lifestyle. Unit may not be leased in the first 12 months of ownership. The community feels likes a resort-style setting with beautifully-maintained, lush landscaping and useful amenities such as its swimming pool, spa, basketball court, bike & jog path. LOCATION: Located just East of Pine Ridge Rd and Airport Pulling, you are in walking distance to an abundance of shops, dining, and entertainment venues. Just minutes to I 75 highway, Stratford Place is a central Naples’ location to top schools, the Gulf of America pristine shores and beaches, incredible shopping, awesome restaurants and in close proximity to downtown 5th Avenue, Bayfront, Tin City, Venetian Village, Mercato Shopping Center, Vanderbilt Shoppes, Isle of Capris, Marco Island and just 20 minutes from SWFL International Airport. How blessed to have the opportunity to live in our sunny Southwest Florida weather and also take advantage of our State’s financial benefits!
We collect this data history from publicly available records. To have your information removed, we recommend requesting removal directly through your county’s website.
Cyndi Myers
EXP Realty LLC
(239) 310-2732
116 Total Sales
2 in Wyndemere
$475,000 Price Range
Tyler Stamerro
Quail Communities Realty, Inc.
(239) 306-6899
37 Total Sales
2 in Wyndemere
$652,500 Price Range
ML Meade
Premier Sotheby's Int'l Realty
(239) 977-8398
357 Total Sales
6 in Wyndemere
$751K - $1.1M Price Range
Patrick Corbett
John R Wood Properties
(586) 327-8803
20 Total Sales
2 in Wyndemere
$395,000 Price Range
Mandy Navarro
Keller Williams Elite Realty
(239) 420-7471
103 Total Sales
2 in Wyndemere
$760,000 Price Range
Cynthia Crawford Holt
John R. Wood Properties
(239) 766-6105
48 Total Sales
2 in Wyndemere
$395,000 Price Range
We collect this data history from publicly available records. To have your information removed, we recommend requesting removal directly through your county’s website.
| Date | Buyer | Sale Price | Title Company |
|---|---|---|---|
| $380,000 | Ross Title | ||
| Stevison Wendy | $240,000 | North American Title Company | |
| Crenshaw Michelle K | $252,500 | North American Title Co |
We collect this data history from publicly available records. To have your information removed, we recommend requesting removal directly through your county’s website.
| Date | Status | Borrower | Loan Amount |
|---|---|---|---|
| Open | $303,000 | ||
| Previous Owner | Stevison Wendy | $223,000 | |
| Previous Owner | Crenshaw Michelle K | $189,375 | |
| Previous Owner | Alfonzo Max | $74,200 |
We collect this data history from publicly available records. To have your information removed, we recommend requesting removal directly through your county’s website.
| Date | Event | Price | List to Sale | Price per Sq Ft | Prior Sale |
|---|---|---|---|---|---|
| 06/05/2025 06/05/25 | Sold | $380,000 | -5.0% | $211 / Sq Ft | |
| 04/18/2025 04/18/25 | Pending | -- | -- | -- | |
| 04/07/2025 04/07/25 | Price Changed | $400,000 | -2.4% | $223 / Sq Ft | |
| 04/03/2025 04/03/25 | Price Changed | $410,000 | -1.2% | $228 / Sq Ft | |
| 03/13/2025 03/13/25 | Price Changed | $415,000 | -2.4% | $231 / Sq Ft | |
| 02/27/2025 02/27/25 | For Sale | $425,000 | +68.3% | $237 / Sq Ft | |
| 07/01/2016 07/01/16 | Sold | $252,500 | -6.1% | $111 / Sq Ft | View Prior Sale |
| 05/17/2016 05/17/16 | Pending | -- | -- | -- | |
| 04/01/2016 04/01/16 | For Sale | $269,000 | -- | $119 / Sq Ft |
We collect this data history from publicly available records. To have your information removed, we recommend requesting removal directly through your county’s website.
| Year | Tax Paid | Tax Assessment Tax Assessment Total Assessment is a certain percentage of the fair market value that is determined by local assessors to be the total taxable value of land and additions on the property. | Land | Improvement |
|---|---|---|---|---|
| 2026 | $2,946 | $309,941 | $309,941 | |
| 2025 | $2,875 | $321,542 | ||
| 2024 | $2,843 | $312,480 | ||
| 2023 | $2,843 | $303,379 | ||
| 2022 | $2,901 | $294,543 | $0 | $294,543 |
| 2021 | $2,540 | $211,888 | $0 | $211,888 |
| 2020 | $2,512 | $211,888 | $0 | $211,888 |
| 2019 | $2,525 | $211,888 | $0 | $211,888 |
| 2018 | $2,478 | $208,294 | $0 | $208,294 |
| 2017 | $2,519 | $210,873 | $0 | $210,873 |
| 2016 | $2,231 | $168,773 | $0 | $0 |
| 2015 | $2,060 | $153,430 | $0 | $0 |
| 2014 | $1,806 | $139,482 | $0 | $0 |
Seller's Agent in 2025
Elizabeth Berkley
Coldwell Banker Realty
(913) 515-3548
2 in this area
17 Total Sales
Buyer's Agent in 2025
Rosalia Podolak
Realty One Group MVP
(239) 776-9850
1 in this area
51 Total Sales
DP
Seller's Agent in 2016
Donald Puopolo
Realty One Group MVP
(239) 272-8120
3 in this area
9 Total Sales
JE
Buyer's Agent in 2016
Joyce Etchison
Premiere Plus Realty Company
(239) 860-1650
11 Total Sales
Source: Naples Area Board of REALTORS®
MLS Number: 225019396
APN: 29271001440
Disclaimer: Certain information contained herein is derived from information provided by parties other than Homes.com. All information provided is deemed reliable, but is not guaranteed to be accurate and should be independently verified.
The source of this real property information is the copyrighted and proprietary database compilation of the M.L.S. of Naples, Inc. Copyright 2026 M.L.S. of Naples, Inc. All rights reserved. The accuracy of this information is not warranted or guaranteed. This information should be independently verified if any person intends to engage in a transaction in reliance upon it.
Ask me questions while you tour the home.