J
Seller's Agent in 2025
Jeff Reedy
Keller Williams Revolution
(309) 287-4195
106 Total Sales

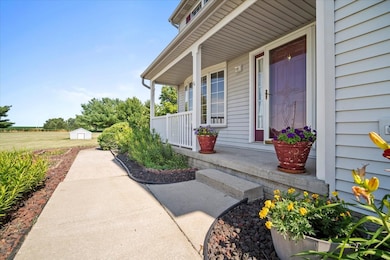
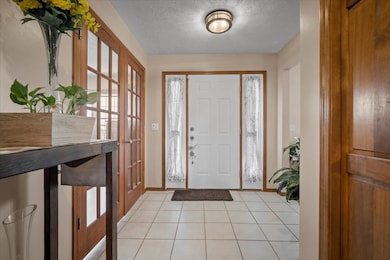
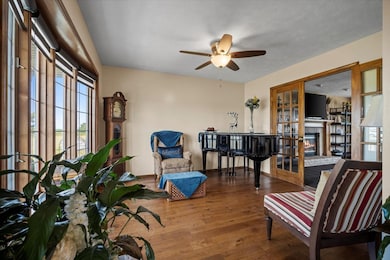
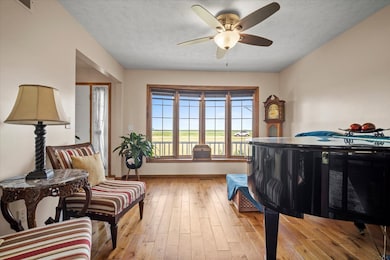
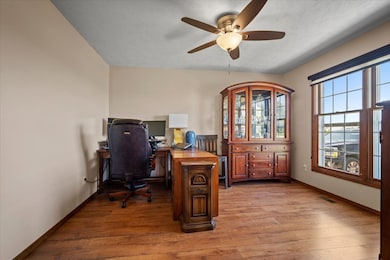
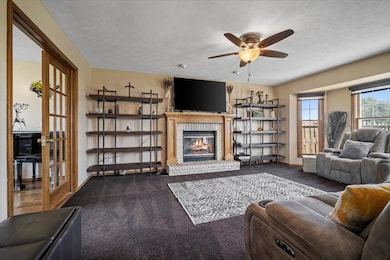
Charming 2-Story Home on Nearly 5 Acres in Peaceful Rural Hudson! Welcome to this beautifully maintained 2-story home nestled on 4.78 picturesque acres in the heart of rural Hudson. Step inside from the covered front porch into a spacious foyer with ceramic tile flooring that opens to a sunlit living room featuring lovely hardwood floors and a large bay window that fills the space with natural light. Just off the entry, a versatile room with elegant French doors-currently used as a home office-offers flexibility as a formal dining room or creative space. The heart of the home is the inviting, carpeted family room with a cozy wood-burning fireplace, seamlessly connected to the kitchen for easy entertaining. The kitchen combines charm and function with oak cabinetry, a closet pantry, new light fixtures, and a full appliance package. A convenient half bath and laundry room round out the main level. Upstairs, a loft media room provides the perfect spot for relaxing or gaming. The spacious primary suite features laminate wood flooring, a ceiling fan, and a walk-in closet. The en suite bath includes a walk-in whirlpool tub, and a utility closet for extra storage. Two additional bedrooms share a full hallway bathroom with double sinks-ideal for busy mornings. The finished basement adds valuable living space with a tiled family room, an additional bedroom, bonus room, and full bath. A private entrance from the basement to the garage makes this level perfect for guests, a home business, or multigenerational living. Additional highlights include custom blinds, a security system, a whole-house generator, two outdoor patios, a fenced yard, a 2-car attached garage, and a 1-car detached garage. A separate outbuilding offers endless possibilities as a workshop, studio, office, or extra storage. Sprinkled with mature trees, lush landscaping, and a private backyard, this property offers the perfect blend of comfort, function, and rural serenity. Don't miss this rare find in rural Hudson! New water heater (2025), newer carpet in family room, loft area and stairs (2024), water softener (2024), water filter reverse osmosis (2024), newer 2-car garage doors and openers (2024), newer ceiling fans (2022), and washer (2021).
Last Agent to Sell the Property
Keller Williams Revolution License #475145557 Listed on: 07/16/2025

We collect this data history from publicly available records. To have your information removed, we recommend requesting removal directly through your county’s website.
We collect this data history from publicly available records. To have your information removed, we recommend requesting removal directly through your county’s website.
| Date | Type | Sale Price | Title Company |
|---|---|---|---|
| Warranty Deed | $380,000 | Alliance Land Title | |
| Warranty Deed | $255,000 | Alliance Land Title |
We collect this data history from publicly available records. To have your information removed, we recommend requesting removal directly through your county’s website.
| Date | Status | Loan Amount | Loan Type |
|---|---|---|---|
| Open | $304,000 | Construction | |
| Previous Owner | $228,000 | New Conventional | |
| Previous Owner | $250,381 | FHA | |
| Previous Owner | $45,227 | FHA | |
| Previous Owner | $271,693 | FHA | |
| Previous Owner | $275,793 | FHA | |
| Previous Owner | $237,600 | Unknown | |
| Previous Owner | $29,700 | Credit Line Revolving |
We collect this data history from publicly available records. To have your information removed, we recommend requesting removal directly through your county’s website.
| Date | Event | Price | List to Sale | Price per Sq Ft | Prior Sale |
|---|---|---|---|---|---|
| 10/31/2025 10/31/25 | Sold | $380,000 | -3.8% | $100 / Sq Ft | |
| 09/25/2025 09/25/25 | Pending | -- | -- | -- | |
| 09/17/2025 09/17/25 | Price Changed | $395,000 | -8.1% | $104 / Sq Ft | |
| 08/21/2025 08/21/25 | Price Changed | $429,900 | -4.4% | $114 / Sq Ft | |
| 08/06/2025 08/06/25 | Price Changed | $449,900 | -5.3% | $119 / Sq Ft | |
| 07/25/2025 07/25/25 | Price Changed | $475,000 | -4.0% | $126 / Sq Ft | |
| 07/16/2025 07/16/25 | For Sale | $495,000 | +94.1% | $131 / Sq Ft | |
| 02/01/2018 02/01/18 | Sold | $255,000 | -15.0% | $104 / Sq Ft | View Prior Sale |
| 10/28/2017 10/28/17 | Pending | -- | -- | -- | |
| 03/28/2017 03/28/17 | For Sale | $300,000 | -- | $123 / Sq Ft |
We collect this data history from publicly available records. To have your information removed, we recommend requesting removal directly through your county’s website.
| Year | Tax Paid | Tax Assessment Tax Assessment Total Assessment is a certain percentage of the fair market value that is determined by local assessors to be the total taxable value of land and additions on the property. | Land | Improvement |
|---|---|---|---|---|
| 2025 | $8,550 | $126,303 | $24,897 | $101,406 |
| 2024 | $7,648 | $117,153 | $23,093 | $94,060 |
| 2022 | $7,648 | $99,153 | $19,073 | $80,080 |
| 2021 | $7,453 | $95,431 | $18,357 | $77,074 |
| 2020 | $7,341 | $93,596 | $18,004 | $75,592 |
| 2019 | $6,904 | $91,162 | $17,536 | $73,626 |
| 2018 | $6,462 | $90,019 | $17,316 | $72,703 |
| 2017 | $6,142 | $89,562 | $17,228 | $72,334 |
| 2016 | $8,544 | $121,031 | $17,342 | $103,689 |
| 2015 | $8,362 | $118,915 | $17,039 | $101,876 |
| 2014 | $8,257 | $113,620 | $16,280 | $97,340 |
| 2013 | -- | $111,524 | $15,980 | $95,544 |
J
Seller's Agent in 2025
Jeff Reedy
Keller Williams Revolution
(309) 287-4195
106 Total Sales
P
Seller Co-Listing Agent in 2025
Penny Reedy
Keller Williams Revolution
(309) 287-5643
61 Total Sales
Buyer's Agent in 2025
Bryan Betts
Mahaffey/Betts Realty
(309) 275-3641
133 Total Sales
J
Seller's Agent in 2018
Jenny Scott
Keller Williams Revolution
Source: Midwest Real Estate Data (MRED)
MLS Number: 12421163
APN: 07-16-100-001
Disclaimer: Certain information contained herein is derived from information provided by parties other than Homes.com. All information provided is deemed reliable, but is not guaranteed to be accurate and should be independently verified.
All data is obtained from various sources and may not have been verified by broker or MLS GRID. Supplied Open House Information is subject to change without notice. All information should be independently reviewed and verified for accuracy. Properties may or may not be listed by the office/agent presenting the information. Some IDX listings have been excluded from this website.
Listings courtesy of Midwest Real Estate Data (MRED) as distributed by MLS GRID.
Based on information submitted to the MLS GRID
Ask me questions while you tour the home.