
James Faulkner
CVR Holdings Inc. -Ethos International Real Estate
(659) 204-7650
129 Total Sales
2 in Five Points South
$115K - $182K Price Range
Estimated Value: $121,000 - $160,000
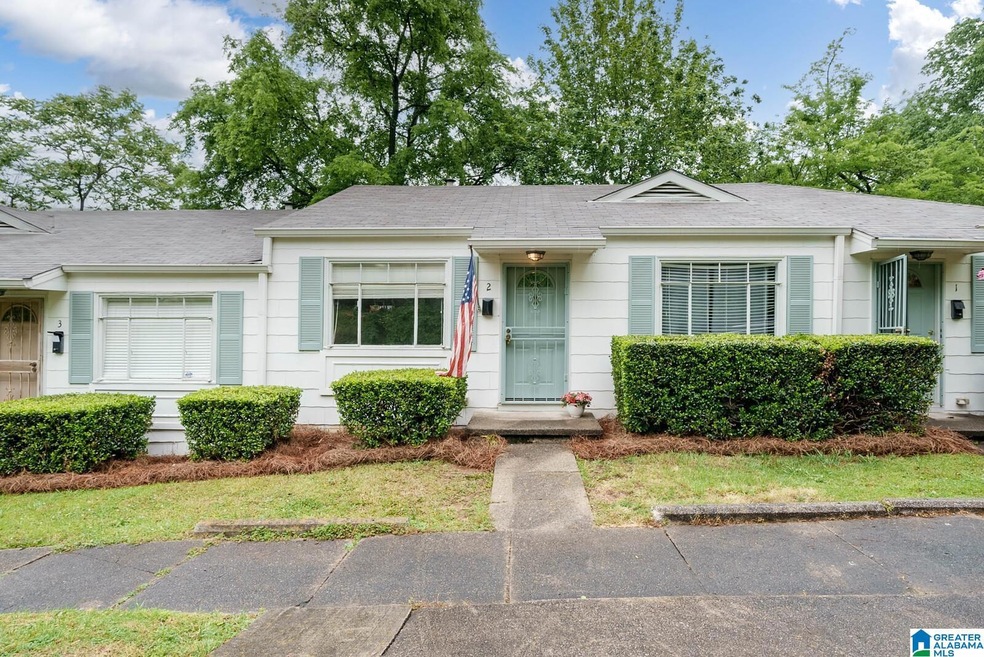
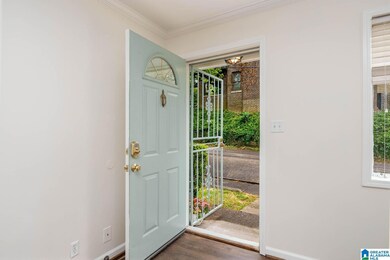
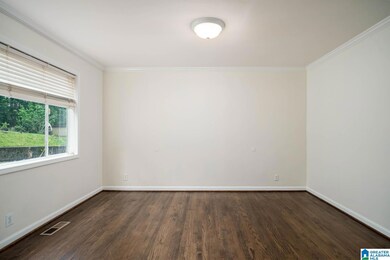
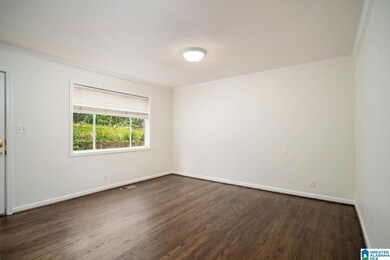
Charming unit 2 in a 7 unit condominium complex in Historic Highland Avenue area. So convenient! Walk to Bottega, the park or 5 points south! Central heat & Air, Cozy & cute. Hardwood floors are newly refinished & freshly painted. Charming building in great location & priced to sell! All units have 2 front door parking spaces. Stove, refrigerator, dishwasher, microwave, washer/dryer shall remain!! Great for a resident, empty-nester, single, couple, walk right in!! Welcome home!!
Co-Listed By
Lee Marks
RealtySouth-MB-Cahaba Rd
Last Buyer's Agent
Lee Marks
RealtySouth-MB-Cahaba Rd
We collect this data history from publicly available records. To have your information removed, we recommend requesting removal directly through your county’s website.
James Faulkner
CVR Holdings Inc. -Ethos International Real Estate
(659) 204-7650
129 Total Sales
2 in Five Points South
$115K - $182K Price Range
Lyn Berry
Keller Williams Realty Hoover
(659) 207-2933
89 Total Sales
2 in Five Points South
$265K - $350K Price Range
Josh Vernon
Keller Williams Realty Vestavia
(659) 204-4982
552 Total Sales
2 in Five Points South
$130K - $167K Price Range
Lindsay Sport
Keller Williams Homewood
(334) 429-6932
89 Total Sales
2 in Five Points South
$395K - $430K Price Range
Maisa Sammour
RealtySouth-Inverness Office
(659) 207-9221
36 Total Sales
1 in Five Points South
$430,000 Price
Jeremy Galloway
EXP Realty LLC
(205) 894-6266
119 Total Sales
2 in Five Points South
$94K - $295K Price Range
We collect this data history from publicly available records. To have your information removed, we recommend requesting removal directly through your county’s website.
| Date | Buyer | Sale Price | Title Company |
|---|---|---|---|
| $149,000 | -- | ||
| $119,900 | None Available |
We collect this data history from publicly available records. To have your information removed, we recommend requesting removal directly through your county’s website.
| Date | Status | Borrower | Loan Amount |
|---|---|---|---|
| Previous Owner | $95,900 |
We collect this data history from publicly available records. To have your information removed, we recommend requesting removal directly through your county’s website.
| Date | Event | Price | List to Sale | Price per Sq Ft |
|---|---|---|---|---|
| 05/23/2023 05/23/23 | Sold | $149,000 | +7.2% | $238 / Sq Ft |
| 05/13/2023 05/13/23 | Pending | -- | -- | -- |
| 05/11/2023 05/11/23 | For Sale | $139,000 | -- | $222 / Sq Ft |
We collect this data history from publicly available records. To have your information removed, we recommend requesting removal directly through your county’s website.
| Year | Tax Paid | Tax Assessment Tax Assessment Total Assessment is a certain percentage of the fair market value that is determined by local assessors to be the total taxable value of land and additions on the property. | Land | Improvement |
|---|---|---|---|---|
| 2025 | $774 | $11,660 | $11,660 | |
| 2024 | $1,689 | $11,660 | $11,660 | |
| 2022 | $1,485 | $5,560 | $0 | $5,560 |
| 2021 | $1,485 | $5,560 | $0 | $5,560 |
| 2020 | $1,485 | $5,560 | $0 | $5,560 |
| 2019 | $1,485 | $20,480 | $0 | $0 |
| 2018 | $1,488 | $13,200 | $0 | $0 |
| 2017 | $957 | $13,200 | $0 | $0 |
| 2016 | $957 | $13,200 | $0 | $0 |
| 2015 | $1,724 | $23,780 | $0 | $0 |
| 2014 | $1,643 | $23,640 | $0 | $0 |
| 2013 | $1,643 | $23,640 | $0 | $0 |
Seller's Agent in 2023
Susie Denson
RealtySouth
(205) 902-2536
1 in this area
76 Total Sales
L
Seller Co-Listing Agent in 2023
Lee Marks
RealtySouth
Source: Greater Alabama MLS
MLS Number: 1353369
APN: 28-00-06-2-037-009.303
Disclaimer: Certain information contained herein is derived from information provided by parties other than Homes.com. All information provided is deemed reliable, but is not guaranteed to be accurate and should be independently verified.
IDX information is provided exclusively for personal, non-commercial use, and may not be used for any purpose other than to identify prospective properties consumers may be interested in purchasing. Information is deemed reliable but not guaranteed.
Ask me questions while you tour the home.