
Matthew O'Hare
Coldwell Banker, Hillsdale
(551) 224-0467
87 Total Sales
1 in Prospect Park South
$600,000 Price




Estimated Value: $4,346,873
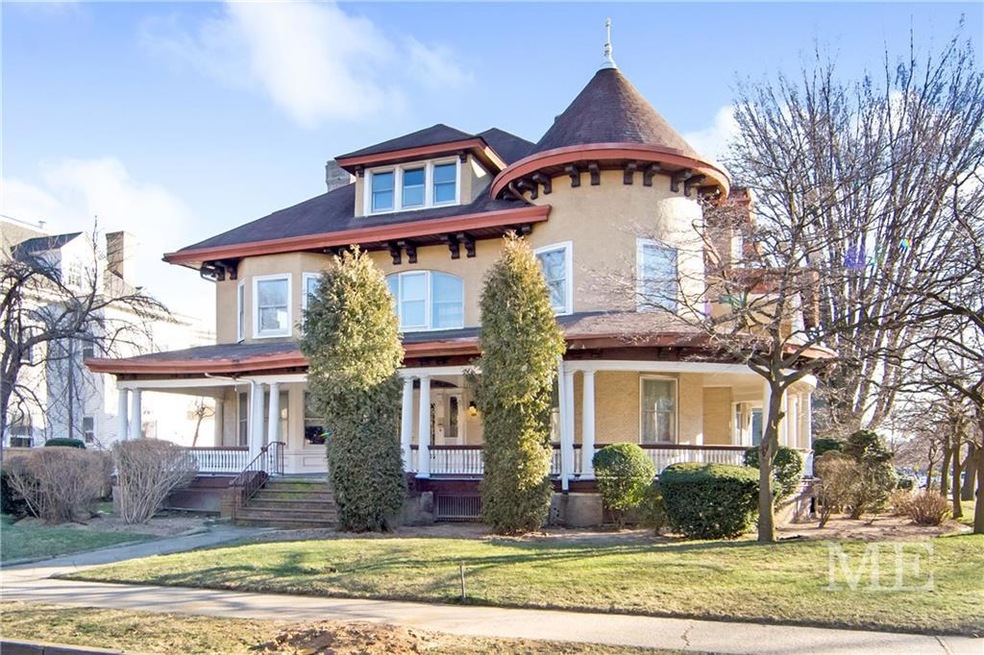
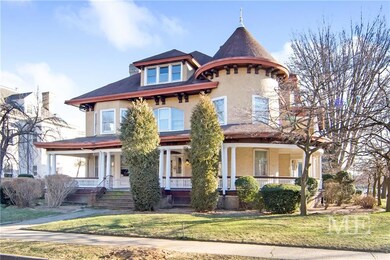
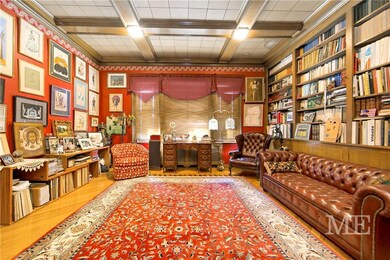
For sale 1406 Albermarle Road (alternate address 135 Rubgy Road). This corner property is a legal 1 Family & Office, making it a rare and unique opportunity to not only live but also work in Prime Ditmas Park! This property has 4 entrances on a 13,000 sq ft lot. Original & rich detail still remains throughout the entire house. On your first floor you have a center hall layout with a formal living room, formal dining room, eat-in kitchen, 1/2 bath and den. Two wood burning fire places on the first floor. The 2nd & 3rd floor boast 6 bedrooms, 4 bathrooms, 2 terraces, game room, walk in closet, exercise room & cedar closet. The unfinished basement measures the entire length of the house (40X50) and has a laundry area. The 1st floor has a large office space, 2 half baths & 3 exam rooms. The office space is directly accessible via 2 of the 4 entrances. Detached 2 car garage plus private driveway for 4+ cars. A spacious front porch surrounds this house plus a front, side and back yard. Close to the Q train, houses of worship and shopping. This home has endless possibilities, a must see!
We collect this data history from publicly available records. To have your information removed, we recommend requesting removal directly through your county’s website.
Matthew O'Hare
Coldwell Banker, Hillsdale
(551) 224-0467
87 Total Sales
1 in Prospect Park South
$600,000 Price
Melody Sweeney
EXP Realty
(866) 338-4814
29 Total Sales
1 in Prospect Park South
$520,000 Price
Joanna Mayfield Marks
Brown Harris Stevens Brooklyn LLC
(929) 552-6159
80 Total Sales
1 in Prospect Park South
$850,000 Price
Philip Hordijk
Leven Real Estate
(888) 504-5581
33 Total Sales
1 in Prospect Park South
$599,000 Price
Dan Patsis
POLJAN PROPERTIES INC
(917) 525-4631
68 Total Sales
1 in Prospect Park South
$670,000 Price
Lauren Mitinas
Serhant LLC
(646) 933-0831
21 Total Sales
1 in Prospect Park South
$675,000 Price
We collect this data history from publicly available records. To have your information removed, we recommend requesting removal directly through your county’s website.
| Date | Buyer | Sale Price | Title Company |
|---|---|---|---|
| $2,993,000 | -- |
We collect this data history from publicly available records. To have your information removed, we recommend requesting removal directly through your county’s website.
| Date | Status | Borrower | Loan Amount |
|---|---|---|---|
| Open | $2,000,000 | ||
| Previous Owner | Kaplan Lyudmila | $150,000 | |
| Previous Owner | Kaplan Lyudmila | $39,150 | |
| Previous Owner | Kaplan Feliks | $80,000 |
We collect this data history from publicly available records. To have your information removed, we recommend requesting removal directly through your county’s website.
| Date | Event | Price | List to Sale | Price per Sq Ft |
|---|---|---|---|---|
| 10/06/2021 10/06/21 | Sold | $2,993,000 | -- | $494 / Sq Ft |
| 01/15/2019 01/15/19 | Pending | -- | -- | -- |
We collect this data history from publicly available records. To have your information removed, we recommend requesting removal directly through your county’s website.
| Year | Tax Paid | Tax Assessment Tax Assessment Total Assessment is a certain percentage of the fair market value that is determined by local assessors to be the total taxable value of land and additions on the property. | Land | Improvement |
|---|---|---|---|---|
| 2026 | $15,426 | $348,900 | $55,620 | $293,280 |
| 2025 | $14,553 | $303,600 | $55,620 | $247,980 |
| 2024 | $14,553 | $310,560 | $55,620 | $254,940 |
| 2023 | $14,715 | $276,180 | $55,620 | $220,560 |
| 2022 | $14,356 | $302,580 | $55,620 | $246,960 |
| 2021 | $12,136 | $240,360 | $55,620 | $184,740 |
| 2019 | $11,972 | $221,160 | $55,620 | $165,540 |
| 2018 | $11,650 | $60,381 | $17,081 | $43,300 |
| 2017 | $11,570 | $59,926 | $17,822 | $42,104 |
| 2016 | $10,681 | $56,535 | $19,621 | $36,914 |
| 2015 | $6,599 | $53,336 | $24,052 | $29,284 |
| 2014 | $6,599 | $50,318 | $27,235 | $23,083 |
Source: Brooklyn Board of REALTORS®
MLS Number: 426464
APN: 05118-0001
Disclaimer: Certain information contained herein is derived from information provided by parties other than Homes.com. All information provided is deemed reliable, but is not guaranteed to be accurate and should be independently verified.
The property information being provided is for consumers’ personal, non-commercial use and may not be used for any purpose other than to identify prospective properties consumers may be interested in purchasing. Listing information is deemed reliable, but not guaranteed. The data relating to real estate for sale on this web site comes in part from the participating Brokers.
Ask me questions while you tour the home.