NOT LISTED FOR SALE

1406 Magnolia Dr Perry, FL 32348

Perry Area

Estimated Value: $630,061 - $852,000

2 Beds
2.5 Baths
1,460 Sq Ft
$498/Sq Ft Est. Value

Sale Details

Date Sold: June 8, 2018

Last sale price $415,000 $284 Per Sq Ft

Est. 75% increase in value since last sale

Current estimated payment $4,829 / mo

288 Days on Market

Highlights

  • Floating Dock
  • In Ground Pool
  • Wood Flooring
  • Boat Ramp
  • River Front
  • Secondary Bathroom Jetted Tub

About This Home

As of June 2018

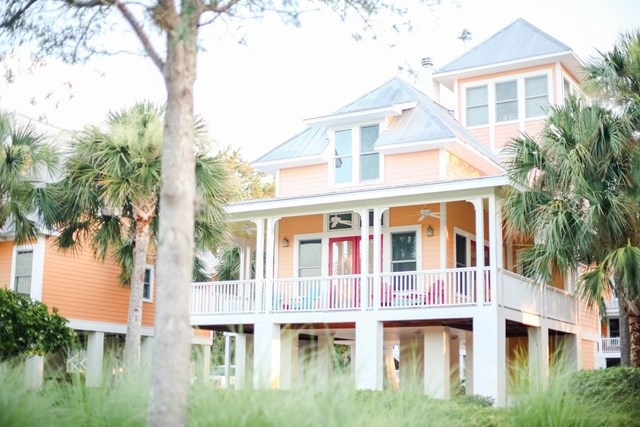
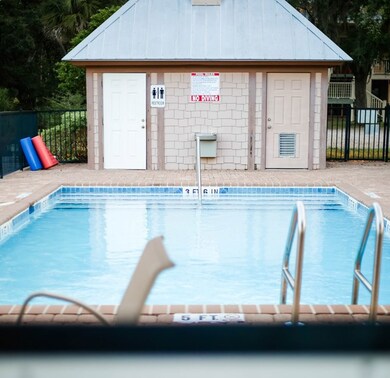
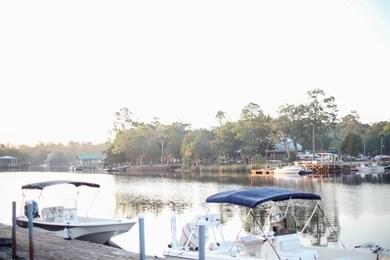
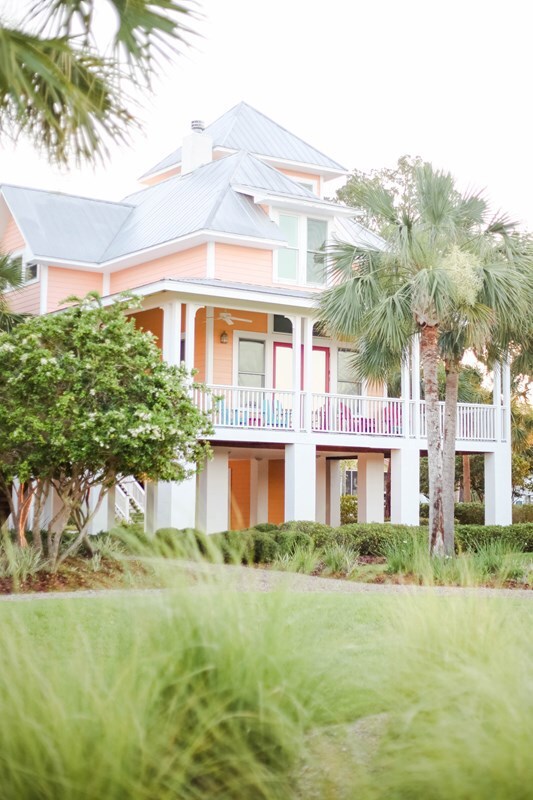
Luxury Waterfront Home For Sale in Steinhatchee, FL. Located in the coveted Rivergate community, which offers an array of recreational amenities including a pool, boat ramp and floating dock for boating and fishing enthusiasts, this meticulously maintained 2BR/2.5BA home is being offered fully furnished with all the designer's touches. The home features quality finishes such as Australian Cypress hardwood flooring and stainless steel appliances. For those that like to entertain, the living room, with its gracious limestone, gas-burning fireplace and cathedral ceiling, provides a sophisticated yet inviting area that opens up to a covered porch overlooking the Steinhatchee River giving way to an exquisite waterfront view and tranquil setting.

Last Agent to Sell the Property

Dewey Hatcher

Hatcher Realty Services, Inc. Steinhatchee Brokerage Phone: 3524985513 License #3020046 Listed on: 07/24/2017

Home Details

Home Type

  • Single Family

Est. Annual Taxes

  • $4,747

Year Built

  • Built in 2006

Lot Details

  • 6,970 Sq Ft Lot
  • River Front
  • Property fronts a private road
  • Landscaped
  • Level Lot
  • Irregular Lot

HOA Fees

  • $250 Monthly HOA Fees

Home Design

  • Pillar, Post or Pier Foundation
  • Frame Construction
  • Metal Roof
  • HardiePlank Type

Interior Spaces

  • 1,460 Sq Ft Home
  • 2-Story Property
  • Wet Bar
  • Furnished
  • Bookcases
  • Bar Fridge
  • Beamed Ceilings
  • High Ceiling
  • Ceiling Fan
  • Raised Hearth
  • Stone Fireplace
  • Gas Fireplace
  • Double Pane Windows
  • Blinds
  • Double Door Entry
  • French Doors
  • Water Views

Kitchen

  • Electric Range
  • Dishwasher
  • Laminate Countertops
  • Disposal

Flooring

  • Wood
  • Carpet

Bedrooms and Bathrooms

  • 2 Bedrooms
  • Walk-In Closet
  • Secondary Bathroom Jetted Tub
  • Spa Bath

Laundry

  • Laundry Room
  • Laundry on main level
  • Electric Dryer
  • Washer

Home Security

  • Alarm System
  • Fire and Smoke Detector

Parking

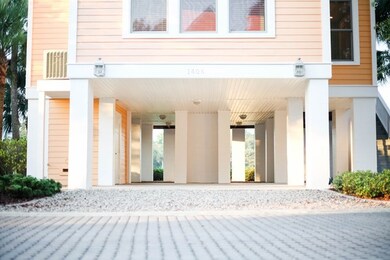
  • Tuck Under Parking
  • Gravel Driveway
  • Open Parking

Accessible Home Design

  • Accessible Full Bathroom
  • Accessible Bedroom

Pool

  • In Ground Pool
  • Spa

Outdoor Features

  • River Access
  • Rip-Rap
  • Boat Ramp
  • Floating Dock
  • Exterior Lighting
  • Porch

Location

  • In Flood Plain

Utilities

  • Central Air
  • Heat Pump System
  • Underground Utilities
  • Liquid Propane Gas Water Heater
  • Satellite Dish

Listing and Financial Details

  • Assessor Parcel Number 09596795

Community Details

Overview

  • Palm Heights Subdivision
  • The community has rules related to covenants, conditions, and restrictions

Recreation

  • Community Boardwalk
  • Community Pool

Home Details

Home Type

Single Family

Est. Annual Taxes

$4,747

Year Built

Built in 2006

Lot Details

6,970 Sq Ft Lot

HOA Fees

$250 per month

Listing Details

  • Property Sub Type: Single Family Residence
  • Prop. Type: Residential
  • Lot Size Acres: 0.16
  • Road Frontage Type: Maintained, Private Road
  • Water Body Name: Steinhatchee River
  • Inclusions: Refrigerator, Range, Dishwasher, Washer, Dryer, Furnishings And Electronics.
  • Subdivision Name: Palm Heights Subdivision
  • Directions: From US 19, turn South onto SR 51 towards Steinhatchee. In approximately 9 miles turn left (East) on to Riverside Drive and then your first right (South) on to Magnolia Drive. Home is located on the right (South).
  • Carport Y N: No
  • Garage Yn: No
  • Unit Levels: 2+ Story
  • New Construction: No
  • Year Built: 2006
  • Attribution Contact: 3524985513
  • Special Features: None

Interior Features

  • Furnished: Furnished
  • Spa Features: Jetted Tub, Bath
  • Private Spa: Yes
  • Appliances: Dryer - Electric, Washer, Bar Fridge, Dishwasher, Garbage Disposal, Electric Range, Electric Water Heater
  • Other Equipment: Satellite Dish
  • Accessibility Features: Main Floor Laundry, Accessible Bedroom, Accessible Full Bath
  • Full Bathrooms: 2
  • Half Bathrooms: 1
  • Total Bedrooms: 2
  • Door Features: Double Entry Door, French Doors
  • Fireplace Features: Stone, Gas, Raised Hearth
  • Fireplace: Yes
  • Flooring: Carpet, Hardwood
  • Interior Amenities: High Ceilings, Beamed Ceilings, Laminate Counters, Fireplace, Wood Cabinets, Bookcases, Ceiling Fan(s), Walk-In Closet(s), Wet Bar
  • Living Area: 1460
  • Window Features: Double Pane Windows, Blinds, Window Treatments

Exterior Features

  • Fencing: None
  • Lot Features: Other, Irregular Lot, Landscaped, Flood Plain
  • Pool Features: In Ground
  • Topography: Level
  • View: Water
  • View: Yes
  • Waterfront Features: Boardwalk, Floating Dock, Riprap, Boat Ramp, River Access, River Front
  • Waterfront: Yes
  • Disclosures: HOA Disclosure, Seller Property Disclosure
  • Home Warranty: No
  • Construction Type: Frame, HardiPlank Type
  • Exterior Features: Lighting
  • Foundation Details: Pillar/Post/Pier
  • Patio And Porch Features: Porch
  • Roof: Metal

Garage/Parking

  • Attached Garage: No
  • Open Parking: Yes
  • Parking Features: Open, Under House, Gravel

Utilities

  • Laundry Features: Main Level, Laundry Room, W/D Hookups
  • Security: Alarm System, Smoke Detector(s)
  • Cooling: Central Air
  • Cooling Y N: Yes
  • Heating: Heat Pump
  • Heating Yn: Yes
  • Electric: Electric - Tri-County Electric Coop
  • Sewer: Public Sewer
  • Utilities: Underground Utilities
  • Water Source: Metered, Public
  • Gas Company: LP-Bottle Gas

Condo/Co-op/Association

  • Community Features: Pool, Community Pool, Restrictive Covenants
  • Association Fee: 250
  • Association Fee Frequency: Monthly
  • Association: Yes

Schools

  • Junior High Dist: Taylor

Lot Info

  • Lot Size Sq Ft: 6969.6
  • Parcel #: 09596795
  • ResoLotSizeUnits: SquareFeet

Tax Info

  • Tax Annual Amount: 4746.56
  • Tax Year: 2016

Ownership History

We collect this data history from publicly available records. To have your information removed, we recommend requesting removal directly through your county’s website.

Date Name Owned For Owner Type

Purchase Details

Closed on
May 19, 2025
Sold by
Bought by
Current Estimated Value
$727,687

Purchase Details

Listed on
Jul 24, 2017
Closed on
Jun 8, 2018
Sold by
Bought by
Seller's Agent
Dewey Hatcher
Hatcher Realty Services, Inc. Steinhatchee
List Price
$430,000
Sold Price
$415,000
Premium/Discount to List
-$15,000
-3.49%

Home Financials for this Owner

Home Financials are based on the most recent Mortgage that was taken out on this home.
Avg. Annual Appreciation
7.14%
Original Mortgage
$344,250
Interest Rate
0.045%
Mortgage Type
New Conventional

Purchase Details

Closed on
Feb 7, 2006
Sold by
Bought by

Home Financials for this Owner

Home Financials are based on the most recent Mortgage that was taken out on this home.
Original Mortgage
$294,290
Interest Rate
0.0614%
Mortgage Type
Fannie Mae Freddie Mac
Source: Public Records
Create a Home Valuation Report for This Property
The Home Valuation Report is an in-depth analysis detailing your home's value as well as a comparison with similar homes in the area

Purchase History

We collect this data history from publicly available records. To have your information removed, we recommend requesting removal directly through your county’s website.

Date Buyer Sale Price Title Company
$100 None Listed On Document
$415,000 Bankers Title
$598,300 Attorney
Source: Public Records

Mortgage History

We collect this data history from publicly available records. To have your information removed, we recommend requesting removal directly through your county’s website.

Date Status Borrower Loan Amount
Previous Owner $234,400
Previous Owner $344,250
Previous Owner $240,000
Previous Owner $294,290
Source: Public Records

Property History

We collect this data history from publicly available records. To have your information removed, we recommend requesting removal directly through your county’s website.

Date Event Price List to Sale Price per Sq Ft
06/08/2018 06/08/18 Sold $415,000 -3.5% $284 / Sq Ft
05/09/2018 05/09/18 Pending -- -- --
07/24/2017 07/24/17 For Sale $430,000 -- $295 / Sq Ft
Source: Dixie Gilchrist Levy Counties Board of REALTORS®

Tax History

We collect this data history from publicly available records. To have your information removed, we recommend requesting removal directly through your county’s website.

Year Tax Paid Tax Assessment Tax Assessment Total Assessment is a certain percentage of the fair market value that is determined by local assessors to be the total taxable value of land and additions on the property. Land Improvement
2025 $7,367 $499,760 $220,000 $279,760
2024 $6,914 $500,380 $220,000 $280,380
2023 $6,914 $442,500 $0 $0
2022 $6,465 $482,800 $200,000 $282,800
2021 $5,667 $377,980 $200,000 $177,980
2020 $5,123 $332,470 $180,000 $152,470
2019 $5,239 $334,380 $180,000 $154,380
2018 $4,575 $286,740 $135,000 $151,740
2017 $4,642 $288,590 $135,000 $153,590
2016 $4,747 $290,440 $135,000 $155,440
2015 $4,667 $292,290 $135,000 $157,290
2014 -- $293,661 $0 $0
Source: Public Records

Agents Affiliated with this Home

  • Section Image
See All Agents

Map

Source: Dixie Gilchrist Levy Counties Board of REALTORS®

MLS Number: 774200

APN: 25-09-09-09596-795

Your Personal Tour Guide

Ask me questions while you tour the home.