
Darren Allen
Real Broker LLC
(224) 507-1815
289 Total Sales
2 in Crown Park
$190K - $865K Price Range


Estimated Value: $836,288
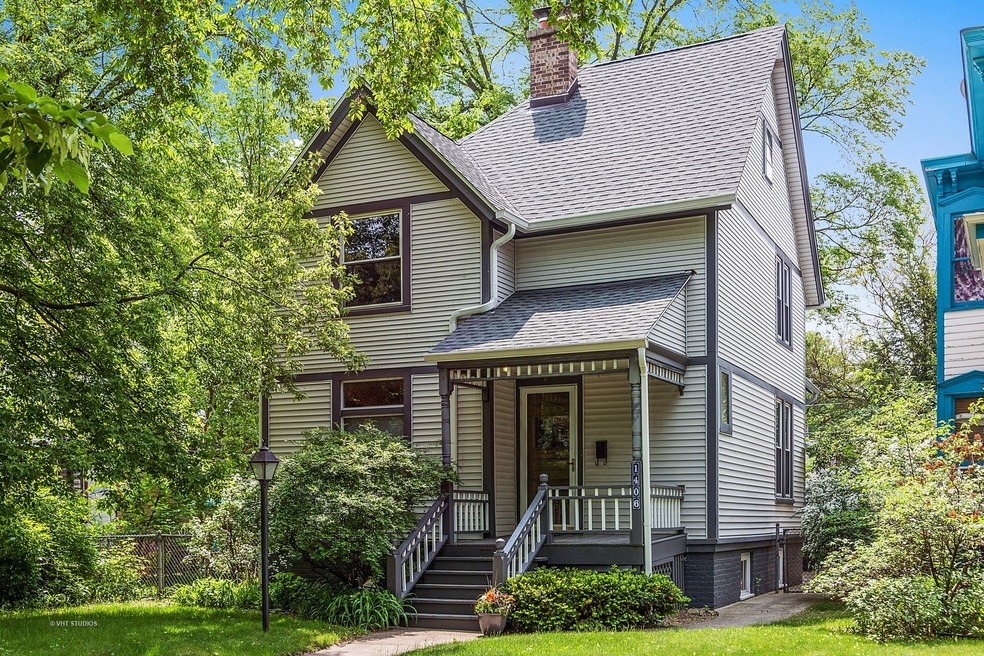
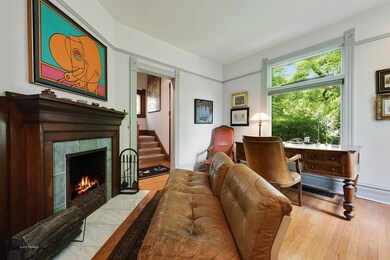
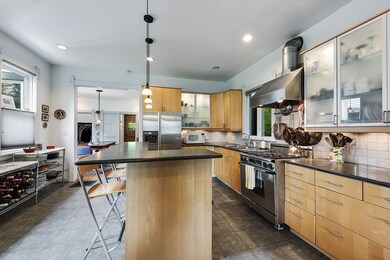
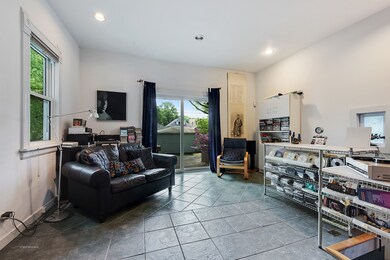
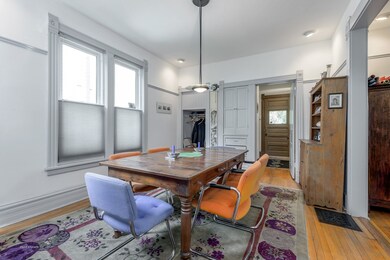
A true vintage beauty! Steeped in Charm, you will love this Victorian 4 BR/3 Bth SE Evanstonian home. From the moment you walk up the charming front porch you will appreciate the character thru-out. Enter formal foyer, to your left a wonderful parlor/sitting rm greets you with a cozy wood-burning fireplace w/ large window& convenient built-in shelves. Formal living rm and separate dining set the stage for great entertaining & everyday living. Wonderful remodel in 2000: a new spacious Chef's kitchen & island w/ stainless steel appl & Dacor oven, a marble full bath w/ glass shower on main floor, & a family rm open to deck & expansive yard,& a new handsomely designed, lofty & airy Master suite with luxurious bath w/ jetted tub & double sink. So much character thru-out: from the handcrafted staircase, the high ceilings, large windows, millwork, stained glass & claw-foot tub. Windows thru-out replaced in '00 & brand new roof in May '18. Walk to Washington School new Robert Crown/Libr
Last Agent to Sell the Property
Baird & Warner License #471006249 Listed on: 10/02/2018
Last Buyer's Agent
Melissa Fusco
d'aprile properties License #471019469
We collect this data history from publicly available records. To have your information removed, we recommend requesting removal directly through your county’s website.
Darren Allen
Real Broker LLC
(224) 507-1815
289 Total Sales
2 in Crown Park
$190K - $865K Price Range
Paul Frischer
Berkshire Hathaway HomeServices Chicago
(224) 207-8723
56 Total Sales
1 in Crown Park
$725,000 Price
Tina Hollins
Coldwell Banker Realty
(773) 570-2696
144 Total Sales
1 in Crown Park
$390,000 Price
Ali Arciniega
ALLURE Real Estate
(773) 694-4963
111 Total Sales
1 in Crown Park
$849,000 Price
Helen Sobel
Baird & Warner
(312) 626-5702
94 Total Sales
1 in Crown Park
$630,000 Price
Katrina de los Reyes
Berkshire Hathaway HomeServices Chicago
(630) 580-0919
282 Total Sales
2 in Crown Park
$329K - $608K Price Range
We collect this data history from publicly available records. To have your information removed, we recommend requesting removal directly through your county’s website.
| Date | Buyer | Sale Price | Title Company |
|---|---|---|---|
| -- | None Listed On Document | ||
| $550,000 | Chicago Title Insurance Comp | ||
| $300,000 | Centennial Title Incorporate |
We collect this data history from publicly available records. To have your information removed, we recommend requesting removal directly through your county’s website.
| Date | Status | Borrower | Loan Amount |
|---|---|---|---|
| Previous Owner | $442,000 | ||
| Previous Owner | $440,000 | ||
| Closed | $240,000 |
We collect this data history from publicly available records. To have your information removed, we recommend requesting removal directly through your county’s website.
| Date | Event | Price | List to Sale | Price per Sq Ft |
|---|---|---|---|---|
| 01/07/2019 01/07/19 | Sold | $550,000 | -4.3% | $237 / Sq Ft |
| 10/28/2018 10/28/18 | Pending | -- | -- | -- |
| 10/02/2018 10/02/18 | For Sale | $575,000 | -- | $248 / Sq Ft |
We collect this data history from publicly available records. To have your information removed, we recommend requesting removal directly through your county’s website.
| Year | Tax Paid | Tax Assessment Tax Assessment Total Assessment is a certain percentage of the fair market value that is determined by local assessors to be the total taxable value of land and additions on the property. | Land | Improvement |
|---|---|---|---|---|
| 2025 | $15,375 | $76,000 | $15,746 | $60,254 |
| 2024 | $15,375 | $66,000 | $13,324 | $52,676 |
| 2023 | $14,725 | $66,000 | $13,324 | $52,676 |
| 2022 | $14,725 | $66,000 | $13,324 | $52,676 |
| 2021 | $16,793 | $65,770 | $9,690 | $56,080 |
| 2020 | $16,625 | $65,770 | $9,690 | $56,080 |
| 2019 | $17,443 | $73,486 | $9,690 | $63,796 |
| 2018 | $11,322 | $46,966 | $8,075 | $38,891 |
| 2017 | $12,696 | $46,966 | $8,075 | $38,891 |
| 2016 | $12,039 | $46,966 | $8,075 | $38,891 |
| 2015 | $10,732 | $39,465 | $6,661 | $32,804 |
| 2014 | $10,630 | $39,465 | $6,661 | $32,804 |
| 2013 | $9,198 | $39,465 | $6,661 | $32,804 |
Seller's Agent in 2019
Rose Hoffmann
Baird Warner
(847) 627-0039
66 Total Sales
M
Buyer's Agent in 2019
Melissa Fusco
d'aprile properties
Source: Midwest Real Estate Data (MRED)
MLS Number: MRD10100078
APN: 10-24-403-029-0000
Disclaimer: Certain information contained herein is derived from information provided by parties other than Homes.com. All information provided is deemed reliable, but is not guaranteed to be accurate and should be independently verified.
All data is obtained from various sources and may not have been verified by broker or MLS GRID. Supplied Open House Information is subject to change without notice. All information should be independently reviewed and verified for accuracy. Properties may or may not be listed by the office/agent presenting the information. Some IDX listings have been excluded from this website.
Listings courtesy of Midwest Real Estate Data (MRED) as distributed by MLS GRID.
Based on information submitted to the MLS GRID
Ask me questions while you tour the home.