TT
Seller's Agent in 2013
Tiffany Thibodeaux
RE/MAX

Estimated Value: $125,862
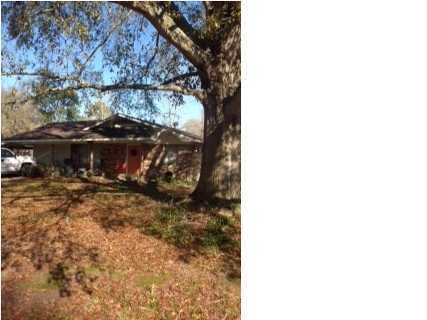
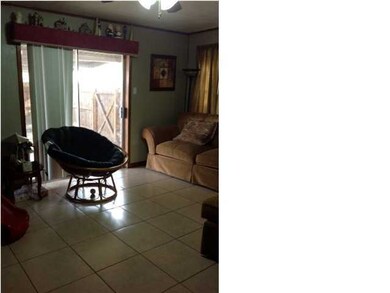
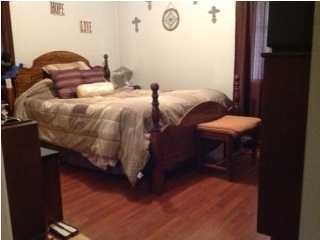
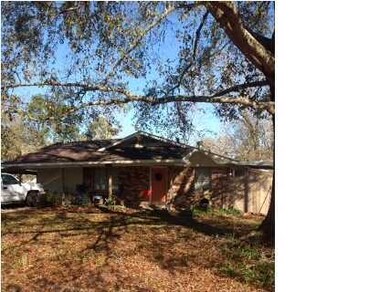
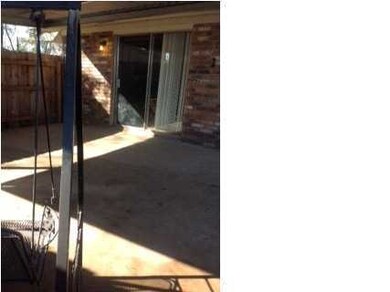
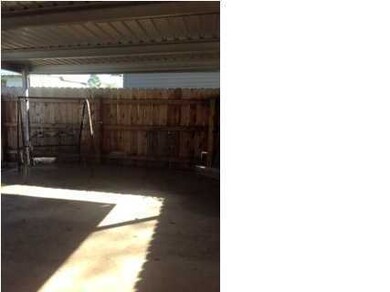
Nice brick, three bedroom, one and a half bath home. This home is on a corner lot in Kinder near the city park. The back yard has privacy fencing and a large patio area to enjoy. Recently updated flooring throughout this home. There is a extra room that could be a second den or office. Small metal shed outside for extra storage. Schedule your showing today!
Last Agent to Sell the Property
Tiffany Thibodeaux
Rice Realty Listed on: 01/14/2013
Last Buyer's Agent
Tiffany Thibodeaux
Century 21 DCG/Aguillard-Eunice
We collect this data history from publicly available records. To have your information removed, we recommend requesting removal directly through your county’s website.
We collect this data history from publicly available records. To have your information removed, we recommend requesting removal directly through your county’s website.
| Date | Buyer | Sale Price | Title Company |
|---|---|---|---|
| $95,500 | -- | ||
| Fruge Lyle David | $75,400 | -- | |
| Byrd Danny S | $30,000 | -- |
We collect this data history from publicly available records. To have your information removed, we recommend requesting removal directly through your county’s website.
| Date | Status | Borrower | Loan Amount |
|---|---|---|---|
| Previous Owner | $97,448 |
We collect this data history from publicly available records. To have your information removed, we recommend requesting removal directly through your county’s website.
| Date | Event | Price | List to Sale | Price per Sq Ft |
|---|---|---|---|---|
| 04/24/2013 04/24/13 | Sold | -- | -- | -- |
| 03/21/2013 03/21/13 | Pending | -- | -- | -- |
| 01/17/2013 01/17/13 | For Sale | $99,500 | -- | $71 / Sq Ft |
We collect this data history from publicly available records. To have your information removed, we recommend requesting removal directly through your county’s website.
| Year | Tax Paid | Tax Assessment Tax Assessment Total Assessment is a certain percentage of the fair market value that is determined by local assessors to be the total taxable value of land and additions on the property. | Land | Improvement |
|---|---|---|---|---|
| 2025 | $1,739 | $9,550 | $500 | $9,050 |
| 2024 | $1,740 | $9,550 | $500 | $9,050 |
| 2023 | $1,794 | $9,550 | $500 | $9,050 |
| 2022 | $1,802 | $9,550 | $500 | $9,050 |
| 2021 | $1,798 | $9,550 | $500 | $9,050 |
| 2020 | $1,805 | $9,550 | $500 | $9,050 |
| 2019 | $1,835 | $9,550 | $500 | $9,050 |
| 2018 | $1,620 | $9,550 | $500 | $9,050 |
| 2017 | $1,589 | $9,550 | $500 | $9,050 |
| 2015 | $464 | $9,550 | $500 | $9,050 |
| 2013 | -- | $9,550 | $500 | $9,050 |
TT
Seller's Agent in 2013
Tiffany Thibodeaux
RE/MAX
Source: REALTOR® Association of Acadiana
MLS Number: 13241186

APN: 022-0054951
Disclaimer: Certain information contained herein is derived from information provided by parties other than Homes.com. All information provided is deemed reliable, but is not guaranteed to be accurate and should be independently verified.
The data relating to real estate for sale on this web site comes in part from the IDX Program of the REALTOR® Association of Acadiana’ MLS. IDX information is provided exclusively for consumers' personal, non-commercial use and may not be used for any purpose other than to identify prospective properties consumers may be interested in purchasing. Information deemed reliable, but not guaranteed accurate.
Ask me questions while you tour the home.