NOT LISTED FOR SALE

14066 Carson Hwy Fallon, NV 89406

Fallon Area
3 Beds
2 Baths
1,178 Sq Ft
13.3 Acre Lot

Sale Details

Date Sold: March 27, 2023

Last sale price $349,000 $296 Per Sq Ft

90 Days on Market

Highlights

  • Horses Allowed On Property
  • Mountain View
  • No HOA
  • 13.3 Acre Lot
  • Deck
  • Double Pane Windows

About This Home

As of March 2023

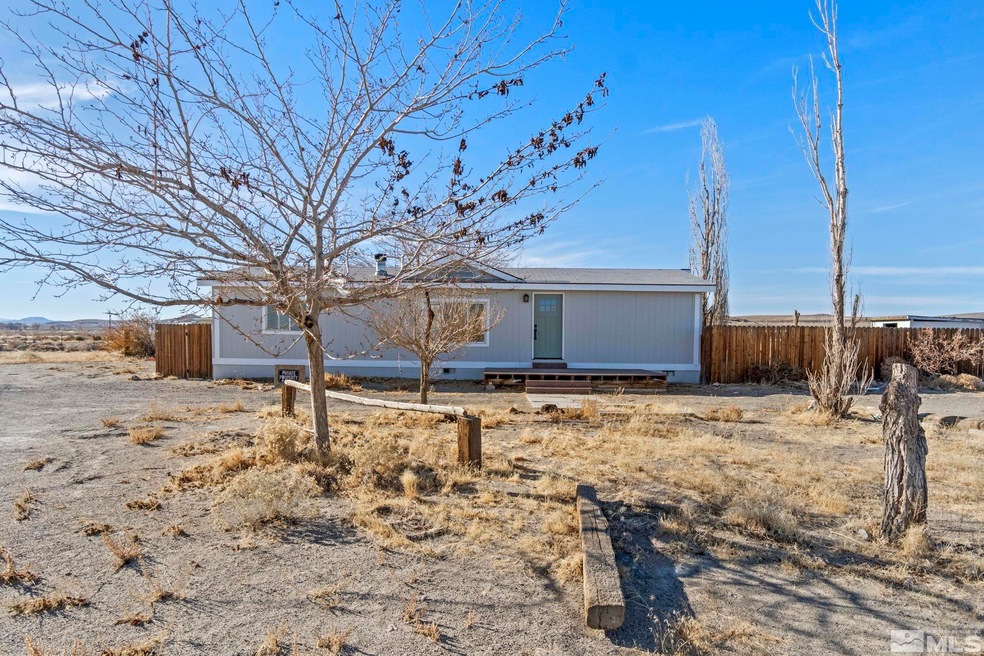
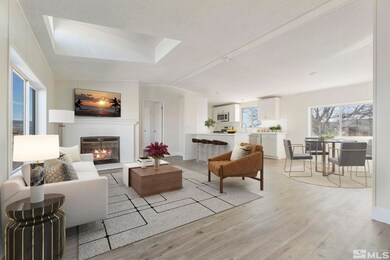
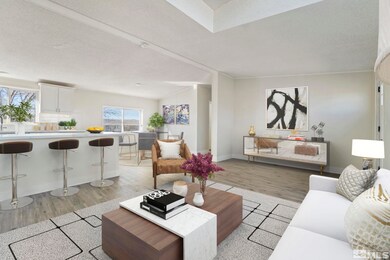
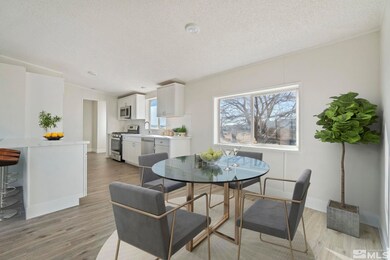
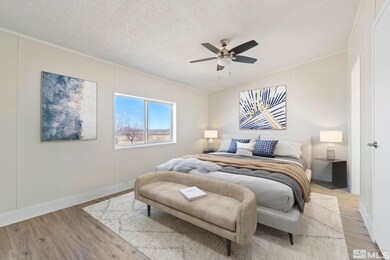
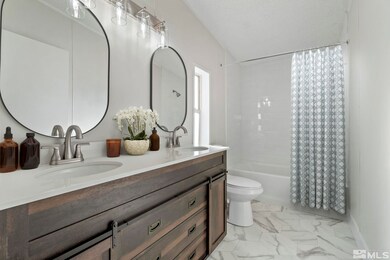
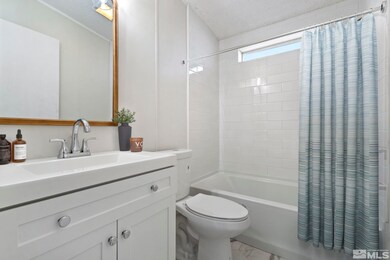
Located just outside Lahontan Reservoir, just minutes from downtown Fallon, this rural country home is the perfect escape from the city. Located on over 13 acres there is room for recreation, storage, and with Carson Highway frontage the possibilities are endless. Recently reimagined inside, this home features a brand new kitchen with quartz countertops, new stainless steel appliances and white shaker cabinetry. Both bathrooms are brand new with modern rustic finishes., With willows and cottonwoods scattered along 69 miles of shoreline, Lahontan Reservoir State Park is one of most popular places in Nevada to boat, fish, water-ski, horseback ride, camp and enjoy the outdoors year-round. Seller has Well & Septic inspections available.

Last Agent to Sell the Property

Charles Clark

Clark Real Estate & Inv. License #B.17093 Listed on: 12/02/2022

Last Buyer's Agent

Kellie Flodman

Cardin Realty Pros License #B.38999

Create a Home Valuation Report for This Property
The Home Valuation Report is an in-depth analysis detailing your home's value as well as a comparison with similar homes in the area

Property Details

Home Type

  • Manufactured Home

Est. Annual Taxes

  • $761

Year Built

  • Built in 2000

Lot Details

  • 13.3 Acre Lot
  • Partially Fenced Property
  • Level Lot
  • Open Lot

Property Views

  • Mountain
  • Desert

Home Design

  • Pitched Roof
  • Shingle Roof
  • Composition Roof
  • Wood Siding
  • Concrete Perimeter Foundation

Interior Spaces

  • 1,178 Sq Ft Home
  • 1-Story Property
  • Double Pane Windows
  • Family Room
  • Living Room with Fireplace
  • Combination Kitchen and Dining Room
  • Fire and Smoke Detector

Kitchen

  • Breakfast Bar
  • Gas Oven
  • Gas Range
  • Microwave
  • Dishwasher

Flooring

  • Laminate
  • Ceramic Tile

Bedrooms and Bathrooms

  • 3 Bedrooms
  • 2 Full Bathrooms

Laundry

  • Laundry Room
  • Laundry Cabinets

Schools

  • Lahontan Elementary School
  • Churchill Middle School
  • Churchill High School

Utilities

  • Forced Air Heating System
  • Heating System Uses Propane
  • Private Water Source
  • Well
  • Propane Water Heater
  • Septic Tank

Additional Features

  • Deck
  • Horses Allowed On Property

Community Details

  • No Home Owners Association

Listing and Financial Details

  • Home warranty included in the sale of the property
  • Assessor Parcel Number 00707147

Property Details

Home Type

Manufactured Home

Est. Annual Taxes

$761

Year Built

Built in 2000

Lot Details

13.3 Acres

Listing Details

  • Year Built: 2000
  • Property Sub Type: Manufactured Home
  • Property Type: Residential
  • Horses: Yes
  • Lot Features: Level, Open Lot
  • Lot Size Acres: 13.3
  • Has View?: Yes
  • Security Features: Smoke Detector(s)
  • Association Amenities: None
  • Has H O A?: No
  • Co List Office Mls Id: 696-o
  • Co List Office Phone: 775-828-3355
  • Directions: HWY 50
  • Has Fireplace?: Yes
  • Living Area: 1178.0
  • Property Attached Yn: No
  • Structure Type: Manufactured House
  • Contract Rent Control Y N2: No
  • Tax Legal Elementary School: Lahontan
  • Tax Legal Middle Or Junior School2: Churchill
  • Tax Legal High School: Churchill
  • Tax Legal Tax Annual Amount: 760.62
  • Tax Legal Zoning4: A10
  • Association Community Association Y N3: No
  • Building Stories5: 1
  • Building Property Attached Y N: No
  • Building Home Warranty Y N: Yes
  • Lot Lot Size Acres2: 13.3
  • Lot Lot Size Square Feet2: 579348.0
  • Lot Horse Y N2: Yes
  • Lot View Y N2: Yes
  • Lot Features Level: Yes
  • Special Information Covenants Conditions Restrictions Y N: No
  • Water Rights Water Rights Y N: No
  • Appliances Dishwasher: Yes
  • Outdoor Living Spaces Deck3: Yes
  • Security Features Smoke Detector(s): Yes
  • Structure Type Manufactured House: Yes
  • View Mountain(s): Yes
  • Appliances Microwave: Yes
  • Fencing Partial2: Yes
  • Foundation Details Full Perimeter: Yes
  • Sewer Septic Tank: Yes
  • Lot Features Open Lot: Yes
  • View Desert: Yes
  • Water Heater Propane3: Yes
  • Appliances Gas Range: Yes
  • Appliances Included As Personal Property Gas Oven2: Yes
  • Special Features: None
  • Stories: 1

Interior Features

  • Appliances: Dishwasher, Gas Range, Microwave
  • Flooring: Ceramic Tile, Laminate
  • Full Bathrooms: 2
  • Total Bedrooms: 3
  • Interior Amenities: Breakfast Bar, Primary Downstairs
  • Window Features: Double Pane Windows
  • Interior Living Area4: 1178.0
  • Interior Fireplace Y N: Yes
  • Fireplace Features Living Room: Yes
  • Interior Features Breakfast Bar: Yes
  • Interior Features Primary Downstairs: Yes
  • Window Features Double Pane Windows: Yes
  • Kitchen Features Breakfast Bar2: Yes
  • Living Room Features Family Room Combination: Yes
  • Primary Bedroom Features On Main Floor: Yes
  • Flooring Ceramic Tile: Yes
  • Laundry Features Cabinets2: Yes
  • Laundry Features Laundry Area: Yes
  • Laundry Features Laundry Room: Yes
  • Kitchen Features Built- In Dishwasher: Yes
  • Dining Room Features Kitchen Combination: Yes
  • Kitchen Features Built- In Microwave: Yes
  • Flooring Laminate: Yes

Exterior Features

  • Exterior Features: None
  • Roof: Composition, Pitched, Shingle
  • Stories: 1
  • View: Desert, Mountain(s)
  • Construction Type: Wood Siding
  • Foundation Details: Full Perimeter
  • Patio And Porch Features: Deck
  • Construction Materials Wood Siding: Yes
  • Roof Composition: Yes
  • Roof Pitched: Yes
  • Roof Shingle: Yes

Garage/Parking

  • Has Attached Garage?: No
  • Has Carport?: No
  • Has Attached Garage?: No
  • Parking Features: None
  • Parking Information Garage Y N: No
  • Parking Information Carport Y N: No

Utilities

  • Utilities: Electricity Available, Water Available, Propane
  • Water Source: Private, Well
  • Laundry Features: Cabinets, Laundry Area, Laundry Room
  • Heating: Forced Air, Propane
  • Heating Yn: Yes
  • Sewer: Septic Tank
  • Utilities Heating Y N3: Yes
  • Utilities Electricity Available: Yes
  • Utilities Water Available: Yes
  • Heating Forced Air: Yes
  • Utilities Propane4: Yes
  • Heating Propane2: Yes
  • Water Source Private6: Yes
  • Water Source Well: Yes

Schools

  • Middle Or Junior School: Churchill

Lot Info

  • Parcel Number: 00707147
  • Fencing: Partial
  • Lot Size Sq Ft: 579348.0
  • Zoning: A10

Tax Info

  • Tax Annual Amount: 760.62

MLS Schools

  • Elementary School: Lahontan
  • HighSchool: Churchill

Ownership History

We collect this data history from publicly available records. To have your information removed, we recommend requesting removal directly through your county’s website.

Date Name Owned For Owner Type

Purchase Details

Listed on
Dec 2, 2022
Closed on
Feb 6, 2023
Sold by
Bought by
Seller's Agent
Charles Clark
Clark Real Estate & Inv.
Buyer's Agent
Kellie Flodman
Cardin Realty Pros
List Price
$350,000
Sold Price
$349,000
Premium/Discount to List
-$1,000
-0.29%
Views
98

Home Financials for this Owner

Home Financials are based on the most recent Mortgage that was taken out on this home.
Original Mortgage
$349,000
Interest Rate
6.12%
Mortgage Type
VA

Purchase Details

Listed on
Jun 11, 2021
Closed on
Mar 9, 2022
Sold by
Bought by
Seller's Agent
Laurie Mookini
Sierra Nevada Properties-Frnly
Buyer's Agent
Casey Mcdermott
Stitser Properties
List Price
$151,000
Sold Price
$155,000
Premium/Discount to List
$4,000
2.65%

Home Financials for this Owner

Home Financials are based on the most recent Mortgage that was taken out on this home.
Avg. Annual Appreciation
118.24%
Source: Public Records

Purchase History

We collect this data history from publicly available records. To have your information removed, we recommend requesting removal directly through your county’s website.

Date Buyer Sale Price Title Company
$349,000 Stewart Title
$155,000 Stewart Title Guaranty Company
Source: Public Records

Mortgage History

We collect this data history from publicly available records. To have your information removed, we recommend requesting removal directly through your county’s website.

Date Status Borrower Loan Amount
Previous Owner $349,000
Source: Public Records

Property History

We collect this data history from publicly available records. To have your information removed, we recommend requesting removal directly through your county’s website.

Date Event Price List to Sale Price per Sq Ft Prior Sale
03/27/2023 03/27/23 Sold $349,000 0.0% $296 / Sq Ft
03/01/2023 03/01/23 Pending -- -- --
03/01/2023 03/01/23 Off Market $349,000 -- --
01/15/2023 01/15/23 Pending -- -- --
01/05/2023 01/05/23 Price Changed $349,000 -0.3% $296 / Sq Ft
12/01/2022 12/01/22 For Sale $350,000 +125.8% $297 / Sq Ft
03/14/2022 03/14/22 Sold $155,000 +2.6% $132 / Sq Ft View Prior Sale
06/17/2021 06/17/21 Pending -- -- --
06/11/2021 06/11/21 For Sale $151,000 -- $128 / Sq Ft
Source: Northern Nevada Regional MLS

Tax History

We collect this data history from publicly available records. To have your information removed, we recommend requesting removal directly through your county’s website.

Year Tax Paid Tax Assessment Tax Assessment Total Assessment is a certain percentage of the fair market value that is determined by local assessors to be the total taxable value of land and additions on the property. Land Improvement
2025 $874 $53,984 $15,264 $38,720
2024 $874 $51,800 $13,514 $38,286
2023 $874 $40,983 $6,125 $34,858
2022 $1,247 $40,403 $6,125 $34,278
2021 $761 $17,615 $6,125 $11,490
2020 $760 $23,616 $6,125 $11,702
2019 $658 $20,406 $6,125 $14,281
2018 $639 $14,118 $6,125 $7,993
2017 $644 $14,665 $6,125 $8,540
2016 $646 $19,576 $6,125 $13,451
2015 $625 $19,642 $6,125 $13,517
2014 $623 $22,046 $7,000 $15,046
Source: Public Records

Agents Affiliated with this Home

  • Section Image
  • Section Image
  • Section Image
  • Section Image
See All Agents

Map

Source: Northern Nevada Regional MLS

MLS Number: 220016709

Northern Nevada Regional MLS
Your Personal Tour Guide

Ask me questions while you tour the home.