
Savina Delgado Rodriguez
THE PROPERTY FIRM
(689) 220-5941
50 Total Sales
3 in Champions Gate
$355K - $398K Price Range


Estimated Value: $710,349
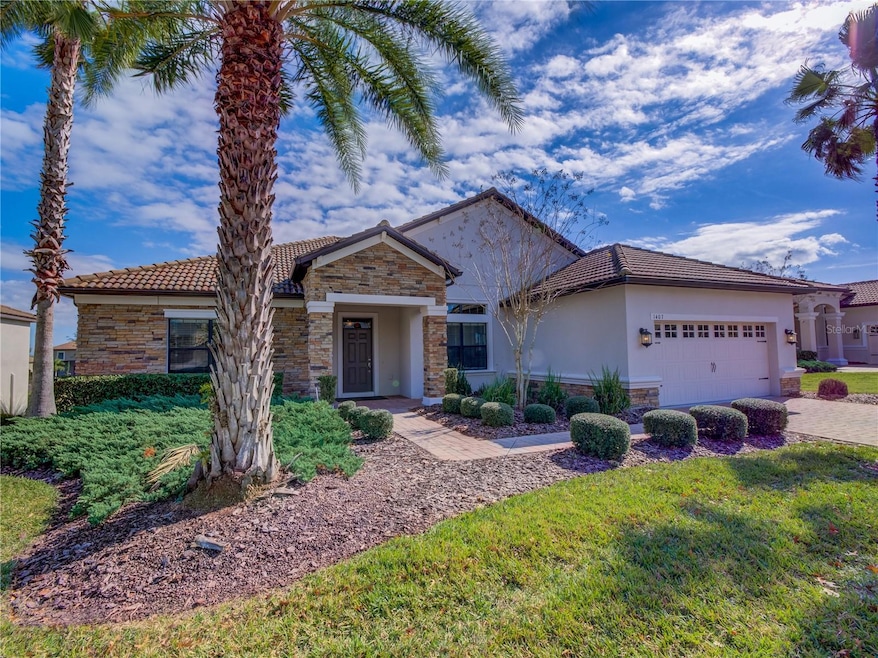
Step into luxury with this expansive and unique fully landscaped 5-bedroom, 3-full bathroom home, a sanctuary sprawling over 4,864 square feet of meticulously crafted living space. This exceptional two-story residence stands as the unrivaled crown jewel within the esteemed Champions Gate Golf community of Stoneybrook South. Nestled thoughtfully on the 15th hole on the fairway, this grandeur home redefines extravagant living, promising an unparalleled lifestyle experience.
Welcome to The Alexandria, an exquisite Lennar model home that transcends sophistication at every turn. As you enter the grand family room, adorned by 12-foot-high ceilings, you are greeted by an uninterrupted view of the golf course, devoid of any rear neighbors. The home boosts a full kitchen, separate dining room, family room, and living room design. Every detail has been thoughtfully curated, from the gleaming stainless steel appliances to the exquisite granite countertops, spacious 42" maple cabinets with crown molding, designer brushed nickel fixtures throughout, upgraded blinds, 5" granite kitchen backsplash, and 42" high mirrors in all bathrooms.
Adding to the allure, the main floor unveils the lavish master suite. The master bedroom boasts two large walk-in closets, while the master bathroom is a sanctuary in itself with a large soaking tub, a semi-frameless, clear glass standalone shower complete with matching backsplash, and a private water closet. From the master bedroom, extend your experience outdoors to the main level screened-in back porch, an extension of tranquility, offering a serene retreat with lush surroundings. The split bedroom floor plan on the main level features two additional bedrooms and a full bathroom, along with the added convenience of a dedicated washer and dryer room.
Descending to the lower level, another awe-inspiring view of the golf course unfolds, creating a picturesque backdrop for the grand recreation room—perfect for family gatherings. Explore two generously sized bedrooms, ideal for a lavish mother-in-law suite, while the breakfast nook and second well-appointed full kitchen seamlessly blend functionality with elegance. Additional home features include eco-smart energy saving double pane low-e windows, energy star rated appliances, 50 gallon efficient hot water heater and a radiant heat barrier.
Discover the epitome of convenience and luxury with this home's strategic proximity to major roads, including I-4, 192, 27, and 429. Merely a short 15-minute drive away, the theme parks beckon, while abundant shopping and dining options lie within minutes.
Your new home bestows access to the Oasis Clubhouse, just a short stroll away. Delight in the exceptional 16,000-square-foot complex with multiple pools, a lazy river, a 2-story waterslide, splash park, cabanas, hot tub, sand volleyball, fitness center, arcade, and movie theater. Enjoy exclusive access to The Plaza (only to country club residents), with a full-service restaurant, game room (pool/poker tables), library, Tru Pickleball courts, and synthetic putting green. Monthly HOA fees include home lawn care, landscaping, cable, internet service, landline phone, home security monitoring, and additional security, provided by multiple 24-hour guarded gatehouses.
Seize this extraordinary opportunity to call this residence your own—schedule your showing today and immerse yourself in a captivating tour of your new home, where luxury and convenience seamlessly converge!
Last Agent to Sell the Property
KELLER WILLIAMS REALTY AT THE LAKES Brokerage Phone: 888-668-8283 License #3422167 Listed on: 01/18/2024
Last Buyer's Agent
KELLER WILLIAMS REALTY AT THE LAKES Brokerage Phone: 888-668-8283 License #3422167 Listed on: 01/18/2024
We collect this data history from publicly available records. To have your information removed, we recommend requesting removal directly through your county’s website.
Savina Delgado Rodriguez
THE PROPERTY FIRM
(689) 220-5941
50 Total Sales
3 in Champions Gate
$355K - $398K Price Range
Deanna Meredith
LUXE PROPERTIES LLC
(844) 771-9834
174 Total Sales
1 in Champions Gate
$425,800 Price
Ryan Jarman
HOMEVEST REALTY
(253) 683-7784
158 Total Sales
3 in Champions Gate
$387K - $397K Price Range
Bent Danholm
DANHOLM COLLECTION
(689) 215-7884
66 Total Sales
2 in Champions Gate
$230K - $238K Price Range
Jose Couvertier
LA ROSA REALTY LLC
(689) 333-6473
36 Total Sales
1 in Champions Gate
$270,000 Price
Sandy Budd
REAL BROKER, LLC
(727) 977-9562
105 Total Sales
1 in Champions Gate
$425,000 Price
We collect this data history from publicly available records. To have your information removed, we recommend requesting removal directly through your county’s website.
| Date | Buyer | Sale Price | Title Company |
|---|---|---|---|
| $660,000 | Equitable Title | ||
| $480,000 | North American Title Company | ||
| -- | Attorney | ||
| $100 | -- |
We collect this data history from publicly available records. To have your information removed, we recommend requesting removal directly through your county’s website.
| Date | Status | Borrower | Loan Amount |
|---|---|---|---|
| Previous Owner | $384,000 | ||
| Previous Owner | $384,000 | ||
| Previous Owner | $384,000 |
We collect this data history from publicly available records. To have your information removed, we recommend requesting removal directly through your county’s website.
| Date | Event | Price | List to Sale | Price per Sq Ft |
|---|---|---|---|---|
| 04/12/2024 04/12/24 | Sold | $660,000 | -4.2% | $136 / Sq Ft |
| 03/07/2024 03/07/24 | Pending | -- | -- | -- |
| 02/28/2024 02/28/24 | Price Changed | $689,000 | -8.0% | $142 / Sq Ft |
| 02/10/2024 02/10/24 | Price Changed | $749,000 | -5.2% | $155 / Sq Ft |
| 01/18/2024 01/18/24 | For Sale | $789,900 | -- | $163 / Sq Ft |
We collect this data history from publicly available records. To have your information removed, we recommend requesting removal directly through your county’s website.
| Year | Tax Paid | Tax Assessment Tax Assessment Total Assessment is a certain percentage of the fair market value that is determined by local assessors to be the total taxable value of land and additions on the property. | Land | Improvement |
|---|---|---|---|---|
| 2025 | $7,483 | $623,000 | $126,500 | $496,500 |
| 2024 | $7,388 | $332,678 | ||
| 2023 | $7,388 | $322,989 | $0 | $0 |
| 2022 | $7,214 | $313,582 | $0 | $0 |
| 2021 | $7,188 | $304,449 | $0 | $0 |
| 2020 | $7,131 | $300,246 | $0 | $0 |
| 2019 | $7,079 | $293,496 | $0 | $0 |
| 2018 | $6,969 | $288,024 | $0 | $0 |
| 2017 | $6,969 | $282,100 | $0 | $0 |
| 2016 | $9,483 | $403,000 | $58,000 | $345,000 |
| 2015 | $3,589 | $54,000 | $54,000 | $0 |
| 2014 | $640 | $40,000 | $40,000 | $0 |
Seller's Agent in 2024
Jodi Lambiase
KELLER WILLIAMS REALTY AT THE LAKES
(407) 848-0847
1 in this area
43 Total Sales
Source: Stellar MLS
MLS Number: S5096943
APN: 31-25-27-5122-000D-0230
Disclaimer: Certain information contained herein is derived from information provided by parties other than Homes.com. All information provided is deemed reliable, but is not guaranteed to be accurate and should be independently verified.
All data is obtained from various sources and may not have been verified by broker or MLS GRID. Supplied Open House Information is subject to change without notice. All information should be independently reviewed and verified for accuracy. Properties may or may not be listed by the office/agent presenting the information. Some IDX listings have been excluded from this website. IDX information is provided exclusively for personal, non-commercial use, and may not be used for any purpose other than to identify prospective properties consumers may be interested in purchasing. Information is deemed reliable but not guaranteed.
Listings courtesy of Stellar MLS as distributed by MLS GRID.
Based on information submitted to the MLS GRID
Listing Information presented by local MLS brokerage: Ten-X - (888)-952-6393
Ask me questions while you tour the home.