1407 E 10th St Carroll, IA 51401
Carroll AreaEstimated payment $2,346/month
About This Home
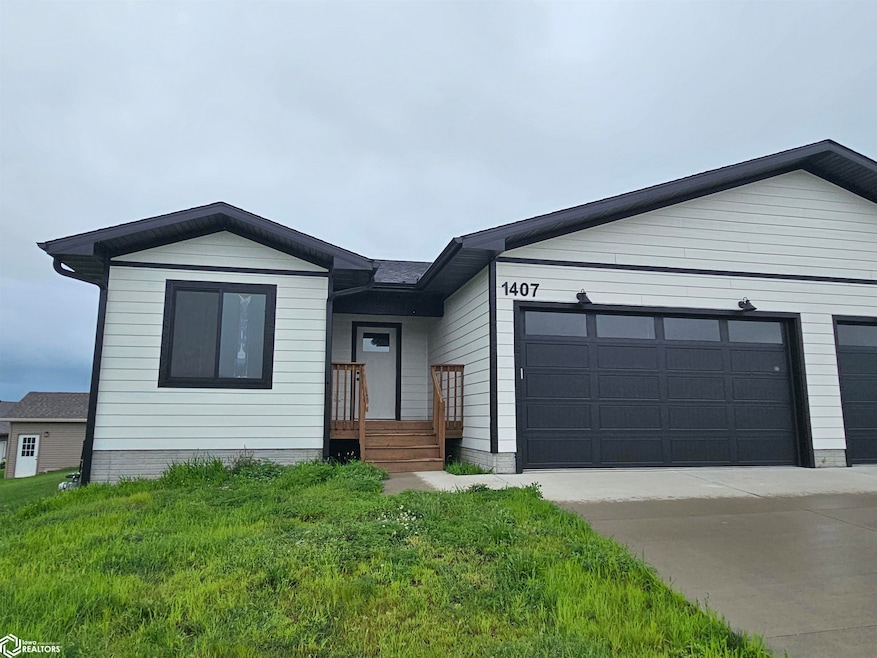
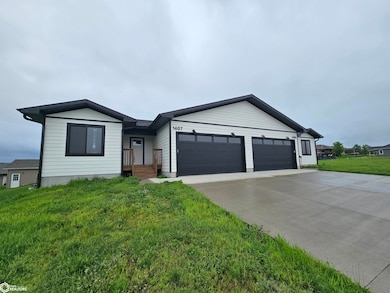
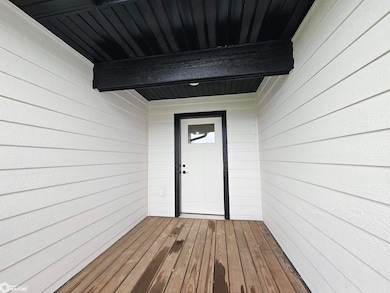
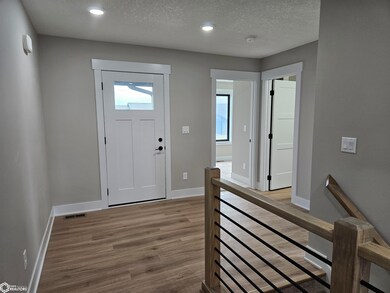

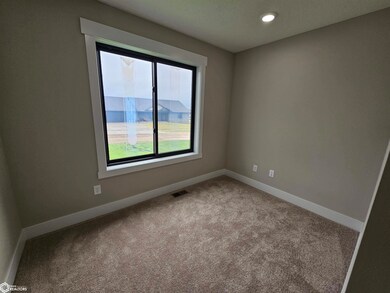
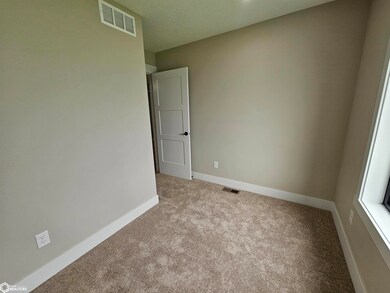
Stylish New Construction Townhome – 4 Bed, 3 Bath – Great Layout & Space! Welcome to this spacious and thoughtfully designed new construction townhome, offering 4 bedrooms, 3 full bathrooms, and a 2-car garage in a welcoming and well-located neighborhood. Step inside to enjoy a modern, open-concept floor plan with a clean, contemporary feel. The main level features 3 bedrooms, including a comfortable primary suite, while the finished lower level offers a large second living space, kitchenette, and an additional bedroom. The lower level is perfect for entertaining! Enjoy relaxing outdoors on the nice back deck, and appreciate the low-maintenance lifestyle this home provides. While finishes may vary, this home delivers excellent space, functionality, and value—making it a smart choice for today’s buyer. Comes with a 1-year builder warranty and 1-year home warranty for added peace of mind. If you're looking for a great layout in a fantastic neighborhood with plenty of room to grow, this townhome is worth a look. Schedule your showing today
Listing Agent
Riesberg Realty Brokerage Phone: 712-269-0726 License #*** Listed on: 07/21/2026
Property Details
Home Type
- Condominium
Year Built
- Built in 2023
Parking
- 2
Basement
- Sump Pump
- Basement Storage
Utilities
- Forced Air Heating System
Map
Home Values in the Area
Average Home Value in this Area
Property History
We collect this data history from publicly available records. To have your information removed, we recommend requesting removal directly through your county’s website.
| Date | Event | Price | List to Sale | Price per Sq Ft |
|---|---|---|---|---|
| 07/21/2026 07/21/26 | Price Changed | $359,900 | 0.0% | $267 / Sq Ft |
| 07/21/2026 07/21/26 | For Sale | $359,900 | +2.9% | $267 / Sq Ft |
| 07/11/2026 07/11/26 | Off Market | $349,900 | -- | -- |
| 06/26/2026 06/26/26 | Price Changed | $349,900 | -2.8% | $260 / Sq Ft |
| 11/19/2025 11/19/25 | Price Changed | $359,900 | -1.9% | $267 / Sq Ft |
| 09/22/2025 09/22/25 | Price Changed | $367,000 | -1.3% | $272 / Sq Ft |
| 08/08/2025 08/08/25 | Price Changed | $372,000 | -0.8% | $276 / Sq Ft |
| 07/11/2025 07/11/25 | For Sale | $375,000 | -- | $278 / Sq Ft |
Source: NoCoast MLS
MLS Number: NOC6329633

Disclaimer: Certain information contained herein is derived from information provided by parties other than Homes.com. All information provided is deemed reliable, but is not guaranteed to be accurate and should be independently verified.
All data is obtained from various sources and may not have been verified by broker or MLS GRID. Supplied Open House Information is subject to change without notice. All information should be independently reviewed and verified for accuracy. Properties may or may not be listed by the office/agent presenting the information. Some IDX listings have been excluded from this website. IDX information is provided exclusively for personal, non-commercial use, and may not be used for any purpose other than to identify prospective properties consumers may be interested in purchasing.
Information is deemed reliable but not guaranteed.
Listings courtesy of NoCoast MLS as distributed by MLS GRID.
Based on information submitted to the MLS GRID
- 1413 -1415 E 10th St
- 1505 E 10th St
- 0 Northridge Dr Unit 6151180
- 01 Bella Vista Dr
- 1038 Monterey Dr
- 1112 Woodland Dr
- 0 Monterey Dr Unit 6137563
- 822 Amy Cir
- 818 Alta Vista Dr
- 810 San Salvador Ave
- 1609 Edgewood Dr
- 539 E 11th St
- 624 San Salvador Ave
- 1206 N Clark St
- 1201 N Clark St Unit 3A
- 502 E 7th St
- 259 Bass St
- 615 E 5th St
- 721 N East St Unit 1
- 1726 Marcella Heights Dr
Ask me questions while you tour the home.